
 Twitter
 Facebook
 Email
|
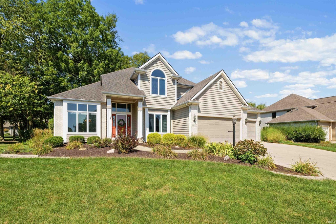
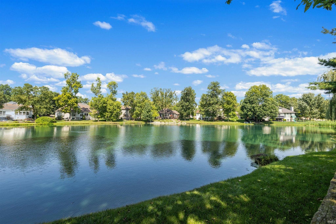
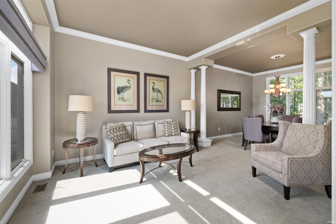
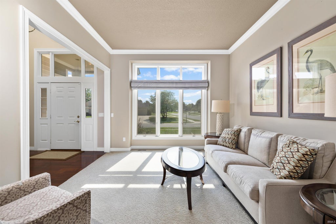
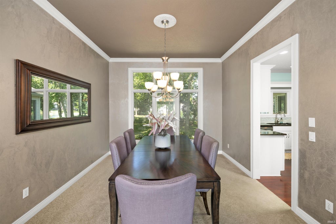
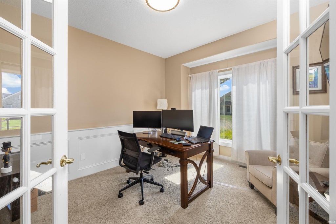
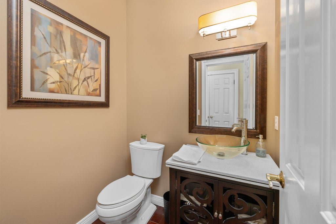
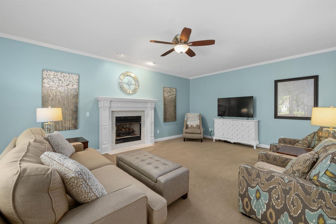
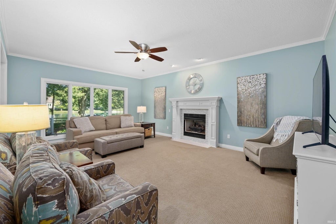
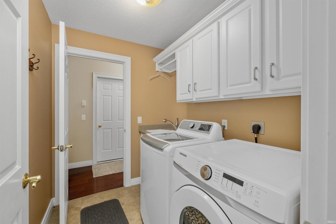
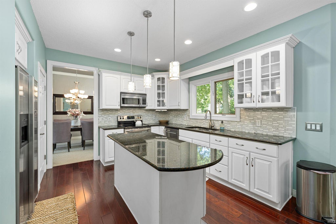
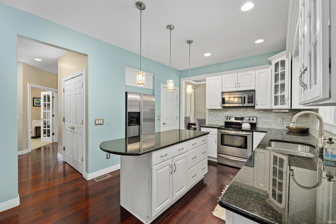
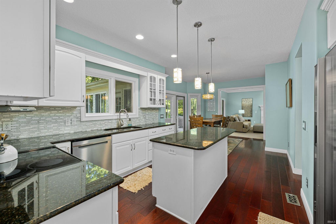
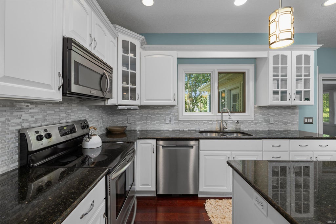
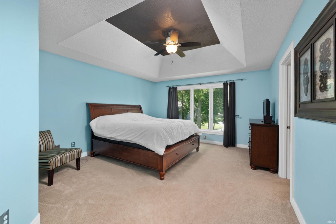
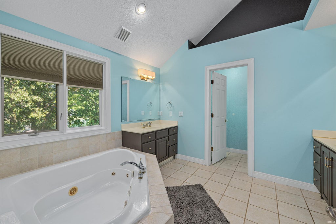
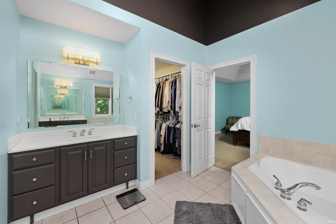
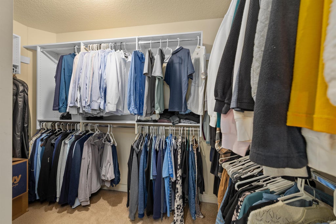
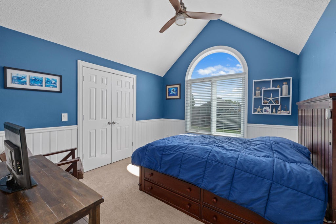
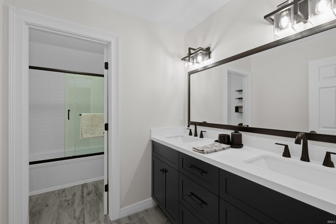
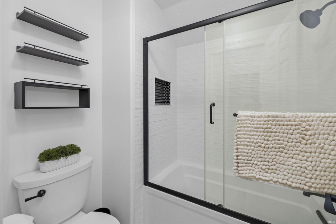
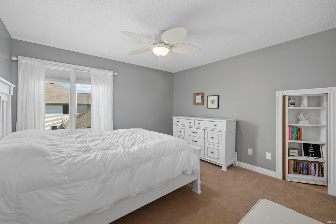
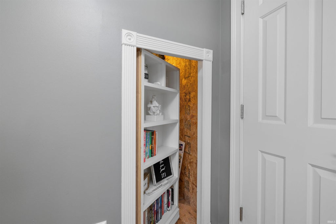
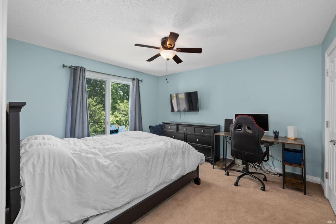
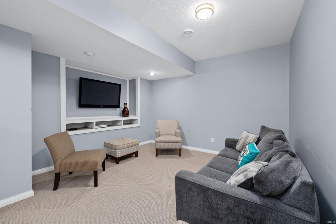
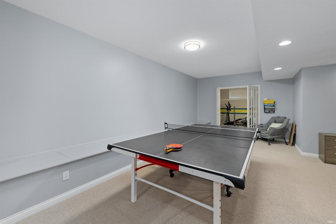
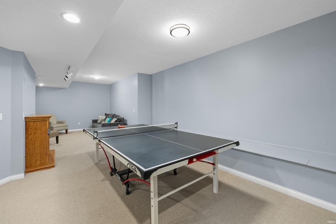
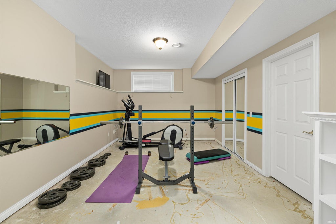
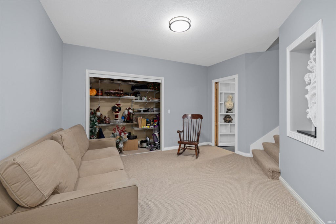
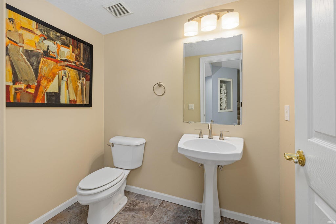
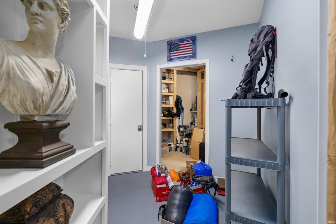
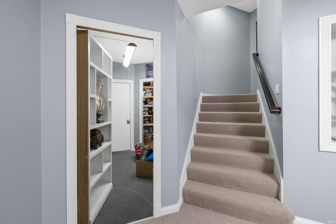

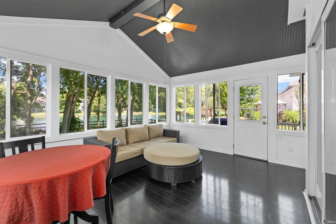
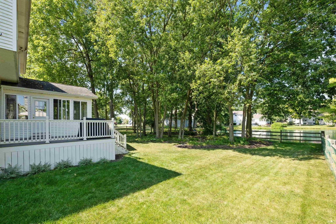
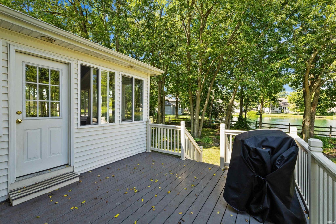
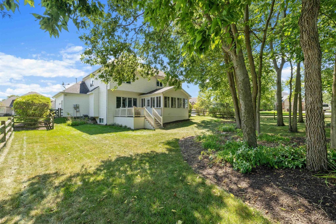
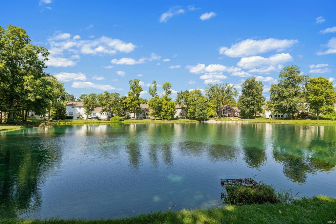
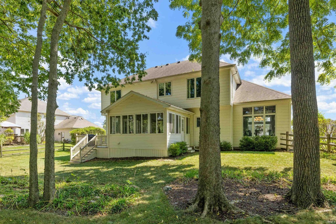
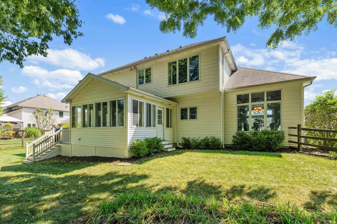
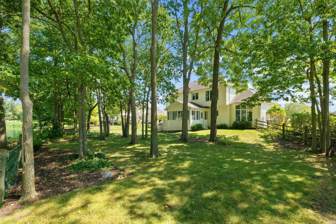
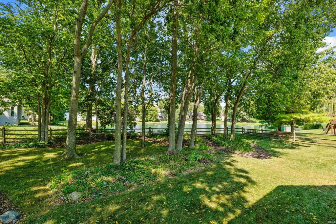
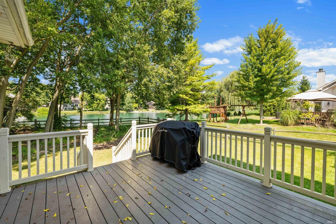
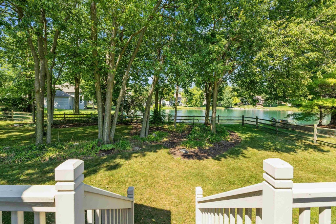
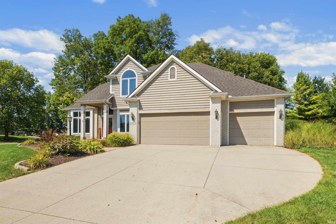
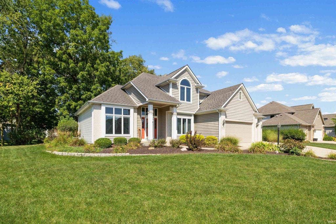

Welcome to Hammerhill Way, where stunning water views, impressive space, and unforgettable features come together in one exceptional home! With over 4,300 square feet, 4 bedrooms, and 4 full bathrooms, this property delivers the room to spread out, entertain, work out, relax"”and maybe even disappear for a while. The gorgeous water views take center stage, and the sunroom is the perfect place to soak them in year-round. Whether you're enjoying your morning coffee, unwinding at the end of the day, or entertaining guests, the view never gets old. The kitchen features granite countertops, bringing timeless style and durability to the heart of the home. Head downstairs and the fun really begins. The finished basement is built for entertaining, with plenty of flexible space for movie nights, game days, gatherings, or whatever your lifestyle demands. The exercise/workout room makes it easy to keep fitness close to home. And then there's the feature that's sure to become everyone's favorite conversation starter: a hidden safe room/man cave tucked behind a bookcase. Yes, you read that right. A secret space behind a bookshelf! Whether you envision it as a private retreat, entertainment hideaway, hobby room, or secure storage, this unique bonus space adds a serious dose of personality. Hammerhill Way is anything but ordinary!
| DAYS ON MARKET | 33 | LAST UPDATED | 9/9/2026 |
|---|---|---|---|
| TRACT | Perry Lake Estates | YEAR BUILT | 1999 |
| GARAGE SPACES | 3.0 | COUNTY | Allen |
| STATUS | Active | PROPERTY TYPE(S) | Single Family |
| School District | Northwest Allen County |
|---|---|
| Elementary School | Oak View |
| Jr. High School | Maple Creek |
| High School | Carroll |
| PRICE HISTORY | |
| Prior to Sep 9, '26 | $549,900 |
|---|---|
| Sep 9, '26 - Today | $524,000 |
| ADDITIONAL DETAILS | |
| AIR | Ceiling Fan(s), Central Air |
|---|---|
| AIR CONDITIONING | Yes |
| APPLIANCES | Dishwasher, Disposal, Electric Range, Gas Water Heater, Microwave, Refrigerator, Water Heater, Water Softener Owned |
| BASEMENT | Finished, Full, Yes |
| CONSTRUCTION | Brick, Vinyl Siding, Wood Siding |
| FIREPLACE | Yes |
| GARAGE | Attached Garage, Yes |
| HEAT | Forced Air, Natural Gas |
| HOA DUES | 500 |
| INTERIOR | Built-in Features, Cathedral Ceiling(s), Ceiling Fan(s), Entrance Foyer, Kitchen Island, Stone Counters, Walk-In Closet(s) |
| LOT | 0.35 acre(s) |
| LOT DESCRIPTION | Landscaped, Level, Views, Waterfront |
| LOT DIMENSIONS | 114X132 |
| PARKING | Garage Door Opener, Concrete, Garage, Attached |
| SEWER | Public Sewer |
| STYLE | Two Story |
| SUBDIVISION | Perry Lake Estates |
| TAXES | 3785 |
| VIEW | Yes |
| VIEW DESCRIPTION | Water |
| WATER | Public |
| WATERFRONT | Yes |
| WATERFRONT DESCRIPTION | Pond |
MORTGAGE CALCULATOR
TOTAL MONTHLY PAYMENT
0
P
I
*Estimate only
Listed with Jeffery Holtsclaw, CENTURY 21 Bradley Realty, Inc, Cell: 260-705-9854
The data relating to real estate for sale on this web site comes in part from the Internet Data exchange (“IDX”) program of the Indiana Regional MLS®. IDX information is provided exclusively for consumers’ personal, non-commercial use, that it may not be used for any purpose other than to identify prospective properties consumers may be interested in purchasing. Data is deemed reliable but is not guaranteed accurate by the MLS.
Copyright© 2026 IRMLS. All rights reserved.
Last Updated On: 10/12/26 2:34 PM PDT
Walk Score provided by walkscore.com
Copyright© 2026 IRMLS. All rights reserved.
Last Updated On: 10/12/26 2:34 PM PDT
Walk Score provided by walkscore.com
This IDX solution is (c) Diverse Solutions 2026.
| SATELLITE VIEW |
| / | |
We respect your online privacy and will never spam you. By submitting this form with your telephone number
you are consenting for Rachel
Henry to contact you even if your name is on a Federal or State
"Do not call List".