
 Twitter
 Facebook
 Email
|
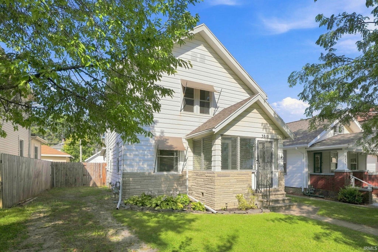
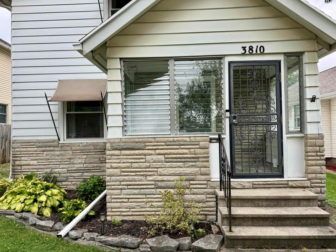
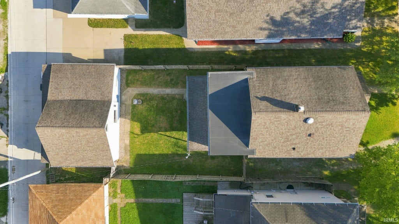
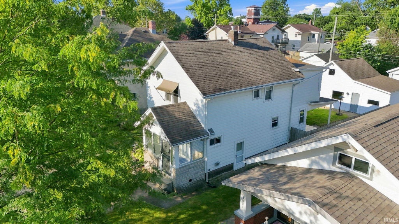
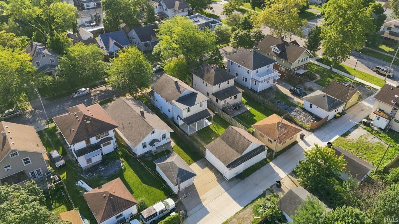
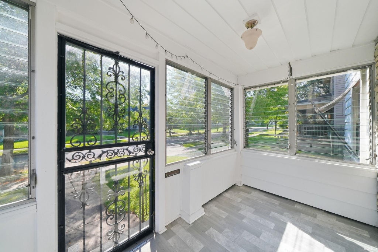
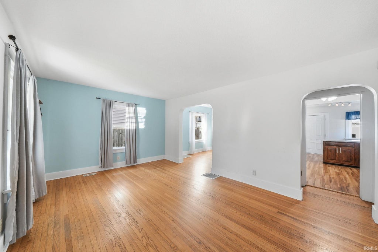
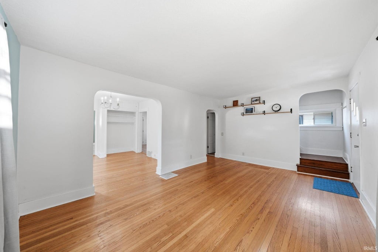
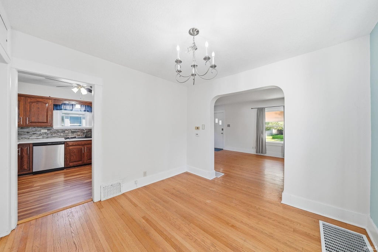
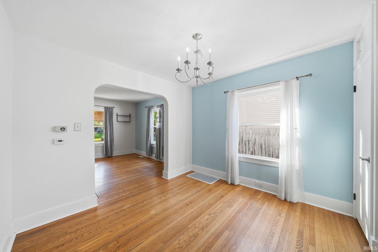
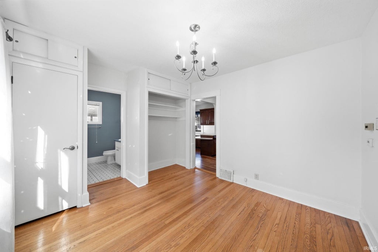
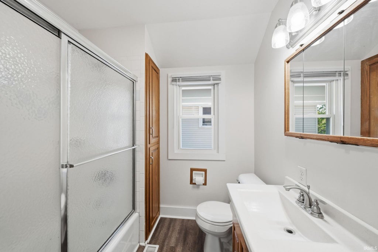
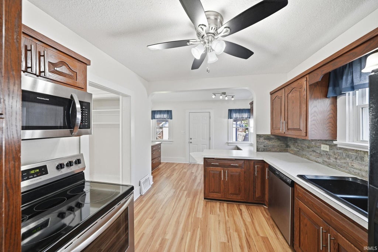
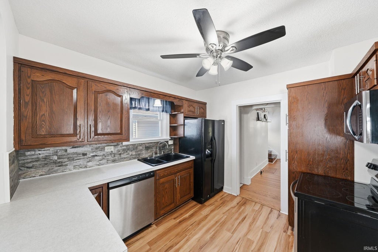
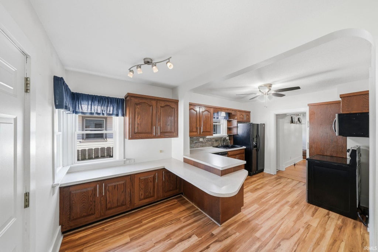
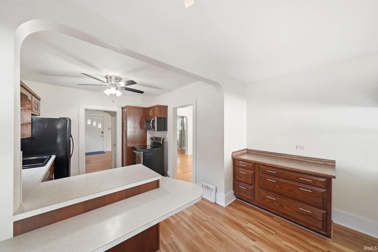
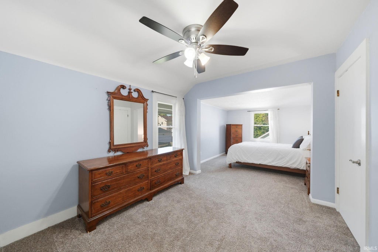
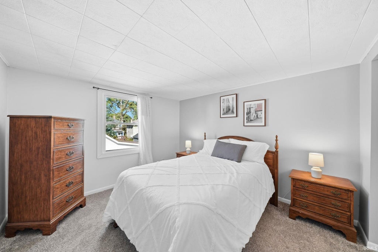

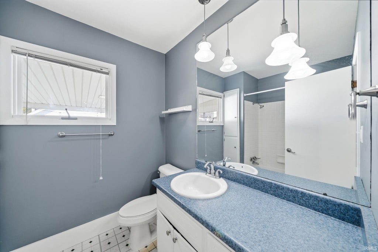
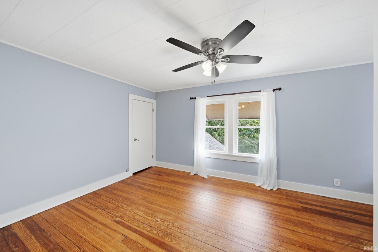
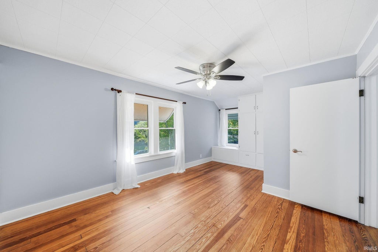
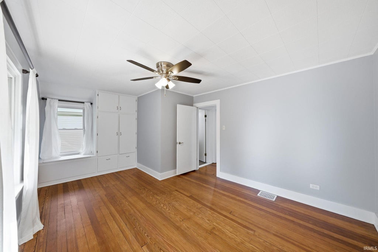
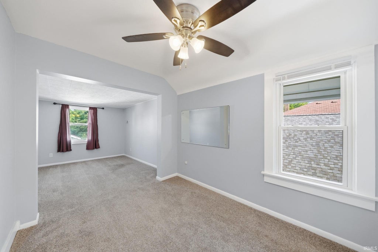
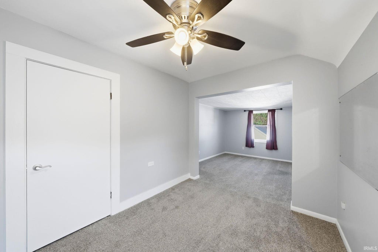
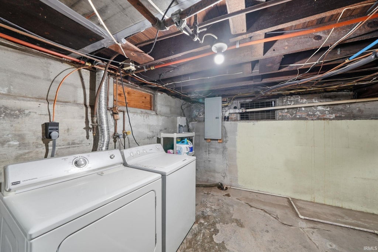
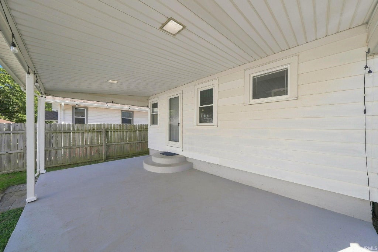
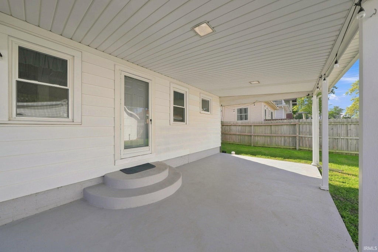
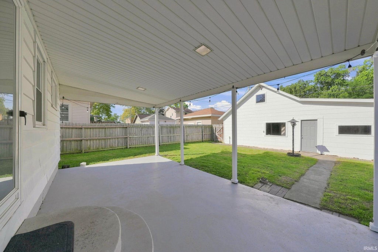
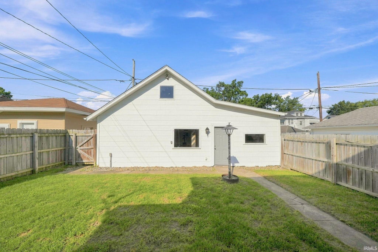
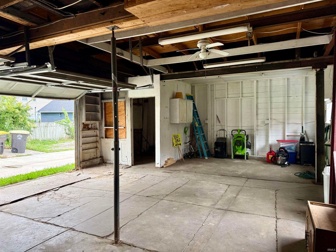
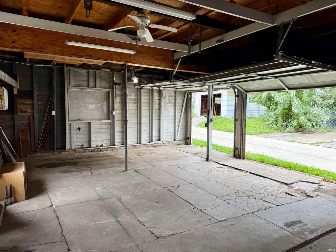
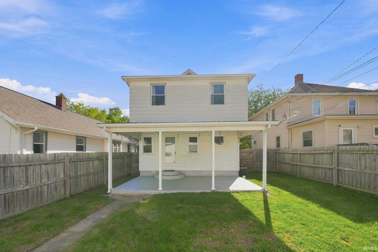
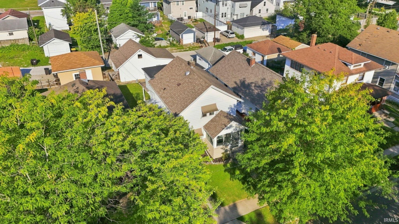
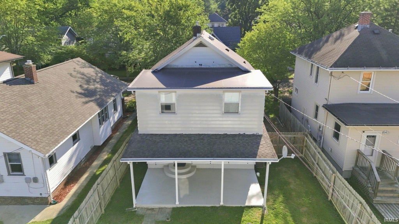
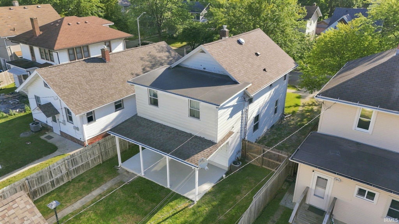
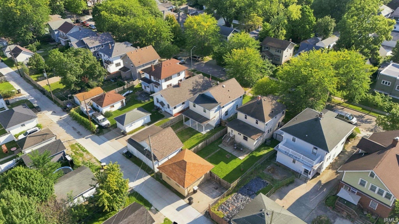
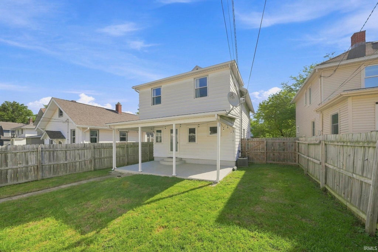
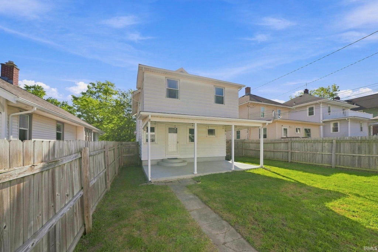

This 3-bedroom, 2-bath home offers most of the features buyers look for in the area. Inside, you'll find hardwood floors, three spacious bedrooms, an updated kitchen, two full baths, and plenty of room to gather with friends and family. All appliances remain with the home. The home also features replacement windows, updated electrical with a 200-amp panel, central air, an enclosed front porch, a covered back patio, and a clean unfinished basement. One of the standout features is the huge detached garage, offering excellent space for vehicles, storage, hobbies, or a workshop. The driveway with off-street parking is another nice benefit for this block. The location puts you close to many of the restaurants, coffee shops, parks, and neighborhood amenities that make this part of Fort Wayne so popular, including an easy walk to The Friendly Fox and Bravas. Be sure to check out the 3D tour! A pre-listing home inspection has been completed, with the report available upon request.
| DAYS ON MARKET | 22 | LAST UPDATED | 9/24/2026 |
|---|---|---|---|
| TRACT | Fairfield Heights | YEAR BUILT | 1925 |
| GARAGE SPACES | 2.0 | COUNTY | Allen |
| STATUS | Pending | PROPERTY TYPE(S) | Single Family |
| School District | Fort Wayne Community |
|---|---|
| Elementary School | Harrison Hill |
| Jr. High School | Kekionga |
| High School | South Side |
| PRICE HISTORY | |
| Prior to Sep 12, '26 | $224,900 |
|---|---|
| Sep 12, '26 - Today | $219,900 |
| ADDITIONAL DETAILS | |
| AIR | Ceiling Fan(s), Central Air |
|---|---|
| AIR CONDITIONING | Yes |
| APPLIANCES | Dishwasher, Dryer, Electric Oven, Microwave, Refrigerator, Washer |
| BASEMENT | Crawl Space, Partial, Unfinished, Yes |
| CONSTRUCTION | Aluminum Siding, Stone |
| GARAGE | Yes |
| HEAT | Forced Air, Natural Gas |
| INTERIOR | Breakfast Bar, Ceiling Fan(s), Laminate Counters |
| LOT | 4792 sq ft |
| LOT DESCRIPTION | Level |
| LOT DIMENSIONS | 38X122 |
| PARKING | Detached |
| SEWER | Public Sewer |
| STYLE | Two Story |
| SUBDIVISION | Fairfield Heights |
| TAXES | 1915 |
| WATER | Public |
MORTGAGE CALCULATOR
TOTAL MONTHLY PAYMENT
0
P
I
*Estimate only
Listed with David Brough, Anthony REALTORS, Cell: 260-750-2818
The data relating to real estate for sale on this web site comes in part from the Internet Data exchange (“IDX”) program of the Indiana Regional MLS®. IDX information is provided exclusively for consumers’ personal, non-commercial use, that it may not be used for any purpose other than to identify prospective properties consumers may be interested in purchasing. Data is deemed reliable but is not guaranteed accurate by the MLS.
Copyright© 2026 IRMLS. All rights reserved.
Last Updated On: 10/16/26 5:25 AM PDT
Walk Score provided by walkscore.com
Copyright© 2026 IRMLS. All rights reserved.
Last Updated On: 10/16/26 5:25 AM PDT
Walk Score provided by walkscore.com
This IDX solution is (c) Diverse Solutions 2026.
| SATELLITE VIEW |
| / | |
We respect your online privacy and will never spam you. By submitting this form with your telephone number
you are consenting for Rachel
Henry to contact you even if your name is on a Federal or State
"Do not call List".