
 Twitter
 Facebook
 Email
Listed with Bradley Stinson, North Eastern Group Realty, Cell: 260-615-7271
|

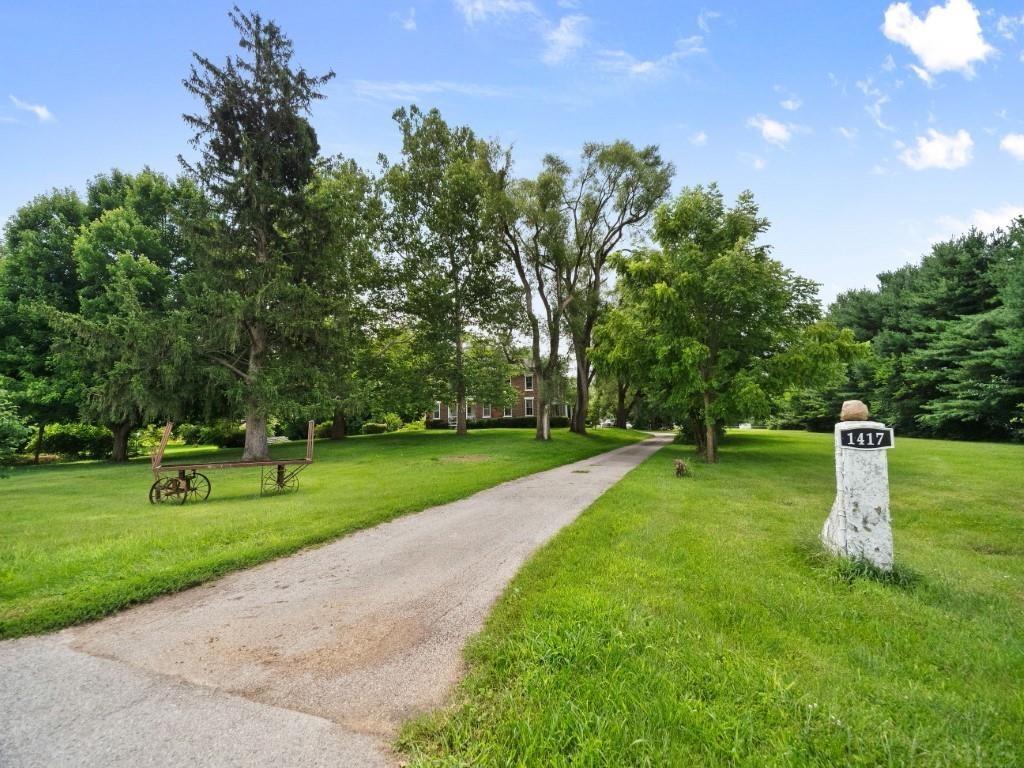
Welcome to a timeless treasure! Nestled on a sprawling 4.02-acre lot, this 160-year-old all brick home, built by Jacob Hillegas, offers an unrivaled blend of history & modern comfort. Steeped in character, this home presents a piece of the past with an 1880 rendering included for the discerning buyers. Situated in a tranquil environment among majestic trees, this property boasts a scenic setting that invites you to immerse yourself in nature's embrace. The potential for a Wedding Venue, Outbuilding and more provides a canvas for your creative pursuits. The kitchen, with a large pantry, adorned with a wood-burning fireplace, has undergone a remarkable transformation under the current owner's guidance. New cabinets, countertops, & top-of-the-line appliances form an ensemble that seamlessly blends functionality & aesthetics. The adjoining dining room, with its built-in shelving, combines elegance & convenience. Prepare to be captivated by the great room, featuring beamed ceilings & 2 ceiling fans. Immerse yourself in its timeless charm & relish the ambiance that this space exudes. The family room, with custom woodwork & crown molding, offers a haven of comfort & relaxation. The main floor's half bath doubles as a utility room. Upstairs, a new master bedroom awaits, complete with not one, but two walk-in closets, & the potential for a third. The walk-up attic adjacent to the master suite unveils even more possibilities. Three additional bedrooms on the upper level are equally spacious & inviting, sharing a full bathroom. The original wood floors, complemented by the allure of five porches & balconies, epitomize the charm of a bygone era. With the grace of six ceiling fans &, this home is a harmonious blend of style & function along with 9½-foot ceilings. This property seamlessly integrates into the surrounding trail system, allowing you to embark on adventures just outside your doorstep. The transformational journey of this home includes a complete replacement of all upstairs windows in 2022, while the kitchen underwent a stunning remodel in 2020, along with plumbing & electrical updates. As you explore every corner of this exceptional property, it's evident that this isn't just a home, it's a legacy waiting to be embraced. Don't miss the opportunity to own a piece of history while indulging in modern luxury. SOLD AS-IS SINCE THIS IS A 160 YR. OLD HOME. PRE-LISTING INSPECTION ATTACHED.
| DAYS ON MARKET | 307 | LAST UPDATED | 6/18/2024 |
|---|---|---|---|
| TRACT | None | YEAR BUILT | 1863 |
| GARAGE SPACES | 2.0 | COUNTY | Allen |
| STATUS | Sold | PROPERTY TYPE(S) | Single Family |
| School District | Northwest Allen County |
|---|---|
| Elementary School | Huntertown |
| Jr. High School | Carroll |
| High School | Carroll |
| PRICE HISTORY | |
| Prior to Mar 9, '24 | $450,000 |
|---|---|
| Mar 9, '24 - Apr 11, '24 | $424,900 |
| Apr 11, '24 - May 5, '24 | $400,000 |
| May 5, '24 - Today | $385,000 |
| ADDITIONAL DETAILS | |
| AIR | Ceiling Fan(s), Window Unit(s) |
|---|---|
| AIR CONDITIONING | Yes |
| APPLIANCES | Disposal |
| BASEMENT | Sump Pump, Unfinished, Yes |
| CONSTRUCTION | Aluminum Siding, Brick, Wood Siding |
| FIREPLACE | Yes |
| GARAGE | Yes |
| HEAT | Forced Air, Natural Gas |
| INTERIOR | Walk-In Closet(s) |
| LOT | 4.02 acre(s) |
| LOT DESCRIPTION | Sloped |
| LOT DIMENSIONS | 500x325 |
| PARKING | Off Street, Detached |
| SEWER | Public Sewer |
| STORIES | 2 |
| STYLE | Colonial |
| SUBDIVISION | None |
| TAXES | 2835.74 |
| WATER | Public |
MORTGAGE CALCULATOR
TOTAL MONTHLY PAYMENT
0
P
I
*Estimate only
Listed with Bradley Stinson, North Eastern Group Realty, Cell: 260-615-7271
The data relating to real estate for sale on this web site comes in part from the Internet Data exchange (“IDX”) program of the Indiana Regional MLS®. IDX information is provided exclusively for consumers’ personal, non-commercial use, that it may not be used for any purpose other than to identify prospective properties consumers may be interested in purchasing. Data is deemed reliable but is not guaranteed accurate by the MLS.
Copyright© 2026 IRMLS. All rights reserved.
Last Updated On: 10/22/26 10:50 PM PDT
Walk Score provided by walkscore.com
Copyright© 2026 IRMLS. All rights reserved.
Last Updated On: 10/22/26 10:50 PM PDT
Walk Score provided by walkscore.com
This IDX solution is (c) Diverse Solutions 2026.
| SATELLITE VIEW |
We respect your online privacy and will never spam you. By submitting this form with your telephone number
you are consenting for Rachel
Henry to contact you even if your name is on a Federal or State
"Do not call List".