
 Twitter
 Facebook
 Email
Email
Listed with Susan Volbrecht, RE/MAX Real Estate Groups, Cell: 765-749-5948
|

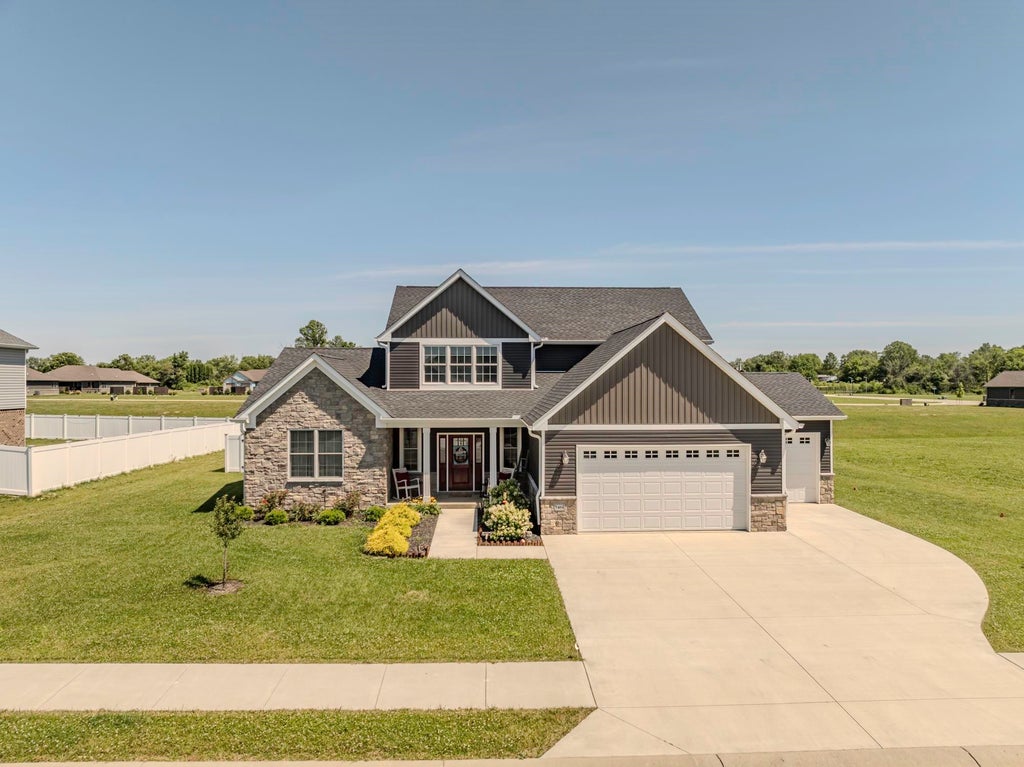
Welcome to your dream home! This stunning, nearly new residence, just two years old, offers an exceptional blend of modern design and functional living. The main level features a luxurious primary suite, perfect for your convenience and privacy. A standout feature of this home is the expansive three-bay garage, providing ample space for vehicles, storage, or a workshop. The upstairs boasts a spacious family room, ideal for movie nights, a play area, or a relaxing retreat. On the main level, you'll find a formal living room, perfect for entertaining guests or unwinding in style. The heart of the home is the gourmet kitchen, featuring a large island, gas range, and sleek stainless steel appliances, perfect for culinary enthusiasts. Adjacent to the kitchen, the mudroom/laundry room provides a seamless transition from the garage entry, ensuring cleanliness and organization. Step outside to a large backyard oasis, complete with both open and covered patios, perfect for year-round outdoor enjoyment. The full vinyl privacy fencing ensures a serene and secluded atmosphere for your gatherings and relaxation. Don't miss this opportunity to make this exquisite home yours.
| DAYS ON MARKET | 99 | LAST UPDATED | 9/24/2024 |
|---|---|---|---|
| TRACT | Chase Trail | YEAR BUILT | 2021 |
| GARAGE SPACES | 3.0 | COUNTY | Delaware |
| STATUS | Sold | PROPERTY TYPE(S) | Single Family |
| School District | Yorktown Community Schools |
|---|---|
| Elementary School | Pleasant View (K-2) Yorktown (3- |
| Jr. High School | Yorktown |
| High School | Yorktown |
| PRICE HISTORY | |
| Prior to Jun 18, '24 | $440,000 |
|---|---|
| Jun 18, '24 - Jun 21, '24 | $425,000 |
| Jun 21, '24 - Jun 24, '24 | $415,000 |
| Jun 24, '24 - Jun 27, '24 | $405,000 |
| Jun 27, '24 - Today | $395,000 |
| ADDITIONAL DETAILS | |
| AIR | Central Air |
|---|---|
| AIR CONDITIONING | Yes |
| BASEMENT | Crawl Space |
| CONSTRUCTION | Stone, Vinyl Siding |
| GARAGE | Attached Garage, Yes |
| HEAT | Forced Air, Heat Pump, Natural Gas |
| HOA DUES | 325 |
| LOT | 0.3537 acre(s) |
| LOT DESCRIPTION | Level |
| LOT DIMENSIONS | 144 X 107 |
| PARKING | Off Street, Attached |
| SEWER | Public Sewer |
| STORIES | 2 |
| STYLE | Two Story |
| SUBDIVISION | Chase Trail |
| TAXES | 2978 |
| WATER | Public |
MORTGAGE CALCULATOR
TOTAL MONTHLY PAYMENT
0
P
I
*Estimate only
Listed with Susan Volbrecht, RE/MAX Real Estate Groups, Cell: 765-749-5948
The data relating to real estate for sale on this web site comes in part from the Internet Data exchange (“IDX”) program of the Indiana Regional MLS®. IDX information is provided exclusively for consumers’ personal, non-commercial use, that it may not be used for any purpose other than to identify prospective properties consumers may be interested in purchasing. Data is deemed reliable but is not guaranteed accurate by the MLS.
Copyright© 2026 IRMLS. All rights reserved.
Last Updated On: 8/28/26 12:28 AM PDT
Walk Score provided by walkscore.com
Copyright© 2026 IRMLS. All rights reserved.
Last Updated On: 8/28/26 12:28 AM PDT
Walk Score provided by walkscore.com
This IDX solution is (c) Diverse Solutions 2026.
| SATELLITE VIEW |
We respect your online privacy and will never spam you. By submitting this form with your telephone number
you are consenting for Rachel
Henry to contact you even if your name is on a Federal or State
"Do not call List".