
 Twitter
 Facebook
 Email
Email
Listed with Ian Barnhart, Coldwell Banker Real Estate Group, Cell: 260-760-1480
|

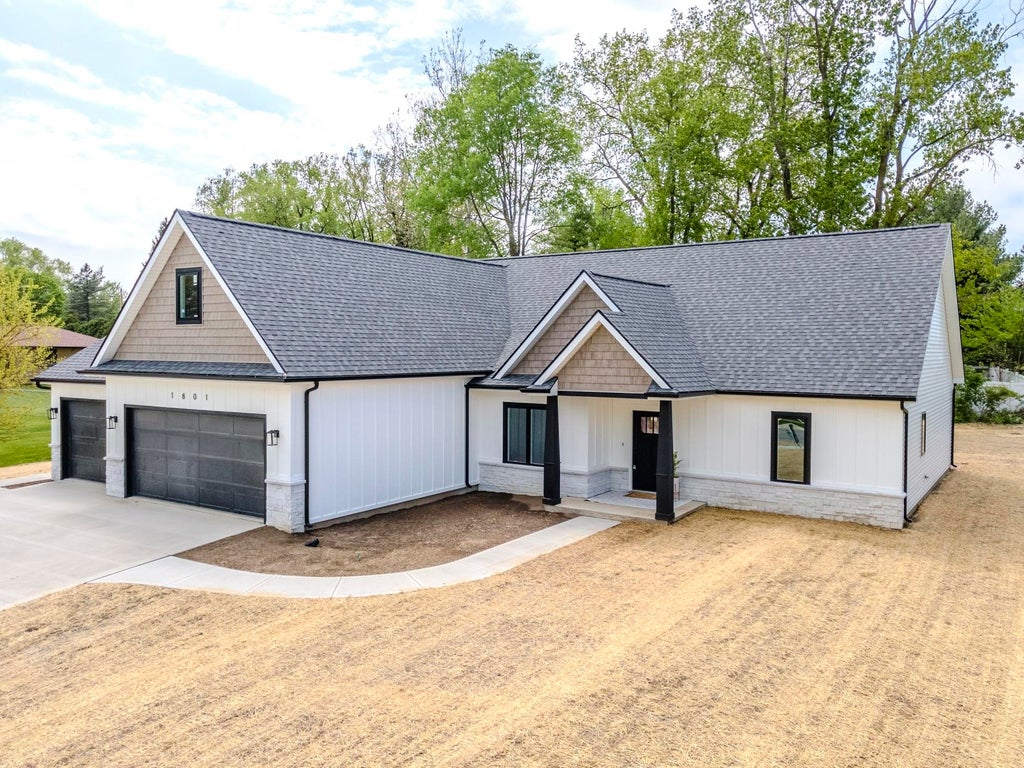
**REDUCED & READY TO SELL** This NEW Fox Homes build located in the desirable Bridgewater Subdivision near both the Cedar Creek & Bridgewater Golf Club is complete & ready to be yours! Step inside and be wow'd by over 2000 stunning square feet of upscale living area spread throughout an open floorplan which includes an upper level Bonus Room. The Home centers around a large stylish Kitchen featuring an island with bar seating, two tone cabinetry, quartz countertops, stylish contemporary light fixtures, and a Breakfast Nook which all overlook a vaulted Great Room anchored by a gas log fireplace wrapped with beautiful dark tile and a stylish mantle. Steps away - sliding doors provide easy access to the covered outdoor Veranda which has an overhead ceiling fan. To one side of the home - a Master suite featuring a tray ceiling, built-in sconce lighting, large walk-in closet, and custom tile shower. To the other - two spacious Guestrooms, their shared Full Bathroom, and access to the Upper Level Bonus Room which could make for a perfect Home Office or Studio. Bridgewater Golf Community offers not only the Golf Course but also an association pool, 3 covered bridges, many ponds, tennis & pickleball courts, and a bar & banquet hall. The location also offers easy highway access which can lead you South to Fort Wayne & Parkview Regional Medical Center within minutes or North to enjoy the multitude of lakes in Dekalb & Steuben Counties.
| DAYS ON MARKET | 70 | LAST UPDATED | 9/25/2024 |
|---|---|---|---|
| TRACT | Bridgewater | YEAR BUILT | 2024 |
| GARAGE SPACES | 3.0 | COUNTY | Dekalb |
| STATUS | Sold | PROPERTY TYPE(S) | Single Family |
| School District | Dekalb Central United |
|---|---|
| Elementary School | J.R. Watson |
| Jr. High School | Dekalb |
| High School | Dekalb |
| PRICE HISTORY | |
| Prior to Jul 30, '24 | $435,000 |
|---|---|
| Jul 30, '24 - Aug 22, '24 | $430,000 |
| Aug 22, '24 - Today | $420,000 |
| ADDITIONAL DETAILS | |
| AIR | Central Air |
|---|---|
| AIR CONDITIONING | Yes |
| CONSTRUCTION | Stone, Vinyl Siding |
| FIREPLACE | Yes |
| GARAGE | Attached Garage, Yes |
| HEAT | Forced Air, Natural Gas |
| LOT | 0.37 acre(s) |
| LOT DESCRIPTION | Level |
| LOT DIMENSIONS | 113x153 |
| PARKING | Off Street, Attached |
| POOL | Yes |
| SEWER | Public Sewer |
| STORIES | 1 |
| STYLE | One and Half Story |
| SUBDIVISION | Bridgewater |
| TAXES | 70 |
| WATER | Public |
MORTGAGE CALCULATOR
TOTAL MONTHLY PAYMENT
0
P
I
*Estimate only
Listed with Ian Barnhart, Coldwell Banker Real Estate Group, Cell: 260-760-1480
The data relating to real estate for sale on this web site comes in part from the Internet Data exchange (“IDX”) program of the Indiana Regional MLS®. IDX information is provided exclusively for consumers’ personal, non-commercial use, that it may not be used for any purpose other than to identify prospective properties consumers may be interested in purchasing. Data is deemed reliable but is not guaranteed accurate by the MLS.
Copyright© 2026 IRMLS. All rights reserved.
Last Updated On: 9/15/26 4:14 AM PDT
Walk Score provided by walkscore.com
Copyright© 2026 IRMLS. All rights reserved.
Last Updated On: 9/15/26 4:14 AM PDT
Walk Score provided by walkscore.com
This IDX solution is (c) Diverse Solutions 2026.
| SATELLITE VIEW |
We respect your online privacy and will never spam you. By submitting this form with your telephone number
you are consenting for Rachel
Henry to contact you even if your name is on a Federal or State
"Do not call List".