
 Twitter
 Facebook
 Email
Email
Listed with Kurt Ness, Ness Bros. Realtors & Auctioneers, Off: 260-459-3911
|

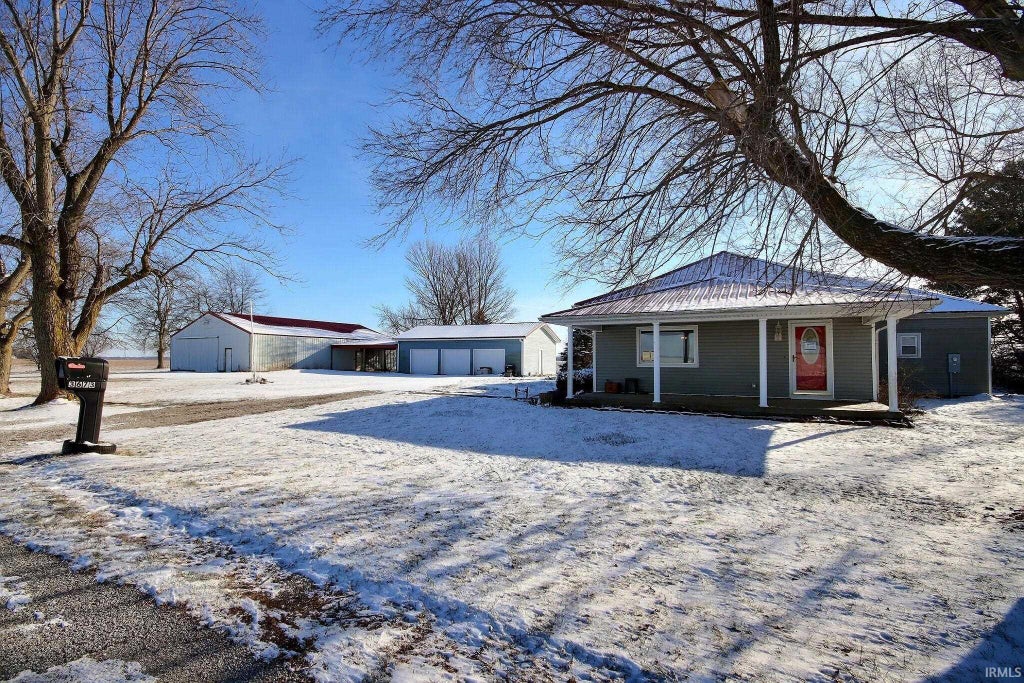
Are you looking for country living with a pole building, detached garage & 3 bed 2 full bath ranch on almost 3 acres? Look no further! There has been several updates to this home and all it is in need of now is its new owner. So many charming features to this home as well including the covered front porch, the back deck off the primary bedroom, lots of windows to bring in natural light throughout the home. The large pole building and 3 car detached garage for plenty of space to work on any projects! Updates include: new flooring & fresh paint in all rooms. New windows in back room and primary bedroom. New toilets- shower and tub, exhaust fans and ceiling lights in bathrooms. All new receptacles, switches, and covers. Back room insulated, drywall and new doors. Power line buried from street to house and house to garage. New service panel and subpanel in garage. New heavy insulated remote controlled doors in garage and new side door. Garage insulated, drywall, loft with drop down stairs, new outlets and ceiling lights. Kitchen has new quartz counters with new sink and faucet and garbage disposal. New dishwasher and range. New washer & dryer. New Sump Pump. Don't miss out on seeing this beauty today!
| DAYS ON MARKET | 92 | LAST UPDATED | 4/15/2025 |
|---|---|---|---|
| TRACT | None | YEAR BUILT | 1938 |
| GARAGE SPACES | 3.0 | COUNTY | Grant |
| STATUS | Sold | PROPERTY TYPE(S) | Single Family |
| School District | Oak Hill United School Corp. |
|---|---|
| Elementary School | Converse/Sweetser/Swayzee |
| Jr. High School | Oak Hill |
| High School | Oak Hill |
| PRICE HISTORY | |
| Prior to Feb 10, '25 | $188,200 |
|---|---|
| Feb 10, '25 - Today | $250,000 |
| ADDITIONAL DETAILS | |
| AIR | Ceiling Fan(s), Central Air |
|---|---|
| AIR CONDITIONING | Yes |
| APPLIANCES | Dishwasher, Disposal, Dryer, Electric Cooktop, Electric Oven, Electric Range, Gas Water Heater, Washer |
| BASEMENT | Crawl Space, Partial, Sump Pump, Yes |
| CONSTRUCTION | Vinyl Siding |
| GARAGE | Yes |
| HEAT | Forced Air, Propane |
| INTERIOR | Entrance Foyer |
| LOT | 2.91 acre(s) |
| LOT DESCRIPTION | Level |
| LOT DIMENSIONS | 623 x 204 |
| PARKING | Garage Door Opener, Circular Driveway, Gravel, Off Street, Detached |
| SEWER | Septic Tank |
| STORIES | 1 |
| STYLE | 1 Level |
| SUBDIVISION | None |
| TAXES | 1171.3 |
| WATER | Well, Private |
MORTGAGE CALCULATOR
TOTAL MONTHLY PAYMENT
0
P
I
*Estimate only
Listed with Kurt Ness, Ness Bros. Realtors & Auctioneers, Off: 260-459-3911
The data relating to real estate for sale on this web site comes in part from the Internet Data exchange (“IDX”) program of the Indiana Regional MLS®. IDX information is provided exclusively for consumers’ personal, non-commercial use, that it may not be used for any purpose other than to identify prospective properties consumers may be interested in purchasing. Data is deemed reliable but is not guaranteed accurate by the MLS.
Copyright© 2026 IRMLS. All rights reserved.
Last Updated On: 8/27/26 11:37 PM PDT
Walk Score provided by walkscore.com
Copyright© 2026 IRMLS. All rights reserved.
Last Updated On: 8/27/26 11:37 PM PDT
Walk Score provided by walkscore.com
This IDX solution is (c) Diverse Solutions 2026.
| SATELLITE VIEW |
We respect your online privacy and will never spam you. By submitting this form with your telephone number
you are consenting for Rachel
Henry to contact you even if your name is on a Federal or State
"Do not call List".