
 Twitter
 Facebook
 Email
Email
Listed with Brenda Welsh, SELL4FREE-WELSH REALTY CORPORATION, andy.welshs4f@gmail.com
|

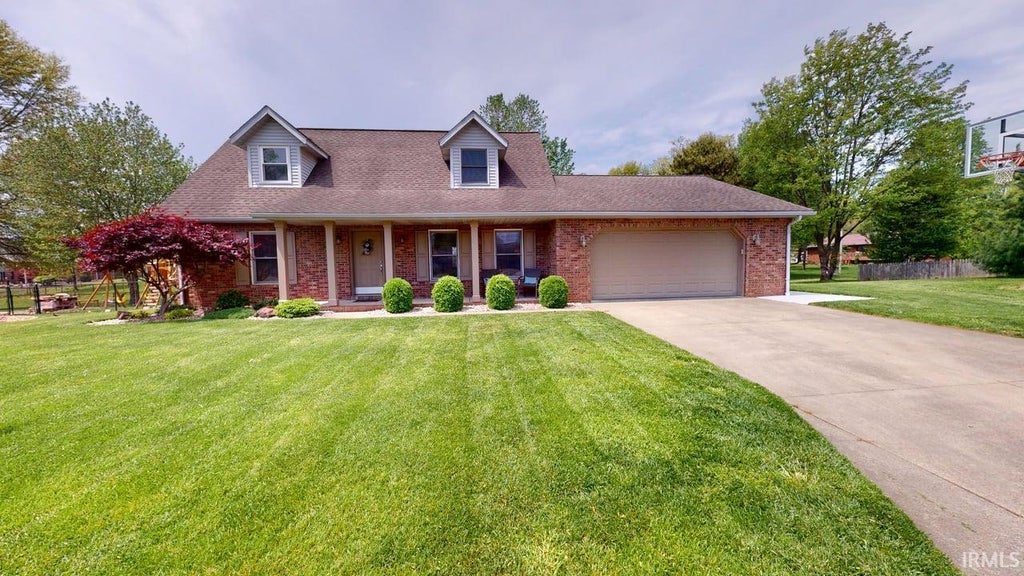
Now is your chance to own this beautifully updated home featuring 4 bedrooms, 2 full baths, and 2 half baths, nestled on a cul-de-sac in Jasper. A charming covered front porch welcomes you into the inviting living room, which flows seamlessly into the dining area"”perfect for entertaining. The spacious kitchen boasts updated cabinets, granite countertops, a breakfast nook, and a convenient built-in drop station for extra storage. In addition to the formal dining room, the kitchen offers ample room for casual meals. The main-level owner's suite is sure to impress with a walk-in closet and a private bath. A laundry room and half bath complete the main level for added convenience. Upstairs, you'll find three generously sized bedrooms"”two of which feature walk-in closets"”and a large full bath with plenty of space for the whole family. The finished basement is a fantastic bonus, offering a rec room, cozy movie-watching area with a corner gas log fireplace, built-in bar, half bath, and a dedicated storage room, with additional space in the crawlspace. Step outside to enjoy the back deck, perfect for evening barbecues, or play a game of catch in the backyard. A storage shed and Gorilla basketball goal are included for added fun and functionality.
| DAYS ON MARKET | 44 | LAST UPDATED | 6/13/2025 |
|---|---|---|---|
| TRACT | Golden Acres Estates | YEAR BUILT | 1994 |
| GARAGE SPACES | 2.0 | COUNTY | Dubois |
| STATUS | Sold | PROPERTY TYPE(S) | Single Family |
| School District | Greater Jasper Cons. Schools |
|---|---|
| Elementary School | Jasper |
| Jr. High School | Greater Jasper Cons Schools |
| High School | Greater Jasper Cons Schools |
| ADDITIONAL DETAILS | |
| AIR | Ceiling Fan(s), Central Air |
|---|---|
| AIR CONDITIONING | Yes |
| APPLIANCES | Dishwasher, Disposal, Electric Range, Electric Water Heater, Microwave, Refrigerator, Washer |
| BASEMENT | Finished, Partial, Sump Pump, Yes |
| CONSTRUCTION | Brick, Vinyl Siding |
| FIREPLACE | Yes |
| GARAGE | Attached Garage, Yes |
| HEAT | Natural Gas |
| INTERIOR | Eat-In Kitchen, Walk-In Closet(s) |
| LOT | 0.31 acre(s) |
| LOT DESCRIPTION | Cul-De-Sac, Level |
| LOT DIMENSIONS | 0 |
| PARKING | Garage Door Opener, Off Street, Attached |
| SEWER | Public Sewer |
| STORIES | 1 |
| STYLE | Cape Cod |
| SUBDIVISION | Golden Acres Estates |
| TAXES | 5927.08 |
| WATER | Public |
MORTGAGE CALCULATOR
TOTAL MONTHLY PAYMENT
0
P
I
*Estimate only
Listed with Brenda Welsh, SELL4FREE-WELSH REALTY CORPORATION, andy.welshs4f@gmail.com
The data relating to real estate for sale on this web site comes in part from the Internet Data exchange (“IDX”) program of the Indiana Regional MLS®. IDX information is provided exclusively for consumers’ personal, non-commercial use, that it may not be used for any purpose other than to identify prospective properties consumers may be interested in purchasing. Data is deemed reliable but is not guaranteed accurate by the MLS.
Copyright© 2026 IRMLS. All rights reserved.
Last Updated On: 9/15/26 5:30 AM PDT
Walk Score provided by walkscore.com
Copyright© 2026 IRMLS. All rights reserved.
Last Updated On: 9/15/26 5:30 AM PDT
Walk Score provided by walkscore.com
This IDX solution is (c) Diverse Solutions 2026.
| SATELLITE VIEW |
We respect your online privacy and will never spam you. By submitting this form with your telephone number
you are consenting for Rachel
Henry to contact you even if your name is on a Federal or State
"Do not call List".