
 Twitter
 Facebook
 Email
Listed with Joel Griebel, Coldwell Banker Real Estate Gr, Cell: 260-580-7614
|

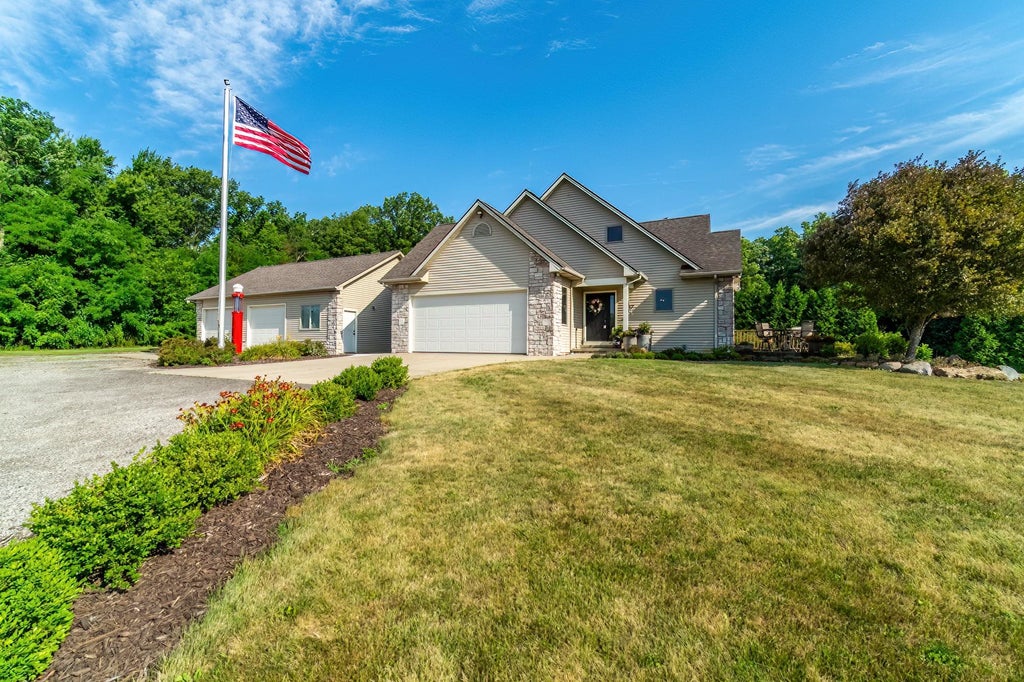
*Open House Sunday 8/3/25 1pm-3pm* Video Tour: https://vimeo.com/1102231403?share=copy#t=32.908 *Incredible Quality and features await in this Unique and Beautiful Property! Beyond the Covered Porch and Foyer is a spacious 28'×18' Great Room featuring a floor-to-ceiling stone fireplace w/ gas-log and beautiful hardwood floors. Built-in speakers set the mood for gatherings, while high ceilings enhance the open layout. Just off the great room, the Kitchen showcases custom Eicher Cabinets topped with Granite Counters, a Center Island, Ceramic Tile flooring, and all newer Stainless-Steel Appliances. At the opposite end of the great room, a Heated Four-Season Room offers Panoramic Views w/ wrap-around windows and an elec fireplace. This light-filled retreat includes a second door leading into the Main Bedroom w/ private en suite bath with dual shower heads with separate controls, and a twin-sink solid-surface vanity. Upstairs, three large bedrooms have ample closet storage, A Full Bath, walk-in attic access, and newer carpet! The Finished Basement includes a storage room, a convenient half bath, a Wet Bar/Kitchenette w/ a fridge that stays, and a utility area with a High-Efficiency Furnace, two hot-water heaters (one high-efficiency), two sump pumps (though they do not get use due to the well-planned Drainage tiles under the foundation), and a vintage heavy-duty safe. The home features Three-level zoned heating and cooling plus Top Tier Anderson 400 Series Windows, Six-inch exterior walls with spray-foam insulation. The attached 2 Car Garage hosts a Central Vacuum system with connections on all 3 levels of the home, while a heated detached workshop garage features spray-foam insulation, its own furnace, 100-amp service with 220 V outlets, floor drains, a finished half bath, and quality lean-to storage on a concrete pad, and a 30 AMP RV outlet. The Concrete Back Patio can be accessed off the Kitchen and comes w/ a natural-gas grill hookup, and overlooks the Awesome stocked pond surrounded by Boulders and stone landscaping, fire pit, and a Pier beside a pavilion w/ elec outlet. All surrounding Pond equipment stays. Irrigated landscaping beautifully accents the home, and solar lights illuminate the trees lining the driveway. The updated 5" casement well was outfitted with an upgraded 1 hp pump. This home has a total of 4 Bedrooms, 2 full bathrooms, three half baths, six-panel doors and trim-work made in Hoagland, ceramic tile, hardwood floors, and newer carpet!
| DAYS ON MARKET | 56 | LAST UPDATED | 9/10/2025 |
|---|---|---|---|
| TRACT | None | YEAR BUILT | 2003 |
| GARAGE SPACES | 2.0 | COUNTY | Allen |
| STATUS | Sold | PROPERTY TYPE(S) | Single Family |
| School District | East Allen County |
|---|---|
| Elementary School | Heritage |
| Jr. High School | Heritage |
| High School | Heritage |
| ADDITIONAL DETAILS | |
| AIR | Ceiling Fan(s), Central Air, Zoned |
|---|---|
| AIR CONDITIONING | Yes |
| APPLIANCES | Dishwasher, Dryer, Electric Water Heater, Gas Range, Gas Water Heater, Microwave, Refrigerator, Washer, Water Heater, Water Purifier, Water Softener Owned |
| BASEMENT | Daylight, Full, Partially Finished, Sump Pump, Yes |
| CONSTRUCTION | Stone, Vinyl Siding |
| EXTERIOR | Balcony, Fire Pit |
| FIREPLACE | Yes |
| GARAGE | Attached Garage, Yes |
| HEAT | Floor Furnace, Forced Air, Natural Gas, Zoned |
| INTERIOR | Beamed Ceilings, Built-in Features, Cathedral Ceiling(s), Ceiling Fan(s), Central Vacuum, Entrance Foyer, Kitchen Island, Master Downstairs, Natural Woodwork, Open Floorplan, Stone Counters, Walk-In Closet(s), Wet Bar |
| LOT | 6.89 acre(s) |
| LOT DESCRIPTION | Landscaped, Level, Sloped, Views, Waterfront, Wooded |
| LOT DIMENSIONS | 323x932 |
| PARKING | Garage Door Opener, Concrete, Off Street, Heated Garage, RV Access/Parking, Garage, Aggregate, Attached |
| SEWER | Septic Tank |
| STORIES | 1 |
| STYLE | Cape Cod, Contemporary |
| SUBDIVISION | None |
| TAXES | 3965.24 |
| UTILITIES | Cable Available |
| VIEW | Yes |
| VIEW DESCRIPTION | Water |
| WATER | Private, Well |
| WATERFRONT | Yes |
| WATERFRONT DESCRIPTION | Pond |
MORTGAGE CALCULATOR
TOTAL MONTHLY PAYMENT
0
P
I
*Estimate only
Listed with Joel Griebel, Coldwell Banker Real Estate Gr, Cell: 260-580-7614
The data relating to real estate for sale on this web site comes in part from the Internet Data exchange (“IDX”) program of the Indiana Regional MLS®. IDX information is provided exclusively for consumers’ personal, non-commercial use, that it may not be used for any purpose other than to identify prospective properties consumers may be interested in purchasing. Data is deemed reliable but is not guaranteed accurate by the MLS.
Copyright© 2026 IRMLS. All rights reserved.
Last Updated On: 10/23/26 2:16 AM PDT
Walk Score provided by walkscore.com
Copyright© 2026 IRMLS. All rights reserved.
Last Updated On: 10/23/26 2:16 AM PDT
Walk Score provided by walkscore.com
This IDX solution is (c) Diverse Solutions 2026.
| SATELLITE VIEW |
We respect your online privacy and will never spam you. By submitting this form with your telephone number
you are consenting for Rachel
Henry to contact you even if your name is on a Federal or State
"Do not call List".