
 Twitter
 Facebook
 Email
Email
|
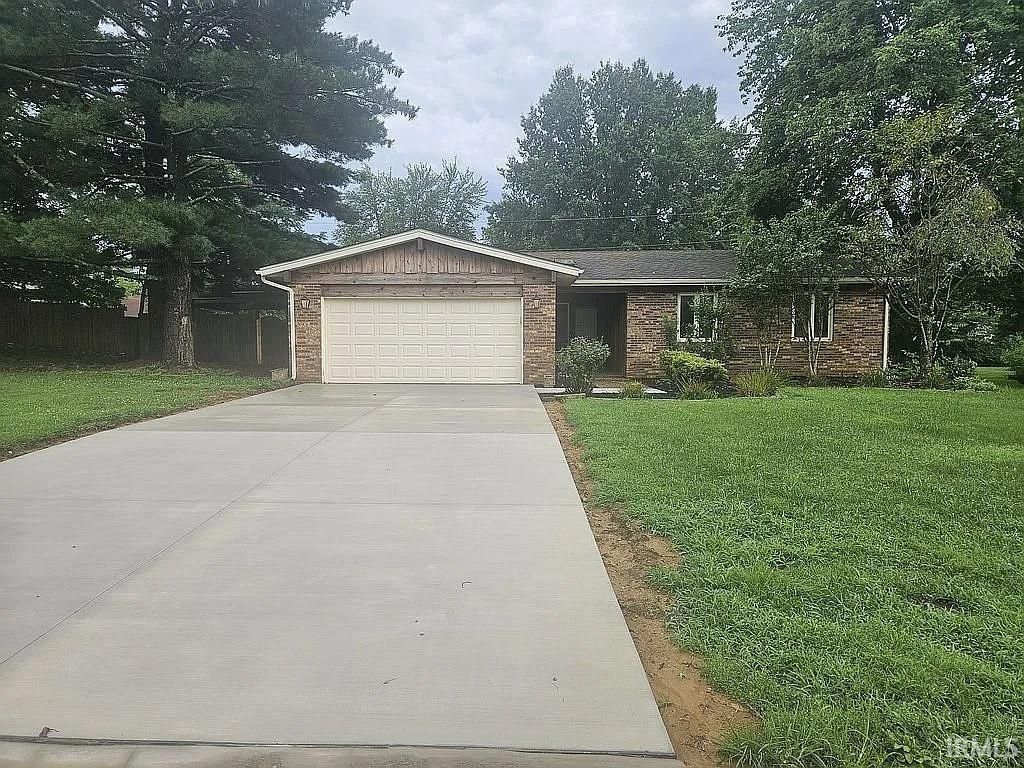
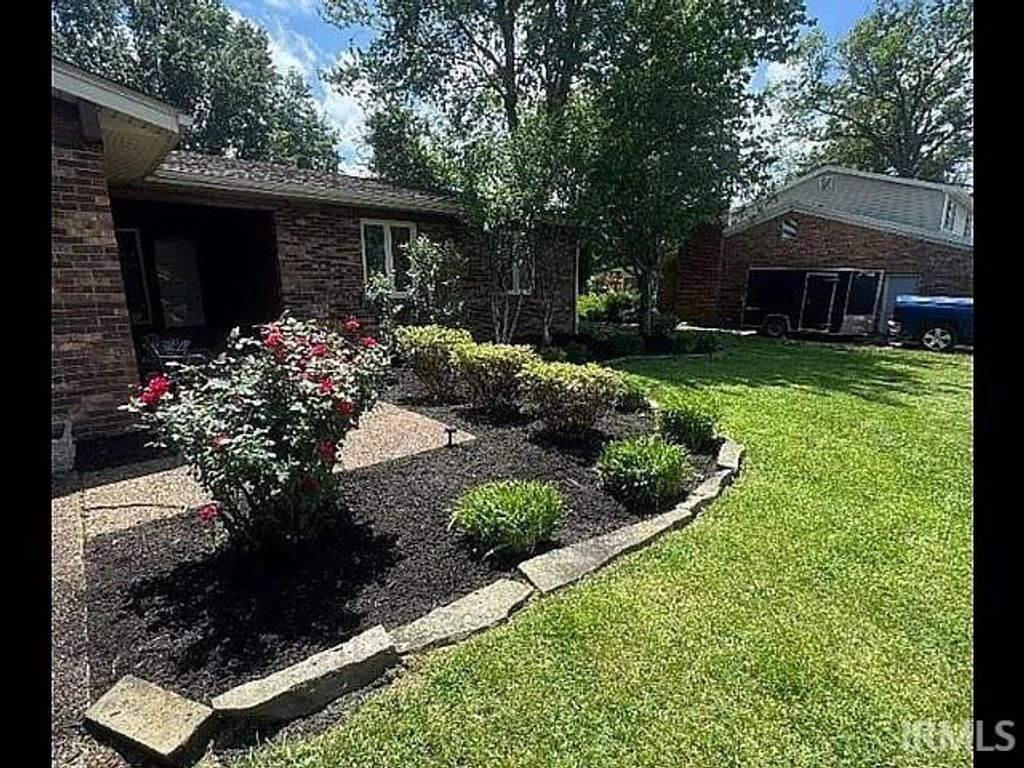
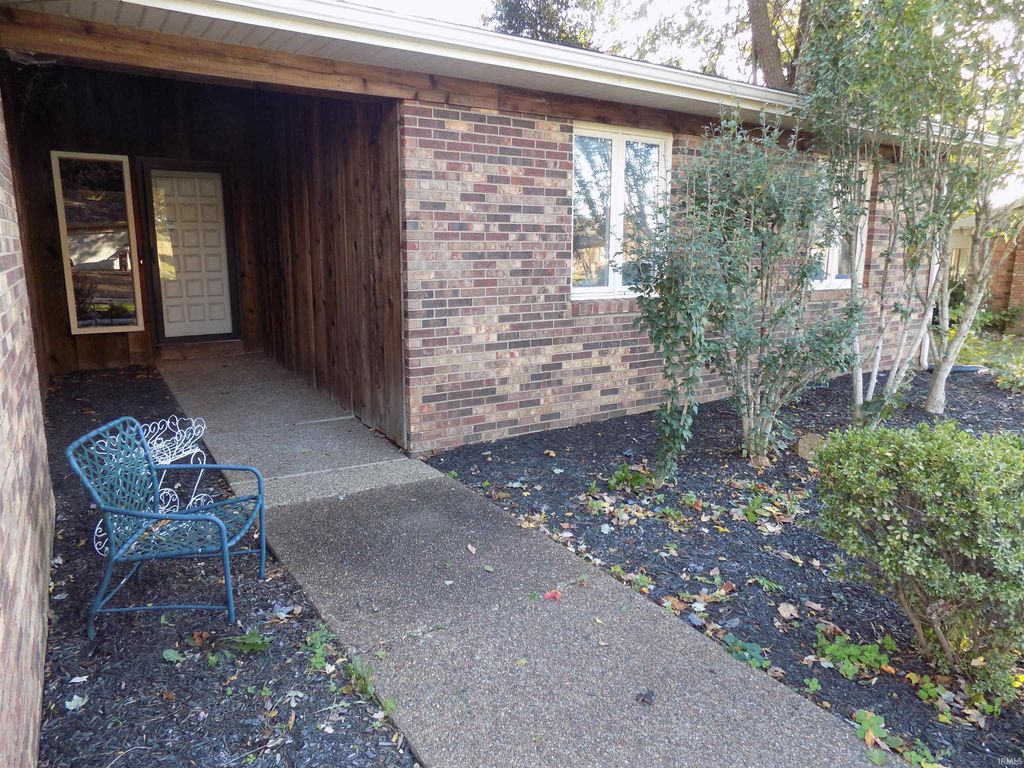


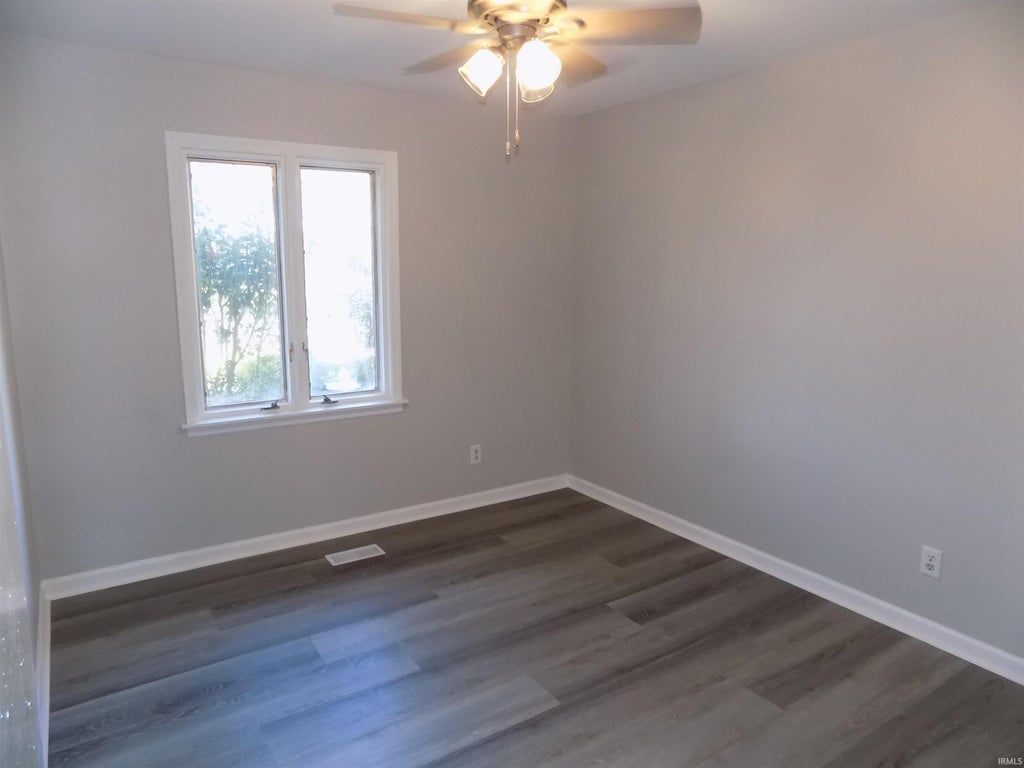


Beautifully updated & freshly painted 3 Bedroom 2 Full bath one story home with an open floor plan. This floor plan includes a huge Great Room that opens to the kitchen and Dining area. The Great Room has a vaulted ceiling, wood burning stove insert, new vinyl plank flooring, and fresh paint. The kitchen has lots of cabinets for storage, countertop space, a pass through to the great room, breakfast bar, and includes all the appliances. The main level bedroom is very large, has double closets, lots of windows to let in natural light, separate exit doors to the back yard patio, entry door into the Great room, and has an office/study area that could be used as a 4th bedroom if needed. Just off the main bedroom is the private full bath with a stand-alone shower, separate soaking tub, and double vanity. The second and third bedrooms are located down the hallway and share a full bath with a tub/shower combo and single vanity. The laundry room is conveniently located just off of the garage entry door into the house and includes the washer and dryer. Just off the kitchen is where the door is located to the side yard that has a covered Pergola, hot tub, and a Koi Pond. This is the perfect area to relax and unwind after stressful days. The back yard is nice size and is fully enclosed with a wood privacy fence and includes a storage shed for your lawn mower and outdoor equipment. Some other amenities include a whole house fan and there is a pull-down ladder access to the attic that has tons of storage space.
| DAYS ON MARKET | 0 | LAST UPDATED | 8/27/2026 |
|---|---|---|---|
| TRACT | Broadview | YEAR BUILT | 1974 |
| GARAGE SPACES | 2.0 | COUNTY | Warrick |
| STATUS | Active | PROPERTY TYPE(S) | Single Family |
| School District | Warrick County School Corp. |
|---|---|
| Elementary School | Sharon |
| Jr. High School | Castle North |
| High School | Castle |
| PRICE HISTORY | |
| Prior to Nov 21, '25 | $359,000 |
|---|---|
| Nov 21, '25 - Feb 3, '26 | $344,000 |
| Feb 3, '26 - Jul 2, '26 | $329,000 |
| Jul 2, '26 - Aug 27, '26 | $299,000 |
| Aug 27, '26 - Today | $289,000 |
| ADDITIONAL DETAILS | |
| AIR | Ceiling Fan(s), Central Air |
|---|---|
| AIR CONDITIONING | Yes |
| APPLIANCES | Dishwasher, Disposal, Dryer, Electric Oven, Electric Range, Gas Water Heater, Microwave, Refrigerator, Washer, Water Heater |
| BASEMENT | Crawl Space, Sump Pump |
| CONSTRUCTION | Brick, Wood Siding |
| FIREPLACE | Yes |
| GARAGE | Attached Garage, Yes |
| HEAT | Fireplace Insert, Forced Air, Natural Gas, Wood Stove |
| INTERIOR | Breakfast Bar, Ceiling Fan(s), Laminate Counters, Master Downstairs, Open Floorplan, Vaulted Ceiling(s) |
| LOT | 0.3 acre(s) |
| LOT DESCRIPTION | Landscaped, Level |
| LOT DIMENSIONS | 100 x 135 |
| PARKING | Garage Door Opener, Concrete, Garage, Attached |
| SEWER | Public Sewer |
| STYLE | Ranch |
| SUBDIVISION | Broadview |
| TAXES | 1580 |
| UTILITIES | Cable Available |
| WATER | Public |
MORTGAGE CALCULATOR
TOTAL MONTHLY PAYMENT
0
P
I
*Estimate only
Listed with Michael Fisher, 4Realty, LLC, cell: 812-319-2037
The data relating to real estate for sale on this web site comes in part from the Internet Data exchange (“IDX”) program of the Indiana Regional MLS®. IDX information is provided exclusively for consumers’ personal, non-commercial use, that it may not be used for any purpose other than to identify prospective properties consumers may be interested in purchasing. Data is deemed reliable but is not guaranteed accurate by the MLS.
Copyright© 2026 IRMLS. All rights reserved.
Last Updated On: 8/28/26 12:24 AM PDT
Walk Score provided by walkscore.com
Copyright© 2026 IRMLS. All rights reserved.
Last Updated On: 8/28/26 12:24 AM PDT
Walk Score provided by walkscore.com
This IDX solution is (c) Diverse Solutions 2026.
| SATELLITE VIEW |
| / | |
We respect your online privacy and will never spam you. By submitting this form with your telephone number
you are consenting for Rachel
Henry to contact you even if your name is on a Federal or State
"Do not call List".