
 Twitter
 Facebook
 Email
Email
Listed with Crista Miller, RE/MAX Results, Cell: 260-615-9164
|

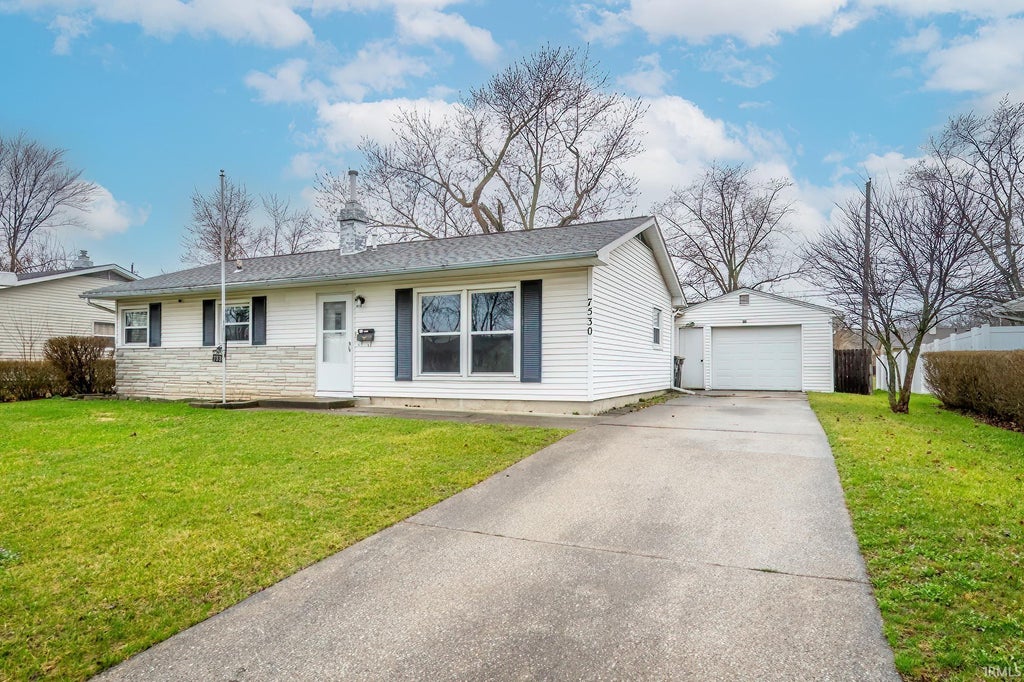
NEW CARPET AND APPLIANCES!! IF YOU'VE SEEN IT BEFORE, TAKE A LOOK NOW!!! This well-maintained 3 bedroom, 2 full bath ranch located is located in the desirable Avalon Place neighborhood in Waynedale. This home offers a spacious front living room plus a rear addition featuring a cozy gas log fireplace and sliding glass door that opens to a walk out deck and quiet, sizable backyard"”perfect for relaxing or entertaining. The eat-in kitchen with a hidden laundry area have been recently updated with durable tile flooring, quartz countertops, a beautiful tile backsplash, and freshly painted original cabinets that add charm and character. The large 8x11 laundry room includes a built-in pantry and a custom countertop designed to accommodate a front-load washer and dryer, offering excellent functionality and storage. The main bathroom has been refreshed with a new toilet, new vanity, fresh paint, and updated lighting. The en suite bathroom features a newer vanity and toilet along with a walk-in shower (no tub). Additional highlights include a one and a half-car attached garage, large driveway, and a nicely sized front yard. This home has had only two owners, with the original owner being the builder"”showcasing pride of ownership throughout. A solid, thoughtfully updated home with space, comfort, and history"”don't miss this opportunity! -New HVAC installed in 2025 -Updated vanities and toilets in bath -Three attic spaces with a pull down in garage -Vinyl replacement windows
| DAYS ON MARKET | N/A | LAST UPDATED | 5/4/2026 |
|---|---|---|---|
| TRACT | Avalon Place | YEAR BUILT | 1960 |
| GARAGE SPACES | 1.5 | COUNTY | Allen |
| STATUS | Sold | PROPERTY TYPE(S) | Single Family |
| School District | Fort Wayne Community |
|---|---|
| Elementary School | Maplewood |
| Jr. High School | Miami |
| High School | Wayne |
| ADDITIONAL DETAILS | |
| AIR | Ceiling Fan(s), Central Air |
|---|---|
| AIR CONDITIONING | Yes |
| CONSTRUCTION | Stone, Vinyl Siding |
| FIREPLACE | Yes |
| GARAGE | Attached Garage, Yes |
| HEAT | Floor Furnace, Forced Air, Natural Gas |
| LOT | 10019 sq ft |
| LOT DESCRIPTION | Level |
| LOT DIMENSIONS | 73' x 135' |
| PARKING | Concrete, Attached |
| SEWER | Public Sewer |
| STORIES | 1 |
| STYLE | 1 Level |
| SUBDIVISION | Avalon Place |
| TAXES | 1641.72 |
| WATER | Public |
MORTGAGE CALCULATOR
TOTAL MONTHLY PAYMENT
0
P
I
*Estimate only
Listed with Crista Miller, RE/MAX Results, Cell: 260-615-9164
The data relating to real estate for sale on this web site comes in part from the Internet Data exchange (“IDX”) program of the Indiana Regional MLS®. IDX information is provided exclusively for consumers’ personal, non-commercial use, that it may not be used for any purpose other than to identify prospective properties consumers may be interested in purchasing. Data is deemed reliable but is not guaranteed accurate by the MLS.
Copyright© 2026 IRMLS. All rights reserved.
Last Updated On: 8/27/26 11:41 PM PDT
Walk Score provided by walkscore.com
Copyright© 2026 IRMLS. All rights reserved.
Last Updated On: 8/27/26 11:41 PM PDT
Walk Score provided by walkscore.com
This IDX solution is (c) Diverse Solutions 2026.
| SATELLITE VIEW |
We respect your online privacy and will never spam you. By submitting this form with your telephone number
you are consenting for Rachel
Henry to contact you even if your name is on a Federal or State
"Do not call List".