
 Twitter
 Facebook
 Email
Email
Listed with Tiffany Lyn Stephens, Keller Williams Realty Group, tiffanystephensrealtor@gmail.com
|

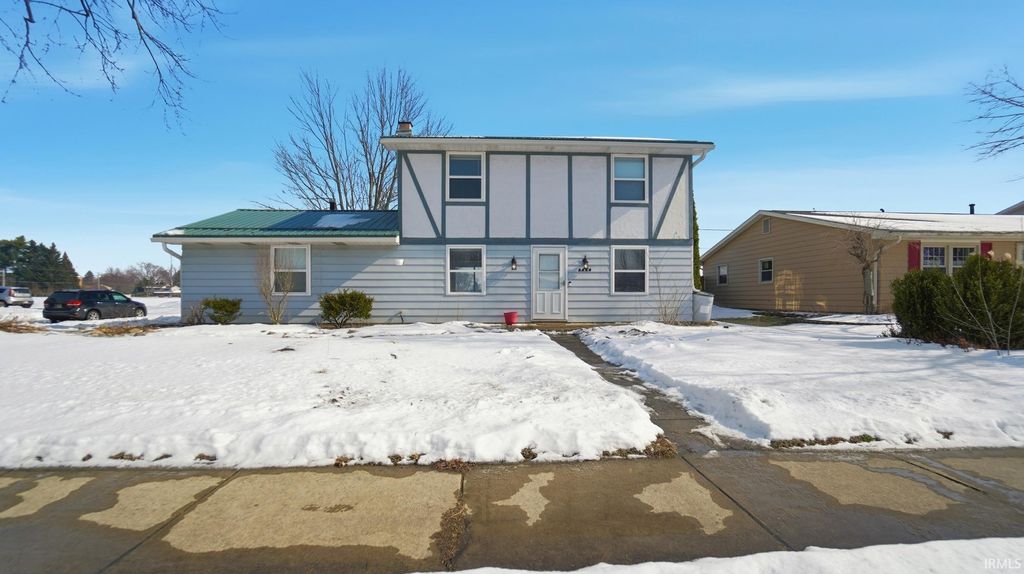
Welcome home to this spacious 4-bedroom, 1.5-bath property situated on a large corner lot in one of the most desirable areas of town. With no rear neighbors, just a wide open field behind you, you'll enjoy added privacy and peaceful views right in your own backyard. All four bedrooms are located upstairs, creating a functional layout that keeps living and entertaining spaces separate from private retreats. The main level offers both a comfortable living room and a cozy family room featuring a fireplace, perfect for gathering on cooler evenings or spreading out when hosting guests. Freshly painted throughout, the home feels clean and move-in ready. A durable metal roof installed in 2022 adds long-term value and peace of mind for years to come. Outside, the generous yard offers plenty of space to enjoy, and the storage shed and lawn mower are included for added convenience. Located just minutes from shopping, dining, and major commute routes, this home combines space, location, and practical updates in one attractive package. Don't miss your opportunity to make it yours!
| DAYS ON MARKET | N/A | LAST UPDATED | 4/22/2026 |
|---|---|---|---|
| TRACT | Park State East | YEAR BUILT | 1975 |
| GARAGE SPACES | 2.0 | COUNTY | Allen |
| STATUS | Sold | PROPERTY TYPE(S) | Single Family |
| School District | Fort Wayne Community |
|---|---|
| Elementary School | Haley |
| Jr. High School | Blackhawk |
| High School | Snider |
| PRICE HISTORY | |
| Prior to Mar 2, '26 | $224,900 |
|---|---|
| Mar 2, '26 - Mar 23, '26 | $219,900 |
| Mar 23, '26 - Today | $209,900 |
| ADDITIONAL DETAILS | |
| AIR | Central Air |
|---|---|
| AIR CONDITIONING | Yes |
| APPLIANCES | Dishwasher, Disposal, Electric Range, Refrigerator |
| CONSTRUCTION | Aluminum Siding |
| FIREPLACE | Yes |
| GARAGE | Attached Garage, Yes |
| HEAT | Forced Air, Natural Gas |
| HOA DUES | 20 |
| INTERIOR | Eat-In Kitchen, Pantry |
| LOT | 9583 sq ft |
| LOT DESCRIPTION | Level |
| LOT DIMENSIONS | 80x118 |
| PARKING | Garage Door Opener, Off Street, Garage, Attached |
| SEWER | Public Sewer |
| STORIES | 2 |
| STYLE | Two Story |
| SUBDIVISION | Park State East |
| TAXES | 2120 |
| WATER | Public |
MORTGAGE CALCULATOR
TOTAL MONTHLY PAYMENT
0
P
I
*Estimate only
Listed with Tiffany Lyn Stephens, Keller Williams Realty Group, tiffanystephensrealtor@gmail.com
The data relating to real estate for sale on this web site comes in part from the Internet Data exchange (“IDX”) program of the Indiana Regional MLS®. IDX information is provided exclusively for consumers’ personal, non-commercial use, that it may not be used for any purpose other than to identify prospective properties consumers may be interested in purchasing. Data is deemed reliable but is not guaranteed accurate by the MLS.
Copyright© 2026 IRMLS. All rights reserved.
Last Updated On: 8/27/26 11:37 PM PDT
Walk Score provided by walkscore.com
Copyright© 2026 IRMLS. All rights reserved.
Last Updated On: 8/27/26 11:37 PM PDT
Walk Score provided by walkscore.com
This IDX solution is (c) Diverse Solutions 2026.
| SATELLITE VIEW |
We respect your online privacy and will never spam you. By submitting this form with your telephone number
you are consenting for Rachel
Henry to contact you even if your name is on a Federal or State
"Do not call List".