
 Twitter
 Facebook
 Email
Email
Listed with Trae Dauby, Dauby Real Estate, Cell: 812-777-4611
|

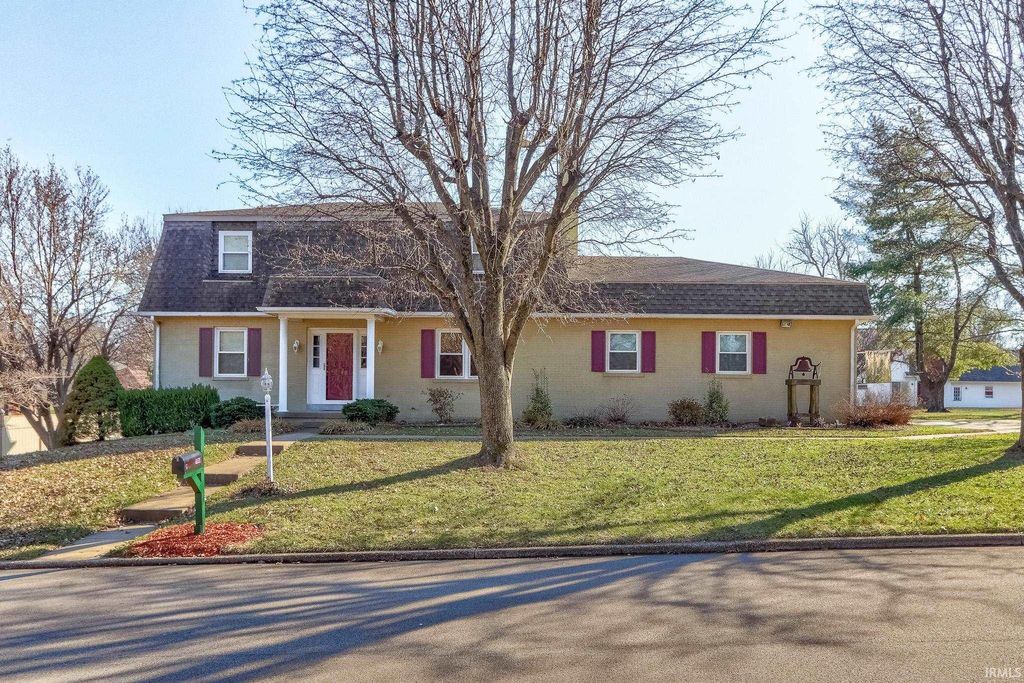
This well-maintained two-story home in Mount Vernon offers 4 bedrooms and 2.5 bathrooms in a traditional yet open layout and great storage throughout. Enter from the covered porch into a welcoming foyer that opens to the main living area, where a brick wood-burning fireplace anchors the space and flows seamlessly into the updated kitchen featuring stone countertops, stainless steel appliances, tiled backsplash, and a breakfast bar. The kitchen connects to the formal dining room, which leads into a second main-floor living space, both accented with crown molding. A half bath and main-floor laundry are conveniently located near the kitchen. Upstairs, you'll find all four bedrooms, including a primary suite with dual closets and a private full bath, while the remaining three bedrooms share a second full bathroom. The partially finished basement adds a large living area, extra storage, and an unfinished utility room with additional laundry hookups. A screened-in porch just off the attached 2.5-car garage overlooks the landscaped backyard, adding to the home's curb appeal in a quiet neighborhood.
| DAYS ON MARKET | N/A | LAST UPDATED | 5/20/2026 |
|---|---|---|---|
| TRACT | Country Club Estates | YEAR BUILT | 1984 |
| GARAGE SPACES | 2.5 | COUNTY | Posey |
| STATUS | Sold | PROPERTY TYPE(S) | Single Family |
| School District | MSD of Mount Vernon |
|---|---|
| Elementary School | West |
| Jr. High School | Mount Vernon |
| High School | Mount Vernon |
| ADDITIONAL DETAILS | |
| AIR | Ceiling Fan(s), Central Air |
|---|---|
| AIR CONDITIONING | Yes |
| BASEMENT | Full, Partially Finished, Yes |
| CONSTRUCTION | Brick |
| FIREPLACE | Yes |
| GARAGE | Attached Garage, Yes |
| HEAT | Forced Air |
| INTERIOR | Built-in Features, Ceiling Fan(s), Crown Molding, Eat-In Kitchen, Entrance Foyer, Open Floorplan, Stone Counters |
| LOT | 0.3 acre(s) |
| LOT DESCRIPTION | Level |
| LOT DIMENSIONS | x |
| PARKING | Concrete, Attached |
| SEWER | Public Sewer |
| STORIES | 2 |
| STYLE | Two Story |
| SUBDIVISION | Country Club Estates |
| TAXES | 2252 |
| WATER | Public |
MORTGAGE CALCULATOR
TOTAL MONTHLY PAYMENT
0
P
I
*Estimate only
Listed with Trae Dauby, Dauby Real Estate, Cell: 812-777-4611
The data relating to real estate for sale on this web site comes in part from the Internet Data exchange (“IDX”) program of the Indiana Regional MLS®. IDX information is provided exclusively for consumers’ personal, non-commercial use, that it may not be used for any purpose other than to identify prospective properties consumers may be interested in purchasing. Data is deemed reliable but is not guaranteed accurate by the MLS.
Copyright© 2026 IRMLS. All rights reserved.
Last Updated On: 8/27/26 11:39 PM PDT
Walk Score provided by walkscore.com
Copyright© 2026 IRMLS. All rights reserved.
Last Updated On: 8/27/26 11:39 PM PDT
Walk Score provided by walkscore.com
This IDX solution is (c) Diverse Solutions 2026.
| SATELLITE VIEW |
We respect your online privacy and will never spam you. By submitting this form with your telephone number
you are consenting for Rachel
Henry to contact you even if your name is on a Federal or State
"Do not call List".