
 Twitter
 Facebook
 Email
Email
Listed with Jim Mochal, Coldwell Banker Real Estate Group, Cell: 765-748-1005
|

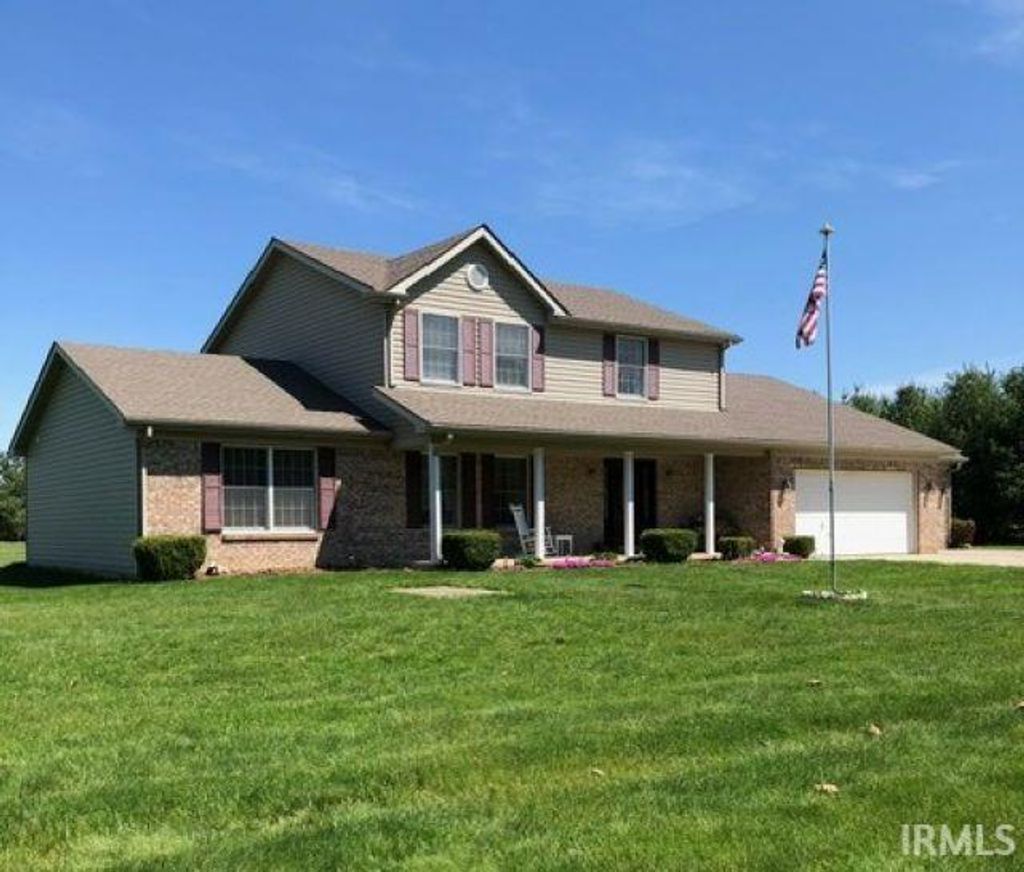
Stunning Custom Home on Nearly 6 Acres! Welcome to this exquisite, custom-built 2-story home offering 4 bedrooms, 3.5 baths, and a spacious 3-car garage, perfectly situated on 5.96 beautiful acres. Meticulously maintained by the current owners, this home showcases quality craftsmanship and thoughtful design throughout. Step inside to an open and inviting floor plan featuring an eat-in kitchen with custom cabinetry, a custom-built pantry, center island, Corian solid surface countertops, updated sink, faucet and lighting, warm wood flooring, and a full appliance package that remains with the home. The family room offers a welcoming atmosphere with its sloped ceiling, hardwood floors, and cozy fireplace insert, while the spacious formal dining room features hardwood flooring and a ceiling fan"”perfect for hosting gatherings. This home offers the convenience of two primary suites. The main-level primary suite features a ceiling fan and a beautifully appointed bath with dual vanities, solid surface countertops, a large custom tiled walk-in shower with rain shower head, and a walk-in closet. Upstairs you'll find additional bedrooms, including a versatile bedroom/office with custom cabinetry, as well as a potential second primary suite complete with a ceiling fan, walk-in closet, and private 4-piece bath. Outdoor living is just as impressive. Relax or entertain on the 20' x 20' covered patio featuring a ceiling fan, lighting, speakers, and a charming rock fountain. A hot tub adds the perfect touch for unwinding after a long day. The property also includes excellent additional storage and workspace with a 30' x 32' pole barn and a 12' x 20' storage shed, in addition to the attached 3-car garage. Additional features include a crawl space with sump pump and battery backup, a whole-house custom dehumidifier, and gutter guards installed on the lower level, back porch, and hot tub shelter. Excluded: unattached white kitchen cabinet. This exceptional property combines comfort, space, and privacy"”a rare opportunity to enjoy country living with modern amenities.
| DAYS ON MARKET | N/A | LAST UPDATED | 4/10/2026 |
|---|---|---|---|
| TRACT | None | YEAR BUILT | 2000 |
| GARAGE SPACES | 3.0 | COUNTY | Madison |
| STATUS | Sold | PROPERTY TYPE(S) | Single Family |
| School District | Elwood Community School Corp. |
|---|---|
| Elementary School | Elwood |
| Jr. High School | Elwood |
| High School | Elwood |
| PRICE HISTORY | |
| Prior to Mar 5, '26 | $485,000 |
|---|---|
| Mar 5, '26 - Today | $525,000 |
| ADDITIONAL DETAILS | |
| AIR | Ceiling Fan(s), Central Air |
|---|---|
| AIR CONDITIONING | Yes |
| APPLIANCES | Dishwasher, Disposal, Electric Oven, Electric Range, Electric Water Heater, Microwave, Refrigerator, Water Heater, Water Purifier, Water Softener Owned |
| BARN/EQUESTRIAN | Yes |
| BASEMENT | Crawl Space, Sump Pump |
| CONSTRUCTION | Brick, Vinyl Siding |
| EXTERIOR | Fire Pit |
| FIREPLACE | Yes |
| GARAGE | Attached Garage, Yes |
| HEAT | Electric, Fireplace Insert, Floor Furnace, Forced Air, Heat Pump |
| INTERIOR | Built-in Features, Ceiling Fan(s), Eat-In Kitchen, Kitchen Island, Master Downstairs, Open Floorplan, Walk-In Closet(s) |
| LOT | 6.96 acre(s) |
| LOT DESCRIPTION | Landscaped, Level, Wooded |
| LOT DIMENSIONS | 540 X 481 |
| PARKING | Garage Door Opener, Concrete, Garage, Attached |
| SEWER | Septic Tank |
| STORIES | 2 |
| STYLE | Other |
| SUBDIVISION | None |
| TAXES | 2965 |
| WATER | Private, Well |
MORTGAGE CALCULATOR
TOTAL MONTHLY PAYMENT
0
P
I
*Estimate only
Listed with Jim Mochal, Coldwell Banker Real Estate Group, Cell: 765-748-1005
The data relating to real estate for sale on this web site comes in part from the Internet Data exchange (“IDX”) program of the Indiana Regional MLS®. IDX information is provided exclusively for consumers’ personal, non-commercial use, that it may not be used for any purpose other than to identify prospective properties consumers may be interested in purchasing. Data is deemed reliable but is not guaranteed accurate by the MLS.
Copyright© 2026 IRMLS. All rights reserved.
Last Updated On: 8/27/26 11:38 PM PDT
Walk Score provided by walkscore.com
Copyright© 2026 IRMLS. All rights reserved.
Last Updated On: 8/27/26 11:38 PM PDT
Walk Score provided by walkscore.com
This IDX solution is (c) Diverse Solutions 2026.
| SATELLITE VIEW |
We respect your online privacy and will never spam you. By submitting this form with your telephone number
you are consenting for Rachel
Henry to contact you even if your name is on a Federal or State
"Do not call List".