
 Twitter
 Facebook
 Email
Listed with Ryan Mitchell, ERA FIRST ADVANTAGE REALTY, INC, Office: 812-858-2400
|

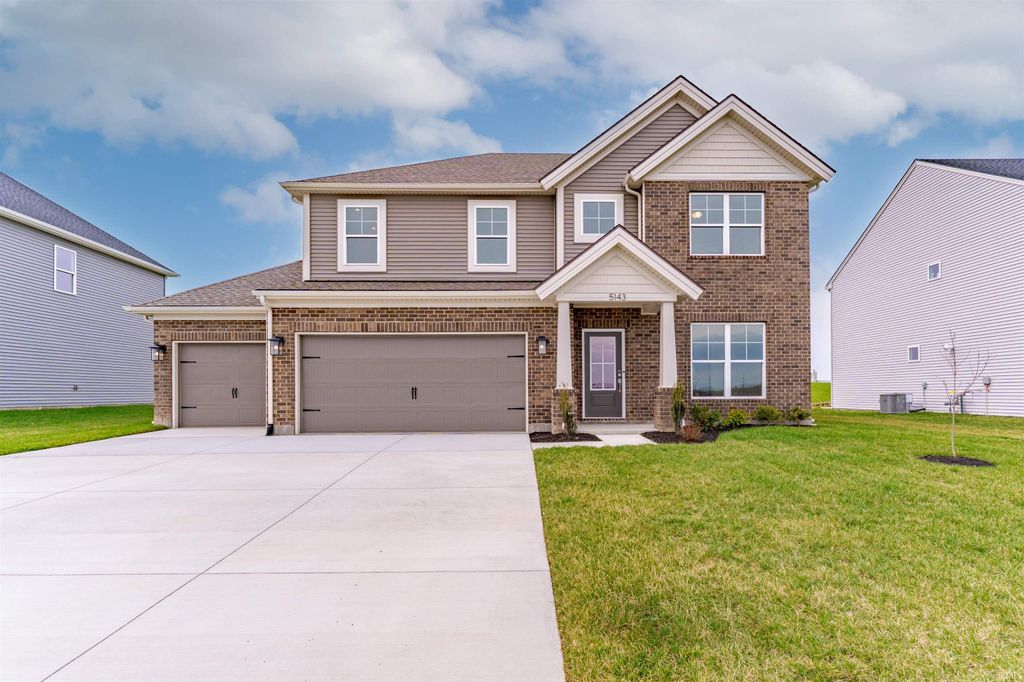
Just completed Craftsman style Revolution floorplan by Jagoe Homes with UPGRADES in the all new Cadbury II, located just a short walk from Friedman Park. Step inside from the covered front porch with room for patio chairs to find a traditional, yet open floorplan. First floor features 9' ceilings, RevWood flooring, and smooth finish ceilings throughout the home. The entry foyer opens into the dining room with double window for plenty of natural light, and connects to the kitchen area from the butler pantry for additional storage or drinks and food when hosting and celebrating. The deluxe kitchen layout features an upgraded gas range with full rangehood, tile backsplash, granite, built-in microwave, and island with granite sink and seating. Also a dining space for additional seating if desired in the kitchen area, or could be used as an casual seating area. Sliding patio door with transom window to the covered rear patio overlooking the backyard with no homes behind. The main living area is spacious for most any furniture layout, features 2 windows, and connects to the entry space from the 3 car garage. Two closets, a half bath, and private office or guest bedroom are located in this area. Upstairs you will find the laundry room near all 4 bedrooms. At the top of the stairs is a bonus room space for rec room use, gaming, crafts, homework, etc. The primary bedroom features a private full bath with dual vanity sinks, linen closet, tile shower, and 12' walk-in closet. 3 additional bedrooms and a hall bath also with dual vanity sinks and a linen closet complete the upstairs level. This home is ready to move in this spring and features all the Jagoe smart home and energy efficiency options PLUS HUGE mortgage financing incentives are available for a lower, fixed interest rate.
| DAYS ON MARKET | N/A | LAST UPDATED | 6/29/2026 |
|---|---|---|---|
| TRACT | Cadbury at Berkshire | YEAR BUILT | 2025 |
| GARAGE SPACES | 3.0 | COUNTY | Warrick |
| STATUS | Sold | PROPERTY TYPE(S) | Single Family |
| School District | Warrick County School Corp. |
|---|---|
| Elementary School | Castle |
| Jr. High School | Castle North |
| High School | Castle |
| PRICE HISTORY | |
| Prior to Mar 18, '26 | $499,800 |
|---|---|
| Mar 18, '26 - Today | $489,800 |
| ADDITIONAL DETAILS | |
| AIR | Central Air, Zoned |
|---|---|
| AIR CONDITIONING | Yes |
| APPLIANCES | Dishwasher, Disposal, Gas Range, Microwave, Refrigerator, Tankless Water Heater, Water Heater |
| BASEMENT | None |
| CONSTRUCTION | Stone, Vinyl Siding |
| GARAGE | Attached Garage, Yes |
| HEAT | Floor Furnace, Forced Air, Natural Gas, Zoned |
| HOA DUES | 57 |
| INTERIOR | Entrance Foyer, Kitchen Island, Stone Counters, Walk-In Closet(s) |
| LOT | 0.3 acre(s) |
| LOT DESCRIPTION | Level, Sloped |
| LOT DIMENSIONS | 71x184 |
| PARKING | Garage Door Opener, Concrete, Garage, Attached |
| SEWER | Public Sewer |
| STYLE | Craftsman, Traditional |
| SUBDIVISION | Cadbury at Berkshire |
| UTILITIES | Cable Available |
| WATER | Public |
MORTGAGE CALCULATOR
TOTAL MONTHLY PAYMENT
0
P
I
*Estimate only
Listed with Ryan Mitchell, ERA FIRST ADVANTAGE REALTY, INC, Office: 812-858-2400
The data relating to real estate for sale on this web site comes in part from the Internet Data exchange (“IDX”) program of the Indiana Regional MLS®. IDX information is provided exclusively for consumers’ personal, non-commercial use, that it may not be used for any purpose other than to identify prospective properties consumers may be interested in purchasing. Data is deemed reliable but is not guaranteed accurate by the MLS.
Copyright© 2026 IRMLS. All rights reserved.
Last Updated On: 10/31/26 3:49 AM PDT
Walk Score provided by walkscore.com
Copyright© 2026 IRMLS. All rights reserved.
Last Updated On: 10/31/26 3:49 AM PDT
Walk Score provided by walkscore.com
This IDX solution is (c) Diverse Solutions 2026.
| SATELLITE VIEW |
We respect your online privacy and will never spam you. By submitting this form with your telephone number
you are consenting for Rachel
Henry to contact you even if your name is on a Federal or State
"Do not call List".