
 Twitter
 Facebook
 Email
|
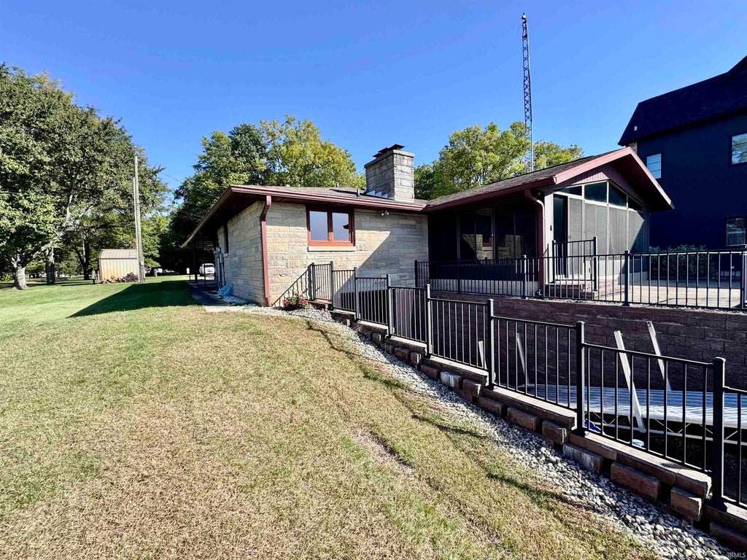

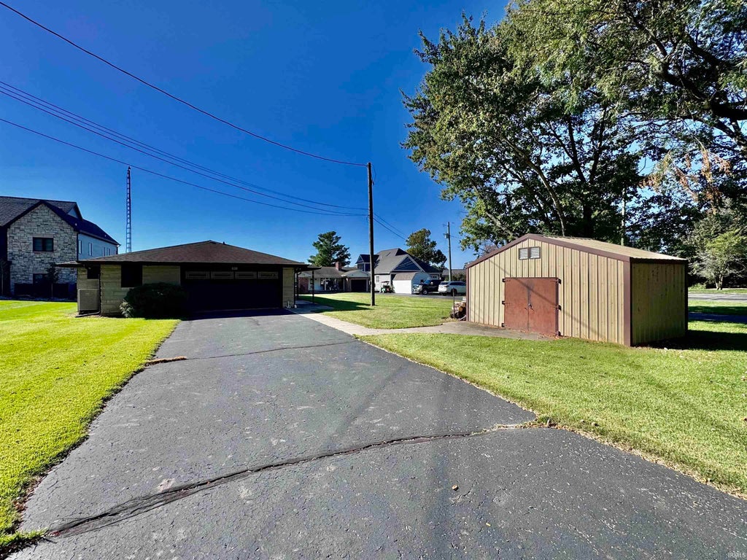
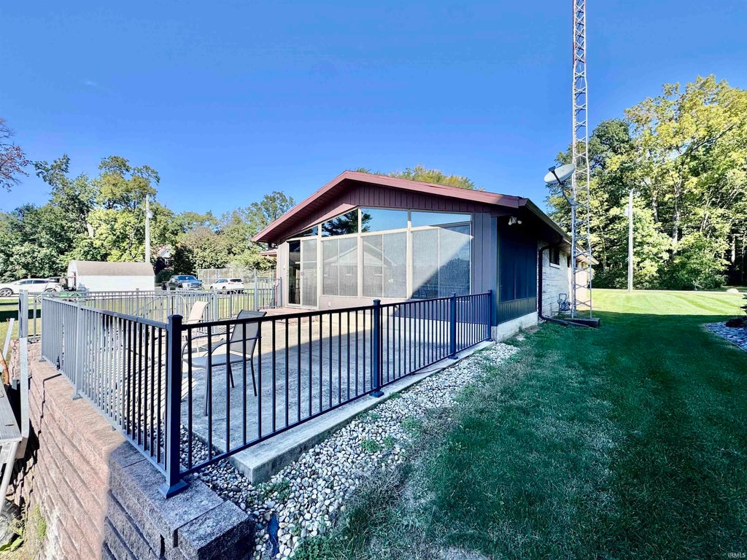
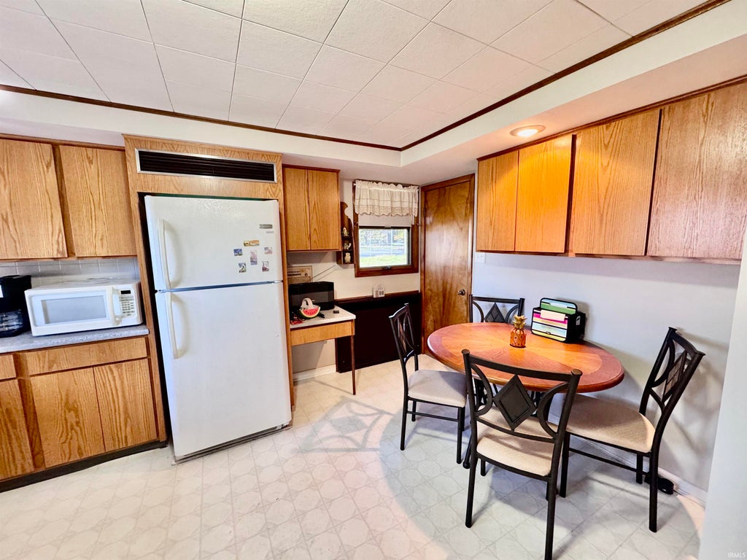
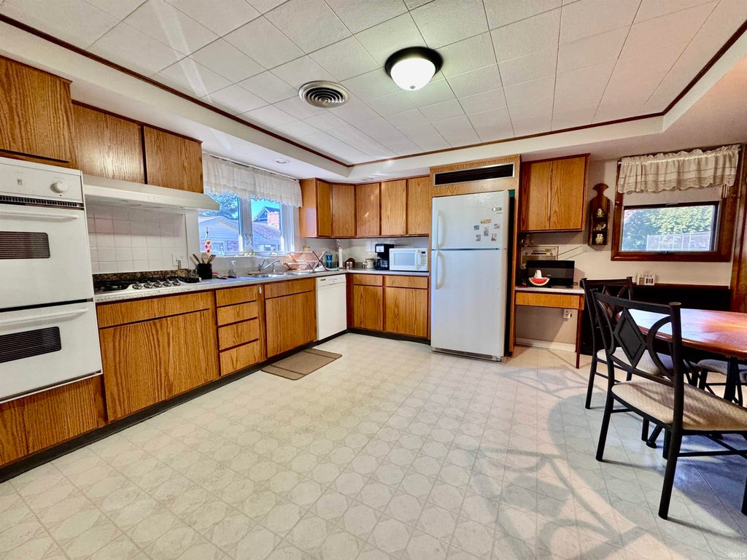
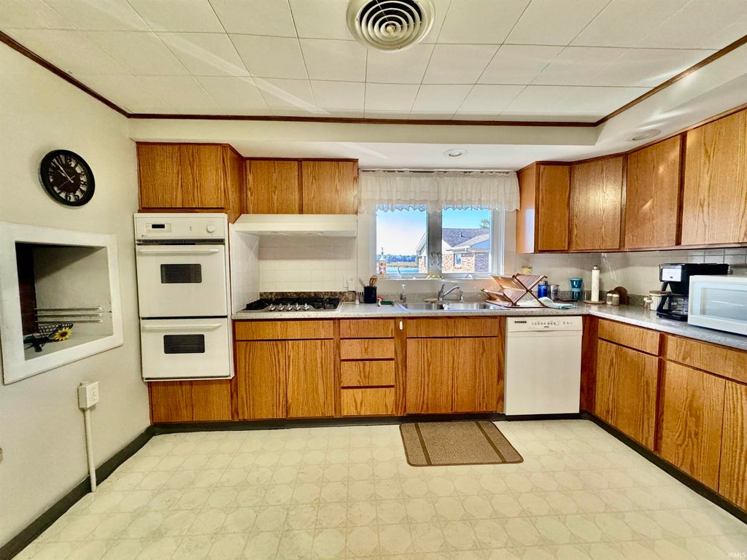


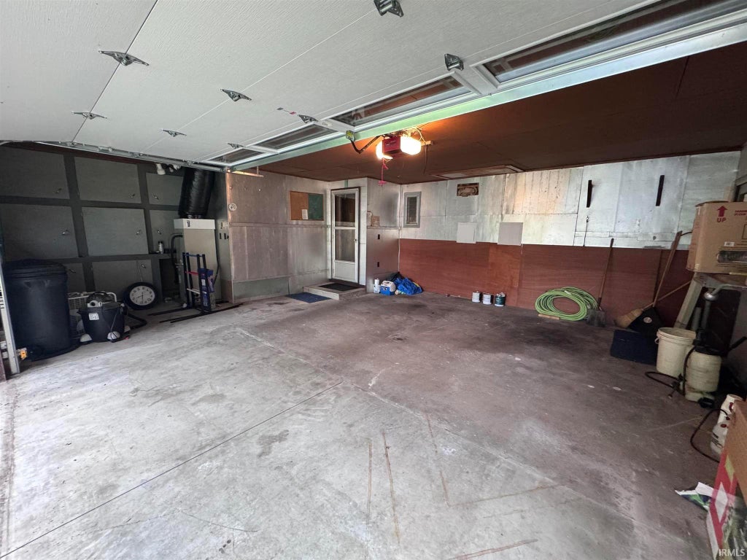


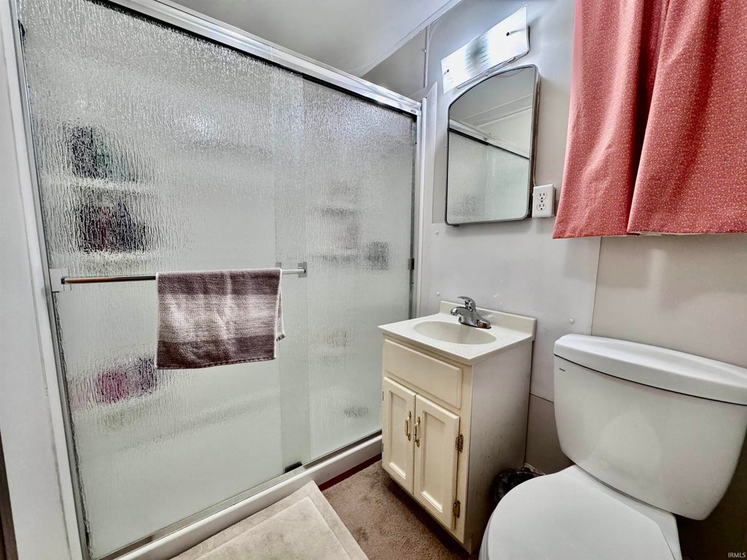

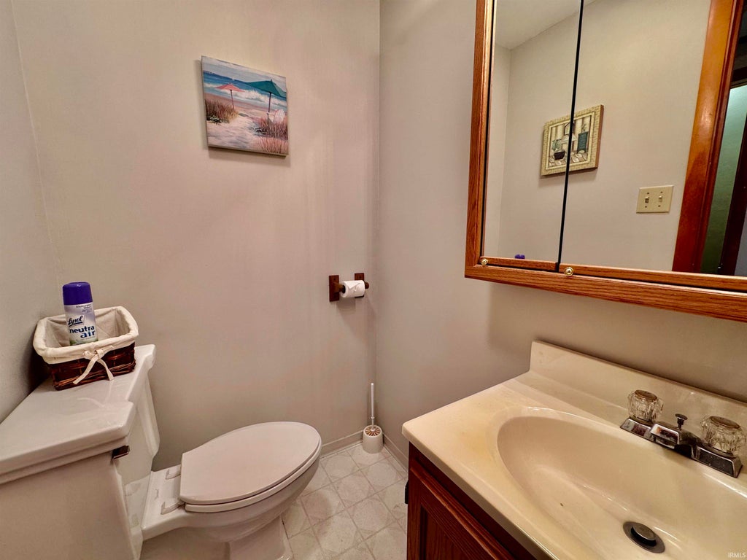


Experience the ultimate waterfront lifestyle in this beautifully maintained ranch-style home on the shores of Lake Manitou. Offering 50 feet of private shoreline with unobstructed, panoramic views of the lake's famous evening sunsets, this property seamlessly blends year-round comfort with high-energy recreational access for full-time residents and weekenders alike. Inside, a thoughtfully designed ranch layout features a versatile 3 to 4 bedroom, 2.5 bathroom floor plan structured for effortless living and flexibility. The main level anchors everyday relaxation with a cozy fireplace in the spacious living area and a light-filled, heated sunroom that overlooks the water for four-season enjoyment. Extending your functional footprint, the partially finished walk-out basement provides a flexible secondary living zone ideal for a guest suite, home theater, or game room, with direct walk-out access ensuring smooth transitions from the interior to the shoreline. Designed for entertaining and active lake living, the exterior features an attached two-car garage alongside an expansive asphalt driveway equipped to handle guest parking and all your water toys. Positioned on an all-sports lake, you are just steps from premier boating, fishing, and swimming, allowing you to enjoy the peace of a well-maintained neighborhood paired with the unmatched excitement of Lake Manitou.
| DAYS ON MARKET | 135 | LAST UPDATED | 6/10/2026 |
|---|---|---|---|
| TRACT | None | YEAR BUILT | 1964 |
| GARAGE SPACES | 2.0 | COUNTY | Fulton |
| STATUS | Active | PROPERTY TYPE(S) | Single Family |
| School District | Rochester Community School Corp. |
|---|---|
| Elementary School | Columbia / Riddle |
| Jr. High School | Rochester Community |
| High School | Rochester Community |
| PRICE HISTORY | |
| Prior to Jun 10, '26 | $575,000 |
|---|---|
| Jun 10, '26 - Today | $565,000 |
| ADDITIONAL DETAILS | |
| AIR | Heat Pump |
|---|---|
| AIR CONDITIONING | Yes |
| APPLIANCES | Microwave, Refrigerator, Washer |
| BASEMENT | Crawl Space, Exterior Entry, Partial, Partially Finished, Walk-Out Access, Yes |
| CONSTRUCTION | Stone |
| FIREPLACE | Yes |
| GARAGE | Attached Garage, Yes |
| HEAT | Heat Pump, Hot Water, Natural Gas |
| LOT | 0.49 acre(s) |
| LOT DESCRIPTION | Irregular Lot, Waterfront |
| LOT DIMENSIONS | 0.49 ac |
| PARKING | Asphalt, Off Street, Attached |
| SEWER | Public Sewer |
| STYLE | Ranch |
| SUBDIVISION | None |
| TAXES | 3507 |
| WATER | Public |
| WATER ACCESS | Lake Manitou |
| WATERFRONT | Yes |
| WATERFRONT DESCRIPTION | Lake |
MORTGAGE CALCULATOR
TOTAL MONTHLY PAYMENT
0
P
I
*Estimate only
Listed with Nick Driskill, Mossy Oak Properties/Indiana Land and Lifestyle
The data relating to real estate for sale on this web site comes in part from the Internet Data exchange (“IDX”) program of the Indiana Regional MLS®. IDX information is provided exclusively for consumers’ personal, non-commercial use, that it may not be used for any purpose other than to identify prospective properties consumers may be interested in purchasing. Data is deemed reliable but is not guaranteed accurate by the MLS.
Copyright© 2026 IRMLS. All rights reserved.
Last Updated On: 10/22/26 11:21 PM PDT
Walk Score provided by walkscore.com
Copyright© 2026 IRMLS. All rights reserved.
Last Updated On: 10/22/26 11:21 PM PDT
Walk Score provided by walkscore.com
This IDX solution is (c) Diverse Solutions 2026.
| SATELLITE VIEW |
| / | |
We respect your online privacy and will never spam you. By submitting this form with your telephone number
you are consenting for Rachel
Henry to contact you even if your name is on a Federal or State
"Do not call List".