
 Twitter
 Facebook
 Email
Email
Listed with Joshua Vida, Paradigm Realty Solutions, Office: 574-626-8432
|

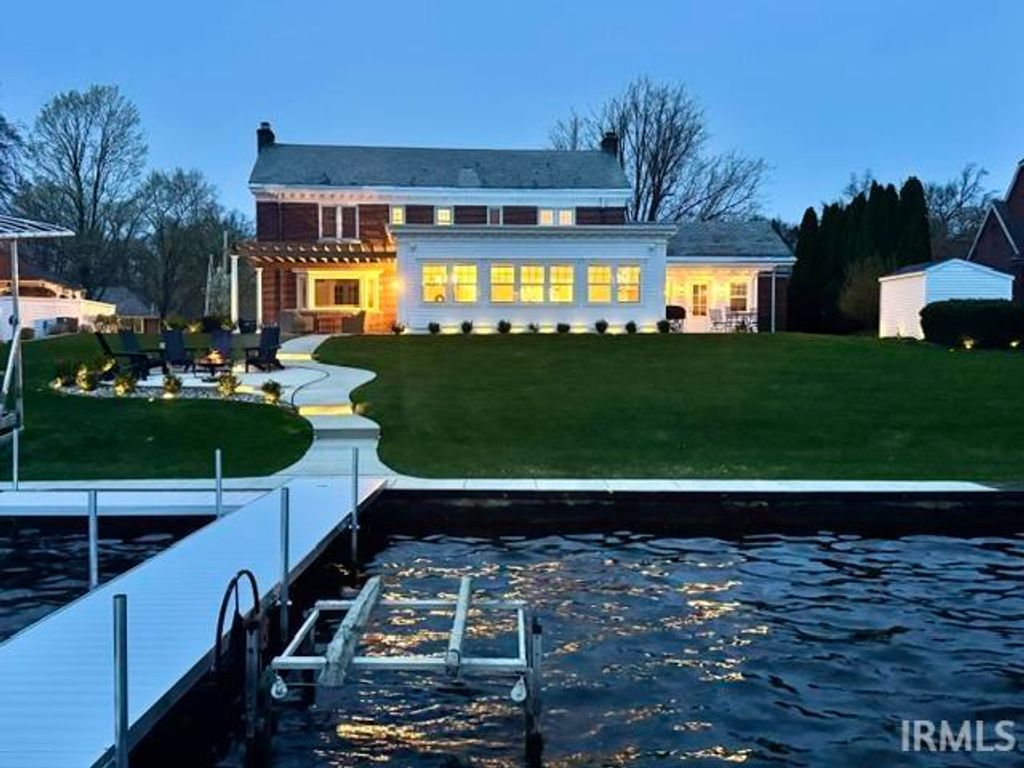
Now priced under 1M and ready to move"”an exceptional opportunity for buyers seeking luxury, space, and value. Situated on a stunning 100' ft waterfront lot, this custom-designed estate offers over 6,000 sq ft of thoughtfully curated living space, blending timeless architecture with elevated, designer-selected finishes throughout. From the moment you enter, you are greeted by soaring ceilings, expansive windows, and breathtaking water views that create a light-filled, serene atmosphere. The main living areas are designed for both everyday comfort and high-end entertaining, featuring a chef's kitchen with premium appliances, custom cabinetry, an oversized island, and a fully equipped butler's kitchen for seamless hosting. The layout flows effortlessly into the dining and living spaces, with multiple gathering areas perfect for entertaining at any scale. The primary suite is a true retreat, offering spa-like amenities, generous closet space, and tranquil views. Additional bedrooms are well-appointed and spacious, providing flexibility for family, guests, or work-from-home needs. An ELEVATOR provides convenient access to multiple levels, and a walk-up attic offers excellent storage or future expansion potential. Step outside to enjoy beautifully landscaped grounds, outdoor living areas, and direct water access complete with a private pier, boat lift, and two jet ski lifts"”perfect for making the most of lake life. This home has been meticulously maintained and thoughtfully styled, and select custom-curated furniture pieces may be negotiable, offering a rare turnkey opportunity for the right buyer. The sellers are relocating, creating a unique chance to own a home of this caliber at an incredible value. With limited inventory at this price point, this property is positioned to move quickly. Schedule your private showing today"”opportunities like this don't last.
| DAYS ON MARKET | N/A | LAST UPDATED | 7/14/2026 |
|---|---|---|---|
| TRACT | None | YEAR BUILT | 1939 |
| GARAGE SPACES | 2.0 | COUNTY | Elkhart |
| STATUS | Sold | PROPERTY TYPE(S) | Single Family |
| School District | Elkhart Community Schools |
|---|---|
| Elementary School | Pinewood |
| Jr. High School | North Side |
| High School | Elkhart |
| PRICE HISTORY | |
| Prior to Apr 15, '26 | $1,150,000 |
|---|---|
| Apr 15, '26 - May 4, '26 | $1,099,999 |
| May 4, '26 - Today | $999,990 |
| ADDITIONAL DETAILS | |
| AIR | Ceiling Fan(s), Central Air |
|---|---|
| AIR CONDITIONING | Yes |
| APPLIANCES | Convection Oven, Dishwasher, Disposal, Electric Cooktop, Gas Water Heater, Microwave, Oven, Refrigerator, Water Heater, Water Softener Owned |
| BASEMENT | Exterior Entry, Full, Partially Finished, Yes |
| CONSTRUCTION | Brick |
| FIREPLACE | Yes |
| GARAGE | Attached Garage, Yes |
| HEAT | Fireplace Insert, Forced Air |
| INTERIOR | Bar, Beamed Ceilings, Built-in Features, Ceiling Fan(s), Crown Molding, Eat-In Kitchen, Elevator, Entrance Foyer, Kitchen Island, Open Floorplan, Stone Counters, Walk-In Closet(s), Wet Bar |
| LOT | 0.5 acre(s) |
| LOT DESCRIPTION | Landscaped, Level, Waterfront |
| LOT DIMENSIONS | 99X203 |
| PARKING | Garage Door Opener, Circular Driveway, Concrete, Off Street, Heated Garage, Garage, Attached |
| SEWER | Public Sewer |
| STYLE | Colonial, Georgian |
| SUBDIVISION | None |
| TAXES | 5800 |
| UTILITIES | Cable Available, Cable Connected |
| WATER | Public |
| WATER ACCESS | St. Joe River Upper |
| WATERFRONT | Yes |
| WATERFRONT DESCRIPTION | River Front |
MORTGAGE CALCULATOR
TOTAL MONTHLY PAYMENT
0
P
I
*Estimate only
Listed with Joshua Vida, Paradigm Realty Solutions, Office: 574-626-8432
The data relating to real estate for sale on this web site comes in part from the Internet Data exchange (“IDX”) program of the Indiana Regional MLS®. IDX information is provided exclusively for consumers’ personal, non-commercial use, that it may not be used for any purpose other than to identify prospective properties consumers may be interested in purchasing. Data is deemed reliable but is not guaranteed accurate by the MLS.
Copyright© 2026 IRMLS. All rights reserved.
Last Updated On: 9/15/26 8:01 AM PDT
Walk Score provided by walkscore.com
Copyright© 2026 IRMLS. All rights reserved.
Last Updated On: 9/15/26 8:01 AM PDT
Walk Score provided by walkscore.com
This IDX solution is (c) Diverse Solutions 2026.
| SATELLITE VIEW |
We respect your online privacy and will never spam you. By submitting this form with your telephone number
you are consenting for Rachel
Henry to contact you even if your name is on a Federal or State
"Do not call List".