
 Twitter
 Facebook
 Email
Email
|
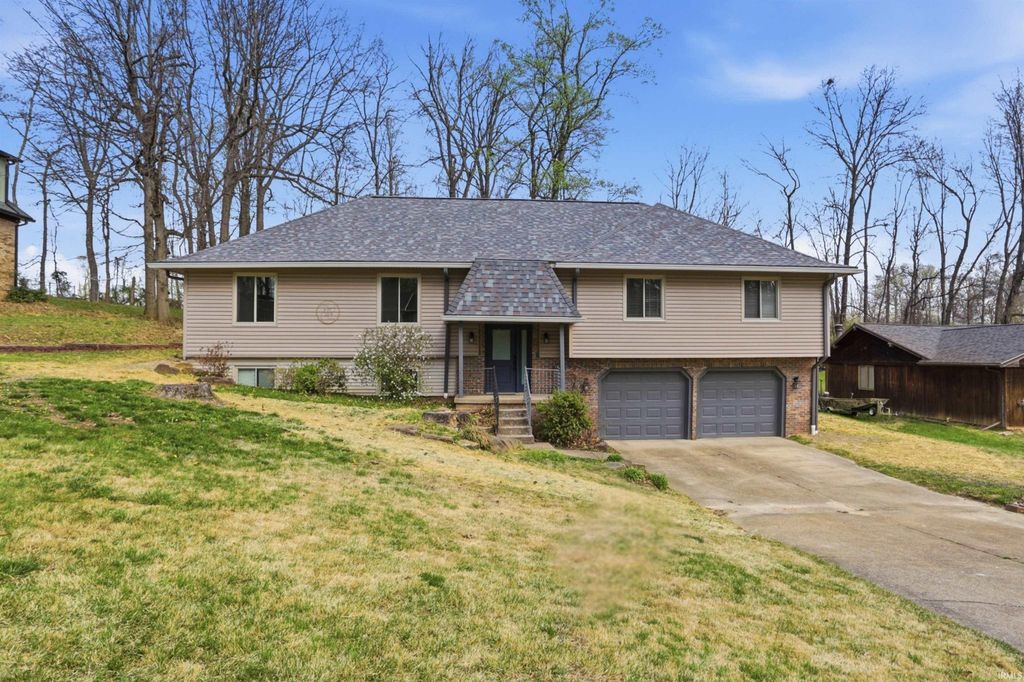
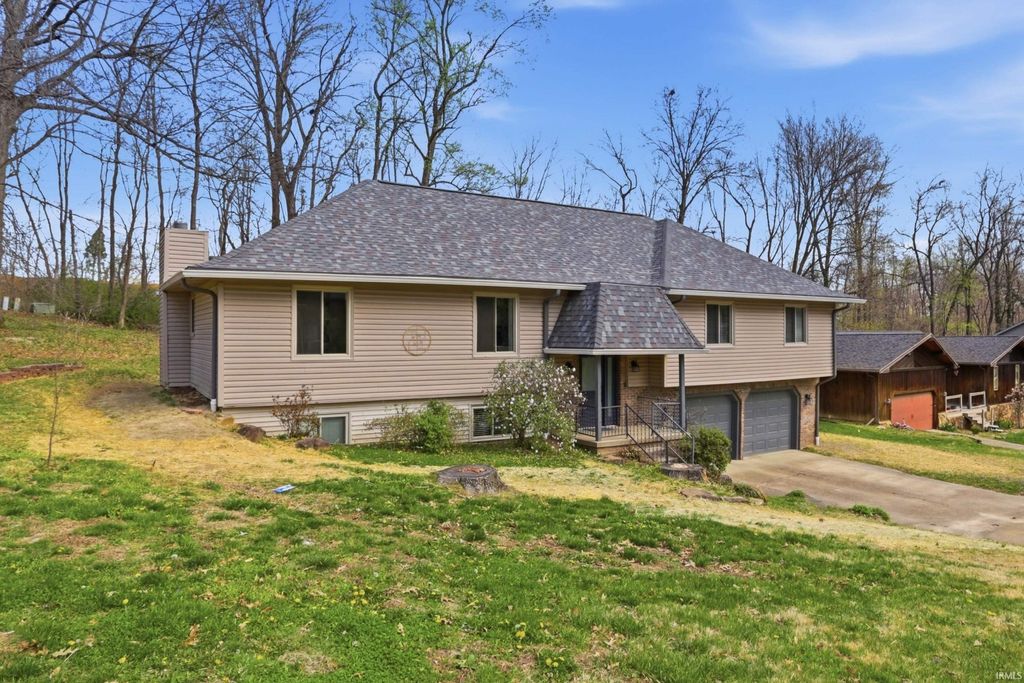
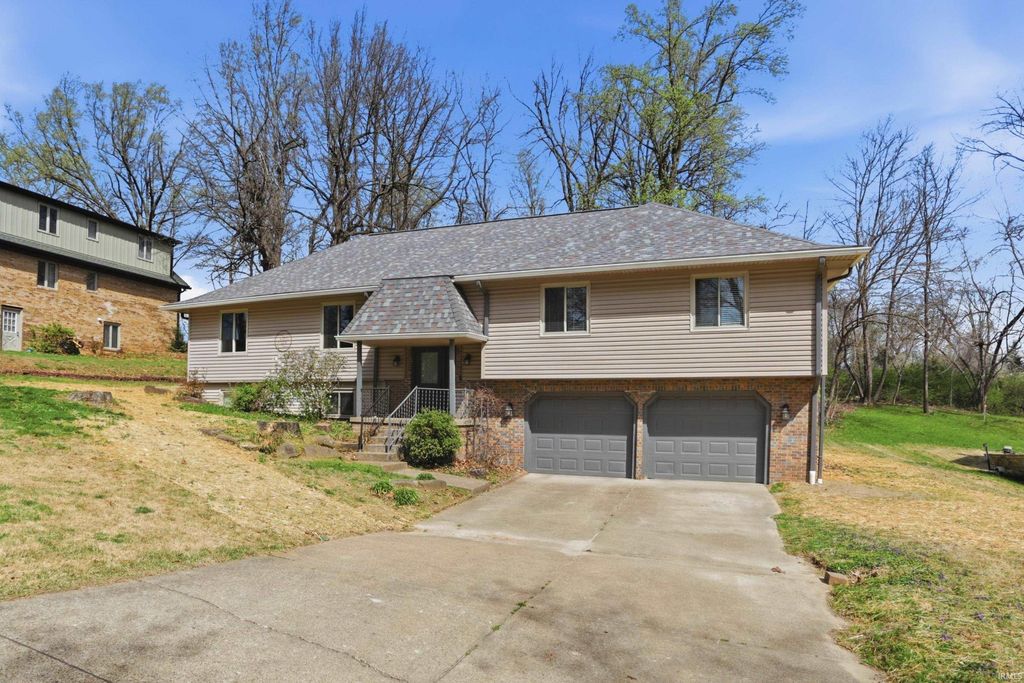

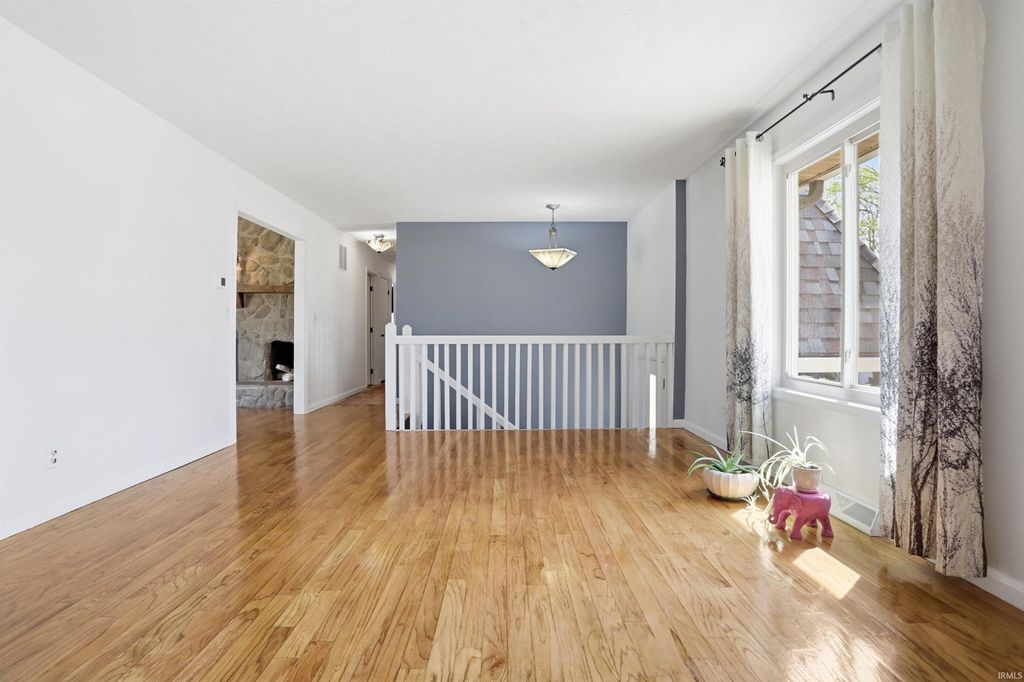


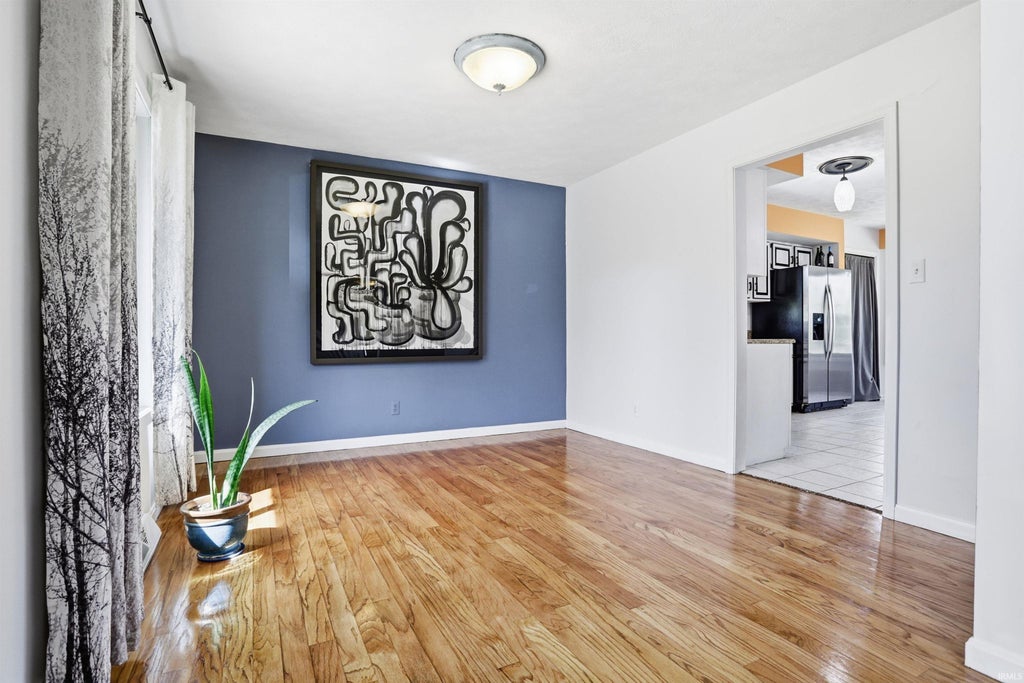


With over 2700 square feet of living space, expansive living areas, and a tree-lined lot, this roomy home has space to spare inside and out. The upper level living room has wood floors and wraps around to a formal dining space adjacent to the open kitchen. With a separate dining nook encased by windows, two long walls of cabinetry, a pantry closet, granite countertops, and ample room for an island addition, the large kitchen connects the family room and formal dining. A large family room sits at the heart of the house, with cathedral ceilings, exposed wood beams, a floor-to-ceiling stone fireplace wall with a wood mantle, and backyard views. Two main level bedrooms share a remodeled full bath with a double sink vanity and makeup area. The primary suite has backyard views, a private ensuite full bath, and new carpet (along with the other upper level bedrooms!). The lower level opens to a large rec room with a windowed office space or lounge area, a brick fireplace, a full bath, and a private bedroom opposite the garage access. Outside features a stone paver patio, ample yard space, and a wooded berm for added privacy. Other house notes: Roof is 1 month old, new vinyl windows throughout, HVAC 2018, whole home water filtration system included, 2017 french drain with 2026 whole home drainage improvements, and two 200-amp panels for the garage tinkerer or other entertainment additions!
| DAYS ON MARKET | 1 | LAST UPDATED | 8/27/2026 |
|---|---|---|---|
| TRACT | Sudamar Heights | YEAR BUILT | 1982 |
| GARAGE SPACES | 2.5 | COUNTY | Warrick |
| STATUS | Active | PROPERTY TYPE(S) | Single Family |
| School District | Warrick County School Corp. |
|---|---|
| Elementary School | Sharon |
| Jr. High School | Castle South |
| High School | Castle |
| PRICE HISTORY | |
| Prior to Apr 24, '26 | $329,000 |
|---|---|
| Apr 24, '26 - Jun 11, '26 | $324,900 |
| Jun 11, '26 - Jul 16, '26 | $319,900 |
| Jul 16, '26 - Aug 14, '26 | $314,900 |
| Aug 14, '26 - Aug 27, '26 | $312,500 |
| Aug 27, '26 - Today | $309,900 |
| ADDITIONAL DETAILS | |
| AIR | Central Air |
|---|---|
| AIR CONDITIONING | Yes |
| BASEMENT | Full, Partially Finished, Walk-Out Access, Yes |
| CONSTRUCTION | Brick, Vinyl Siding |
| FIREPLACE | Yes |
| GARAGE | Attached Garage, Yes |
| HEAT | Forced Air, Natural Gas |
| INTERIOR | Cathedral Ceiling(s) |
| LOT | 0.32 acre(s) |
| LOT DESCRIPTION | Irregular Lot, Level, Wooded |
| LOT DIMENSIONS | 160 x 100 |
| PARKING | Attached |
| SEWER | Public Sewer |
| STYLE | Bi-Level |
| SUBDIVISION | Sudamar Heights |
| TAXES | 1678.12 |
| WATER | Public |
MORTGAGE CALCULATOR
TOTAL MONTHLY PAYMENT
0
P
I
*Estimate only
Listed with William Ritter, @properties
The data relating to real estate for sale on this web site comes in part from the Internet Data exchange (“IDX”) program of the Indiana Regional MLS®. IDX information is provided exclusively for consumers’ personal, non-commercial use, that it may not be used for any purpose other than to identify prospective properties consumers may be interested in purchasing. Data is deemed reliable but is not guaranteed accurate by the MLS.
Copyright© 2026 IRMLS. All rights reserved.
Last Updated On: 8/28/26 2:09 AM PDT
Walk Score provided by walkscore.com
Copyright© 2026 IRMLS. All rights reserved.
Last Updated On: 8/28/26 2:09 AM PDT
Walk Score provided by walkscore.com
This IDX solution is (c) Diverse Solutions 2026.
| SATELLITE VIEW |
| / | |
We respect your online privacy and will never spam you. By submitting this form with your telephone number
you are consenting for Rachel
Henry to contact you even if your name is on a Federal or State
"Do not call List".