
 Twitter
 Facebook
 Email
Email
Listed with Steve Miller, RE/MAX Results, Office: 574-533-9581
|

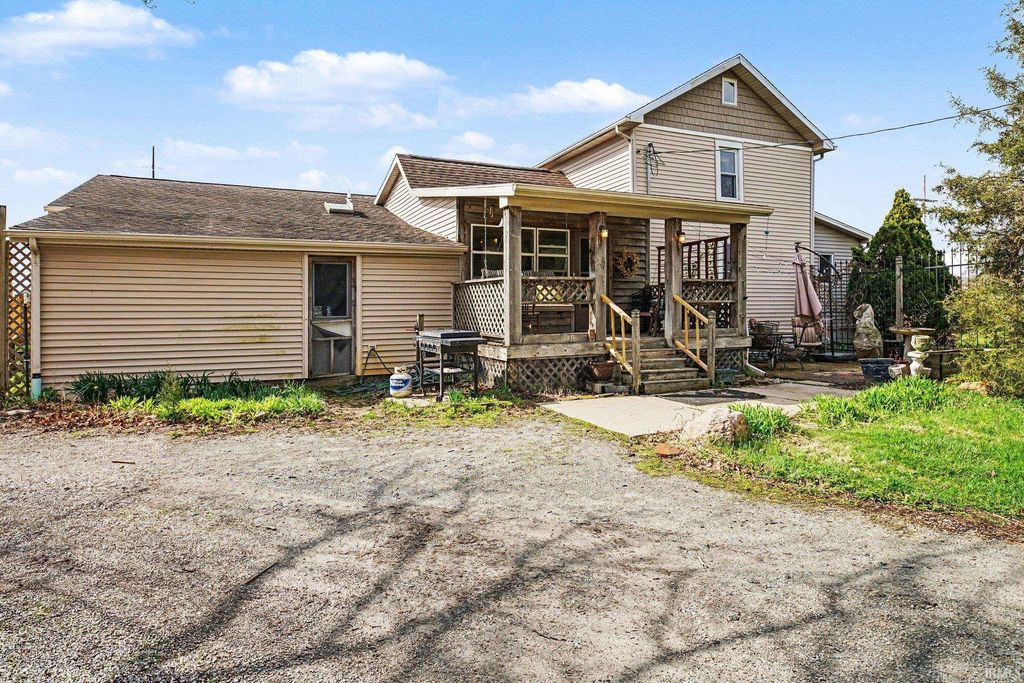
Country charm meets modern comfort in this unique Goshen Schools property! Situated on 2.1 acres close to town, this 4 BR, 2-bath home offers 2,356 sq ft including a historic 2-story log home centerpiece that blends seamlessly with the beautifully-updated modern addition. Features include a spacious primary suite with a full bath, walk-in closet, and private entrance; a convenient walk-in pantry; a large laundry room that can double as a craft room, playroom, or workout space; and warm, inviting spaces such as the sunroom, patio, and covered front porch. Outside, enjoy a versatile barn/garage with an upper-level "clubhouse," a fenced-in side yard, a potting shed, a basketball court complete with night-time lighting, a custom-built chicken coop, and a firepit"”perfect for hobbyists, entertaining, or simply enjoying the peaceful setting. A rare opportunity to own a property with character, space, and endless possibilities! Sale is subject to sellers finding suitable housing.
| DAYS ON MARKET | N/A | LAST UPDATED | 6/1/2026 |
|---|---|---|---|
| TRACT | None | YEAR BUILT | 1925 |
| GARAGE SPACES | 2.0 | COUNTY | Elkhart |
| STATUS | Sold | PROPERTY TYPE(S) | Single Family |
| School District | Goshen Community Schools |
|---|---|
| Elementary School | Waterford |
| Jr. High School | Goshen |
| High School | Goshen |
| ADDITIONAL DETAILS | |
| AIR | Ceiling Fan(s), Central Air, Window Unit(s) |
|---|---|
| AIR CONDITIONING | Yes |
| APPLIANCES | Dishwasher, Dryer, Gas Range, Gas Water Heater, Refrigerator, Washer, Water Heater, Water Purifier, Water Softener Owned |
| BARN/EQUESTRIAN | Yes |
| BASEMENT | Crawl Space, Partial, Unfinished, Yes |
| CONSTRUCTION | Log, Vinyl Siding |
| EXTERIOR | Basketball Court, Fire Pit |
| FIREPLACE | Yes |
| GARAGE | Yes |
| HEAT | Forced Air, Natural Gas |
| INTERIOR | Beamed Ceilings, Built-in Features, Ceiling Fan(s), Eat-In Kitchen, Entrance Foyer, Kitchen Island, Laminate Counters, Master Downstairs, Natural Woodwork, Pantry, Walk-In Closet(s) |
| LOT | 2.11 acre(s) |
| LOT DESCRIPTION | Corner Lot, Level, Views, Waterfront |
| LOT DIMENSIONS | 2.11 acres |
| PARKING | Gravel, Detached |
| SEWER | Septic Tank |
| STORIES | 1 |
| STYLE | Log, Traditional |
| SUBDIVISION | None |
| TAXES | 2535.08 |
| VIEW | Yes |
| VIEW DESCRIPTION | Water |
| WATER | Private, Well |
| WATERFRONT | Yes |
| WATERFRONT DESCRIPTION | Pond |
MORTGAGE CALCULATOR
TOTAL MONTHLY PAYMENT
0
P
I
*Estimate only
Listed with Steve Miller, RE/MAX Results, Office: 574-533-9581
The data relating to real estate for sale on this web site comes in part from the Internet Data exchange (“IDX”) program of the Indiana Regional MLS®. IDX information is provided exclusively for consumers’ personal, non-commercial use, that it may not be used for any purpose other than to identify prospective properties consumers may be interested in purchasing. Data is deemed reliable but is not guaranteed accurate by the MLS.
Copyright© 2026 IRMLS. All rights reserved.
Last Updated On: 9/19/26 7:44 AM PDT
Walk Score provided by walkscore.com
Copyright© 2026 IRMLS. All rights reserved.
Last Updated On: 9/19/26 7:44 AM PDT
Walk Score provided by walkscore.com
This IDX solution is (c) Diverse Solutions 2026.
| SATELLITE VIEW |
We respect your online privacy and will never spam you. By submitting this form with your telephone number
you are consenting for Rachel
Henry to contact you even if your name is on a Federal or State
"Do not call List".