
 Twitter
 Facebook
 Email
Email
Listed with Jennifer Fritz, Supreme Dream Realty LLC, vickie.ballard@supremedreamrealty.com
|

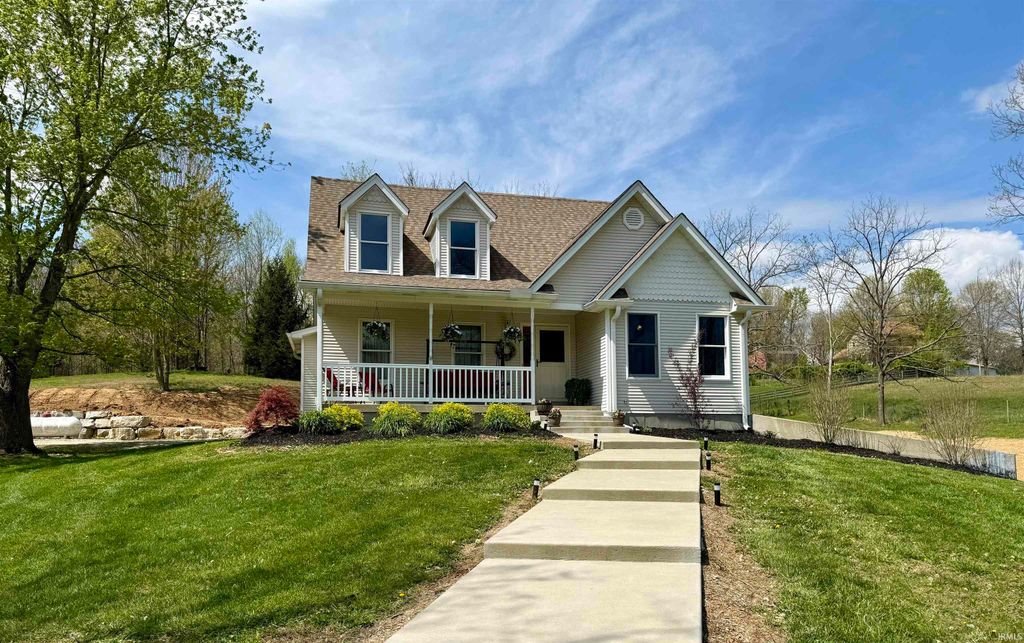
Escape to the beauty of the countryside with this stunning 5-acre retreat, where peaceful views and thoughtful design come together in perfect harmony. Perched atop a gentle hill, this 3-bedroom, 2-bath home offers breathtaking scenery in every direction, with a charming spring-fed creek flowing along the front of the property"”creating a truly serene setting. Inside, you'll be welcomed by an airy open-concept layout highlighted by soaring vaulted ceilings, warm natural light, and a cozy gas log fireplace that anchors the living space. The heart of the home is the spacious eat-in kitchen, featuring a beautiful butcher block island with seating, granite countertops, built-in LG gas stove with electronic controls, and upgraded appliances"”perfect for gathering, cooking, and making memories. Rich bamboo hardwood flooring flows throughout, paired with ceramic tile in the baths for a clean, polished look. The primary ensuite is a private retreat, complete with a relaxing jetted tub and a separate walk-in shower. Overlooking the main living area, the upstairs bonus room offers a versatile space ideal for a home office, reading loft, or additional living area. The walkout basement, with solid poured walls, provides an incredible opportunity to expand and customize to suit your lifestyle. Step outside and take in the natural beauty from the inviting front porch or unwind on the large covered back deck"”perfect for entertaining or quiet evenings under the open sky. The insulated pole barn with concrete floors and electric adds both functionality and flexibility for hobbies, storage, or workspace needs. All of this, just minutes from Louisville"”offering the perfect balance of peaceful country living and convenient access to city amenities.
| DAYS ON MARKET | N/A | LAST UPDATED | 5/19/2026 |
|---|---|---|---|
| TRACT | None | YEAR BUILT | 1999 |
| GARAGE SPACES | 4.0 | COUNTY | Harrison |
| STATUS | Sold | PROPERTY TYPE(S) | Single Family |
| School District | Lanesville Community School Corp |
|---|---|
| Elementary School | Lanesville |
| Jr. High School | Lanesville |
| High School | Lanesville |
| ADDITIONAL DETAILS | |
| AIR | Ceiling Fan(s), Central Air |
|---|---|
| AIR CONDITIONING | Yes |
| APPLIANCES | Dishwasher, Disposal, Electric Water Heater, Gas Range, Microwave, Refrigerator, Water Heater |
| BASEMENT | Full, Unfinished, Walk-Out Access, Yes |
| CONSTRUCTION | Shingle Siding, Vinyl Siding |
| EXTERIOR | Balcony |
| FIREPLACE | Yes |
| GARAGE | Yes |
| HEAT | Natural Gas |
| INTERIOR | Cathedral Ceiling(s), Ceiling Fan(s), Kitchen Island |
| LOT | 5.09 acre(s) |
| LOT DESCRIPTION | Irregular Lot, Landscaped, Sloped, Wooded |
| LOT DIMENSIONS | irregular |
| PARKING | Gravel, Garage, Detached |
| SEWER | Septic Tank |
| STORIES | 1 |
| STYLE | Traditional |
| SUBDIVISION | None |
| TAXES | 1831.72 |
| WATER | Public |
MORTGAGE CALCULATOR
TOTAL MONTHLY PAYMENT
0
P
I
*Estimate only
Listed with Jennifer Fritz, Supreme Dream Realty LLC, vickie.ballard@supremedreamrealty.com
The data relating to real estate for sale on this web site comes in part from the Internet Data exchange (“IDX”) program of the Indiana Regional MLS®. IDX information is provided exclusively for consumers’ personal, non-commercial use, that it may not be used for any purpose other than to identify prospective properties consumers may be interested in purchasing. Data is deemed reliable but is not guaranteed accurate by the MLS.
Copyright© 2026 IRMLS. All rights reserved.
Last Updated On: 8/27/26 11:37 PM PDT
Walk Score provided by walkscore.com
Copyright© 2026 IRMLS. All rights reserved.
Last Updated On: 8/27/26 11:37 PM PDT
Walk Score provided by walkscore.com
This IDX solution is (c) Diverse Solutions 2026.
| SATELLITE VIEW |
We respect your online privacy and will never spam you. By submitting this form with your telephone number
you are consenting for Rachel
Henry to contact you even if your name is on a Federal or State
"Do not call List".