
 Twitter
 Facebook
 Email
|


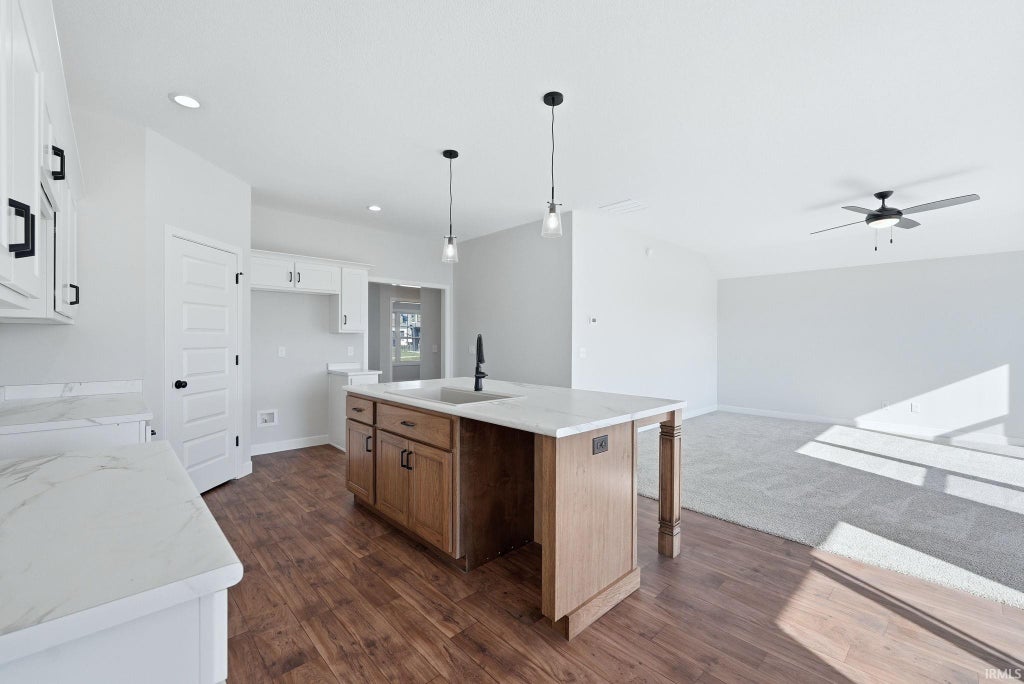


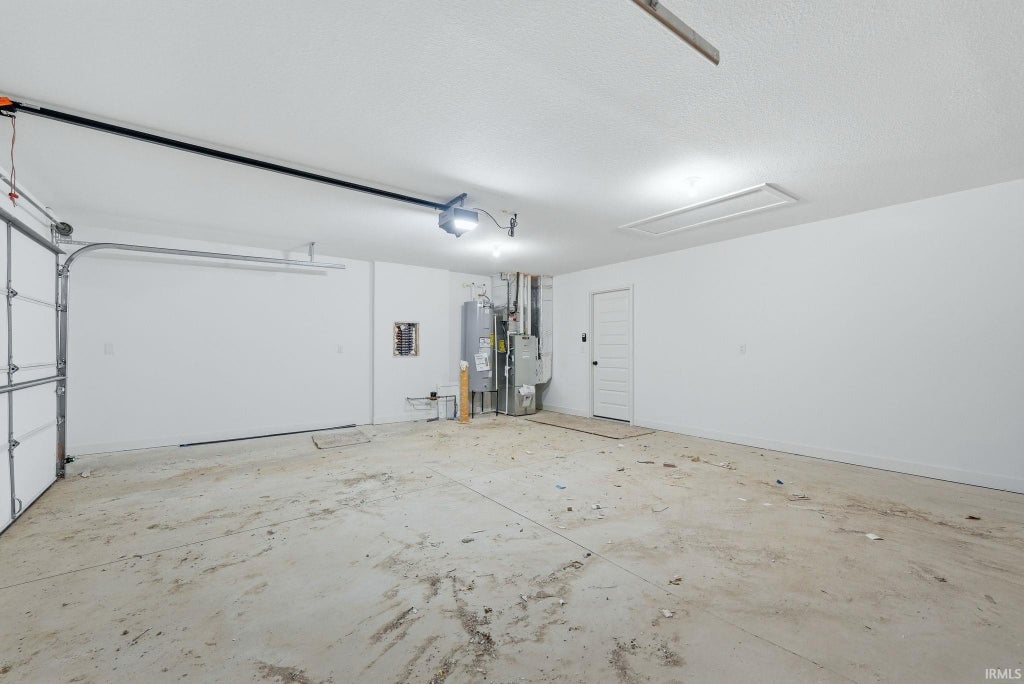


Ask about builder closing incentives with preferred lender. 10,000-13,000 in closing cost/rate buy down with 2026 closing. Heller Homes is proud to present the Alexa 2 floor plan in the Arthur Heights neighborhood with two beautiful ponds just outside the sliding door! This BRAND NEW 3 bed/2 bath home features 1529 SF over one spacious, OPEN, convenient level and finished 2-car garage with large storage space included. 1-yr and 10-yr New Home Warranties and appliance allowance included in price! Beautiful stone and vinyl façade. 9-ft. ceilings in the Foyer, Great Room, Kitchen & Nook. Open plan from GR into the Gourmet Kitchen feat. abundant cabinetry, corner Walk-In-Pantry, 7' Kitchen Island with bar; Appliance Allowance included! The inviting Master bedroom features a private En-Suite with double vanity and large Walk-In-Closet. Lots of windows let in plenty of natural light. Large 2-car attached garage with 4' bump-out space for storage! Buyers save $3,000 when financing this home through Doug Carroll at Ruoff Mortgage.
| DAYS ON MARKET | 1 | LAST UPDATED | 10/22/2026 |
|---|---|---|---|
| TRACT | Arthur Heights | YEAR BUILT | 2025 |
| GARAGE SPACES | 2.0 | COUNTY | Allen |
| STATUS | Active | PROPERTY TYPE(S) | Single Family |
| School District | MSD of Southwest Allen Cnty |
|---|---|
| Elementary School | Covington |
| Jr. High School | Woodside |
| High School | Homestead |
| PRICE HISTORY | |
| Prior to May 13, '26 | $334,900 |
|---|---|
| May 13, '26 - Jul 10, '26 | $329,900 |
| Jul 10, '26 - Aug 17, '26 | $327,900 |
| Aug 17, '26 - Oct 14, '26 | $324,900 |
| Oct 14, '26 - Oct 22, '26 | $319,900 |
| Oct 22, '26 - Today | $324,900 |
| ADDITIONAL DETAILS | |
| AIR | Central Air |
|---|---|
| AIR CONDITIONING | Yes |
| APPLIANCES | Disposal, Electric Water Heater, Water Heater |
| CONSTRUCTION | Concrete, Shingle Siding, Stone, Vinyl Siding |
| GARAGE | Attached Garage, Yes |
| HEAT | Floor Furnace, Forced Air, Natural Gas |
| HOA DUES | 490 |
| INTERIOR | Crown Molding, Kitchen Island, Master Downstairs, Open Floorplan, Pantry, Walk-In Closet(s) |
| LOT | 8451 sq ft |
| LOT DESCRIPTION | Level |
| LOT DIMENSIONS | 50 x 128 |
| PARKING | Concrete, Attached |
| SEWER | Public Sewer |
| STYLE | 1 Level |
| SUBDIVISION | Arthur Heights |
| UTILITIES | Cable Connected |
| WATER | Public |
MORTGAGE CALCULATOR
TOTAL MONTHLY PAYMENT
0
P
I
*Estimate only
Listed with Harrison Heller, Heller & Sons, Inc.
The data relating to real estate for sale on this web site comes in part from the Internet Data exchange (“IDX”) program of the Indiana Regional MLS®. IDX information is provided exclusively for consumers’ personal, non-commercial use, that it may not be used for any purpose other than to identify prospective properties consumers may be interested in purchasing. Data is deemed reliable but is not guaranteed accurate by the MLS.
Copyright© 2026 IRMLS. All rights reserved.
Last Updated On: 10/23/26 5:48 AM PDT
Walk Score provided by walkscore.com
Copyright© 2026 IRMLS. All rights reserved.
Last Updated On: 10/23/26 5:48 AM PDT
Walk Score provided by walkscore.com
This IDX solution is (c) Diverse Solutions 2026.
| SATELLITE VIEW |
| / | |
We respect your online privacy and will never spam you. By submitting this form with your telephone number
you are consenting for Rachel
Henry to contact you even if your name is on a Federal or State
"Do not call List".