
 Twitter
 Facebook
 Email
Listed with Jane Crowley, RE/MAX REVOLUTION, Cell: 812-760-7334
|

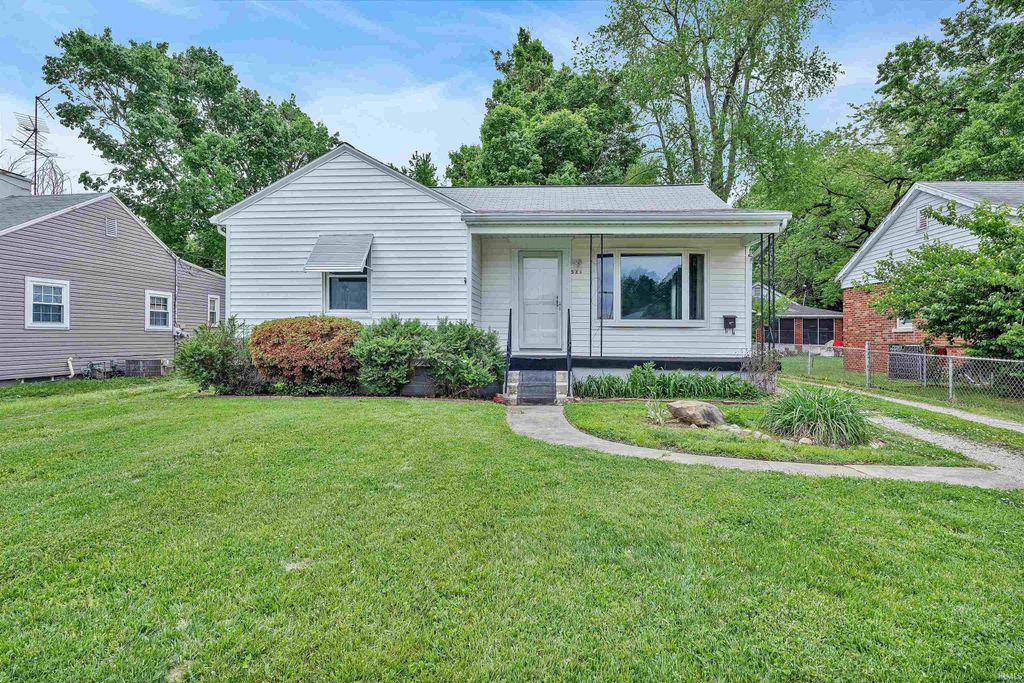
Sweet and well-maintained, this 2-bedroom ranch offers a partly finished basement, detached garage, carport, and an extra-deep, park-like lot backing up to the State Hospital grounds. This property provides both privacy and outdoor space to enjoy. Updates per Seller: water heater, central air, replacement windows, house roof, washer and dryer, step-in shower, and more! The bright and cheerful living room welcomes you in, per owner, there are hardwood floors under the carpet. The kitchen features classic oak cabinetry. and a cozy dining area connects the kitchen and living room. Downstairs, the full basement provides additional living space with a large family room"”perfect for gatherings, hobbies, or second living area. A generous utility room offers excellent storage options. Step outside to enjoy the expansive fenced backyard, a true park-like retreat with plenty of room for recreation, gardening, or simply enjoying nature. The detached vinyl-sided garage has automatic door openers on both the front and back sides, allowing easy access to the yard. A large metal carport in front of the garage offers covered parking or could serve as an ideal outdoor entertaining space. A substantial wheelchair ramp, built by the SAWS Organization, can remain if needed"”or the Seller can have it removed so it may benefit another person in need. If removed, a patio is located underneath. Per the owner, the water heater is approx 3-4 years, C/A 3 years old, the house roof 8-10 years, and washer and dryer 2 years. Regular pest control has been maintained every 3-4 months by Pass Pest. This charming home is in a convenient east-side location and possession is at closing!
| DAYS ON MARKET | N/A | LAST UPDATED | 6/4/2026 |
|---|---|---|---|
| TRACT | None | YEAR BUILT | 1943 |
| GARAGE SPACES | 1.0 | COUNTY | Vanderburgh |
| STATUS | Sold | PROPERTY TYPE(S) | Single Family |
| School District | Evansville-Vanderburgh School Co |
|---|---|
| Elementary School | Hebron |
| Jr. High School | Plaza Park |
| High School | William Henry Harrison |
| ADDITIONAL DETAILS | |
| AIR | Central Air |
|---|---|
| AIR CONDITIONING | Yes |
| APPLIANCES | Dishwasher, Dryer, Electric Range, Gas Water Heater, Refrigerator, Washer, Water Heater |
| BASEMENT | Full, Partially Finished, Sump Pump, Yes |
| CONSTRUCTION | Vinyl Siding |
| GARAGE | Yes |
| HEAT | Forced Air, Natural Gas |
| INTERIOR | Laminate Counters |
| LOT | 0.32 acre(s) |
| LOT DESCRIPTION | Wooded |
| LOT DIMENSIONS | 50X276 |
| PARKING | Garage Door Opener, Gravel, Garage, Detached |
| SEWER | Public Sewer |
| STORIES | 1 |
| STYLE | Ranch |
| SUBDIVISION | None |
| TAXES | 76 |
| UTILITIES | Cable Available |
| WATER | Public |
MORTGAGE CALCULATOR
TOTAL MONTHLY PAYMENT
0
P
I
*Estimate only
Listed with Jane Crowley, RE/MAX REVOLUTION, Cell: 812-760-7334
The data relating to real estate for sale on this web site comes in part from the Internet Data exchange (“IDX”) program of the Indiana Regional MLS®. IDX information is provided exclusively for consumers’ personal, non-commercial use, that it may not be used for any purpose other than to identify prospective properties consumers may be interested in purchasing. Data is deemed reliable but is not guaranteed accurate by the MLS.
Copyright© 2026 IRMLS. All rights reserved.
Last Updated On: 10/31/26 6:50 AM PDT
Walk Score provided by walkscore.com
Copyright© 2026 IRMLS. All rights reserved.
Last Updated On: 10/31/26 6:50 AM PDT
Walk Score provided by walkscore.com
This IDX solution is (c) Diverse Solutions 2026.
| SATELLITE VIEW |
We respect your online privacy and will never spam you. By submitting this form with your telephone number
you are consenting for Rachel
Henry to contact you even if your name is on a Federal or State
"Do not call List".