
 Twitter
 Facebook
 Email
Email
|
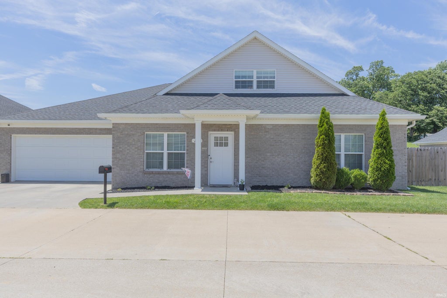
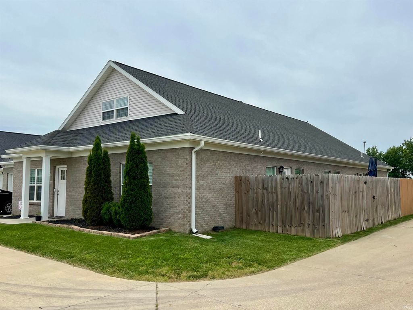
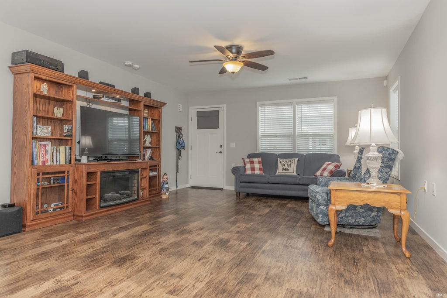
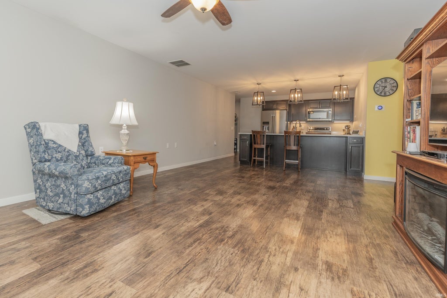
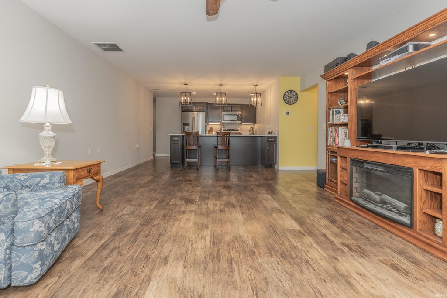
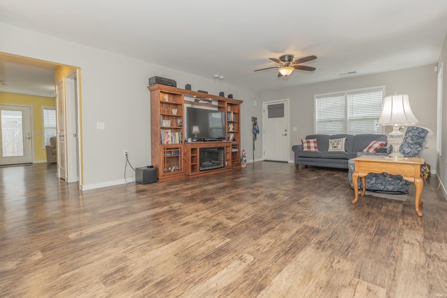
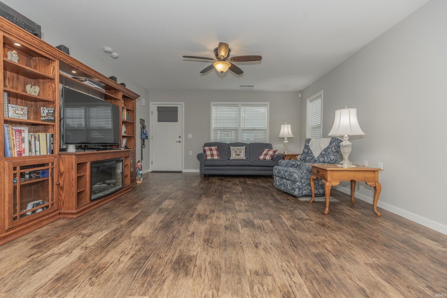
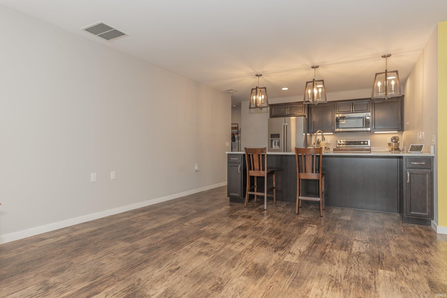
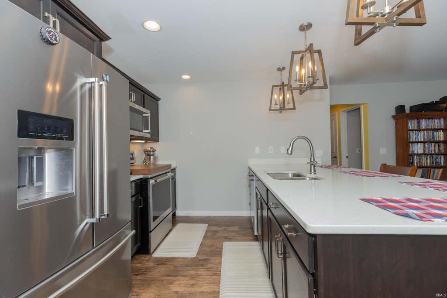

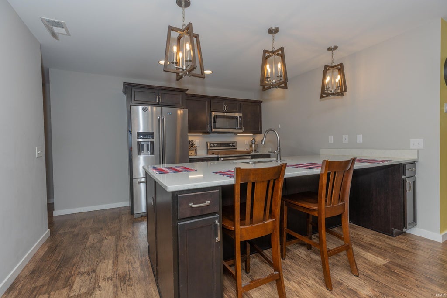
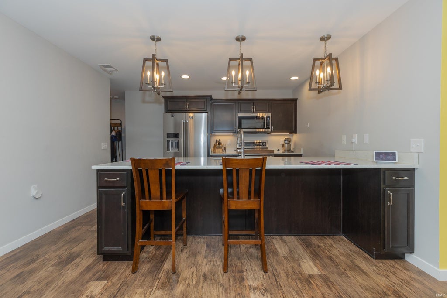
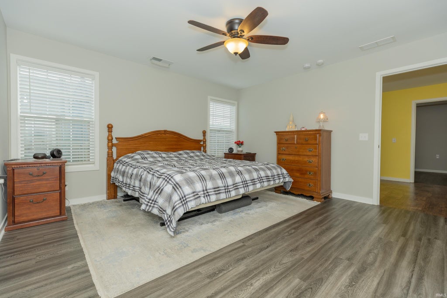
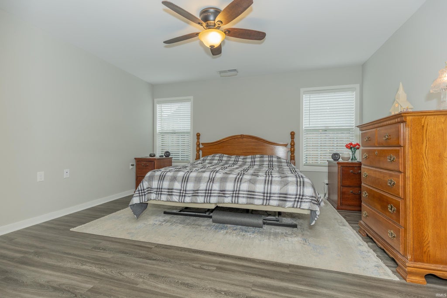
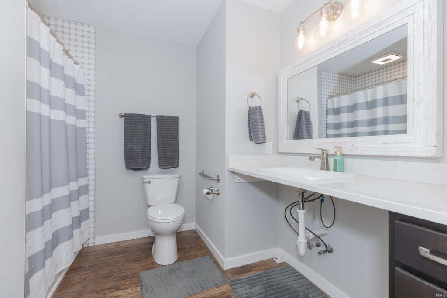
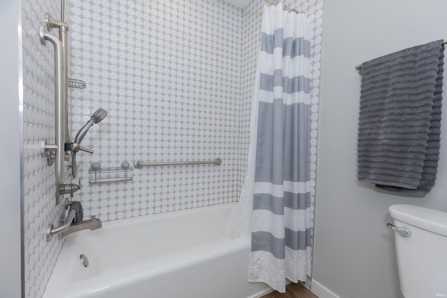
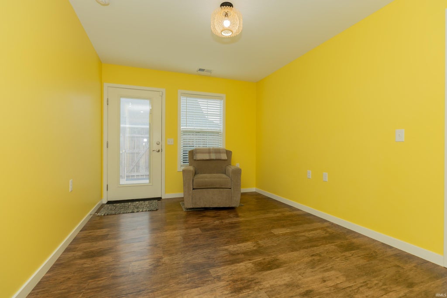

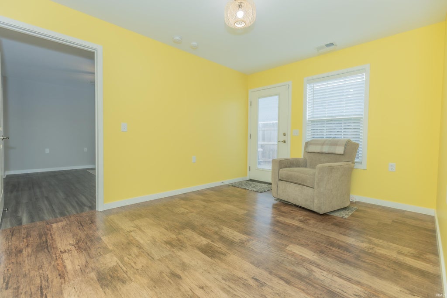
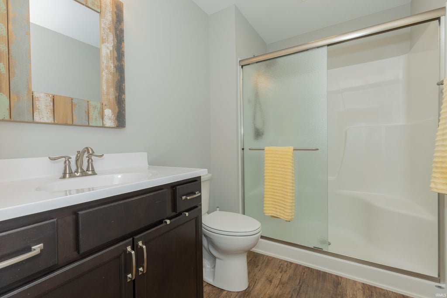

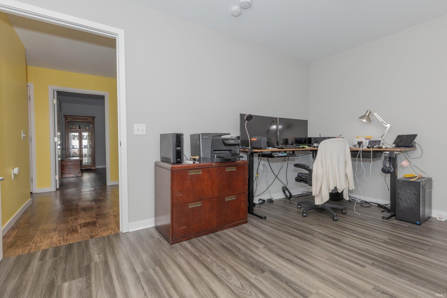
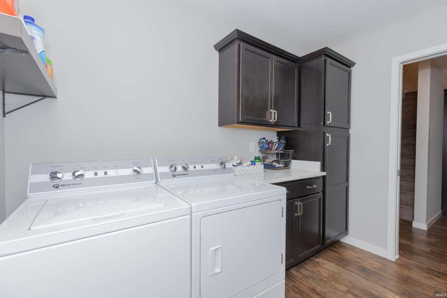
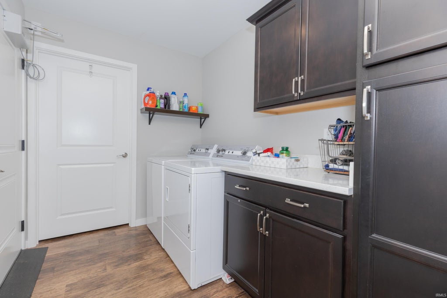
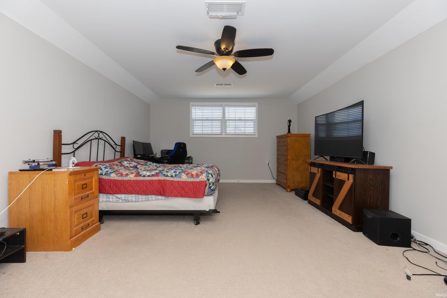
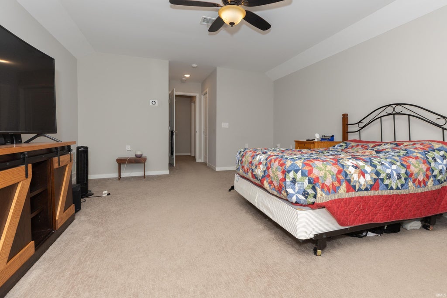
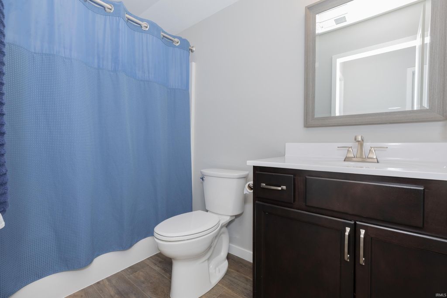
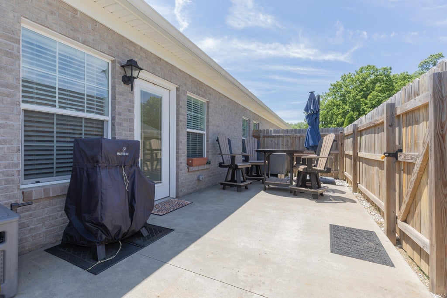
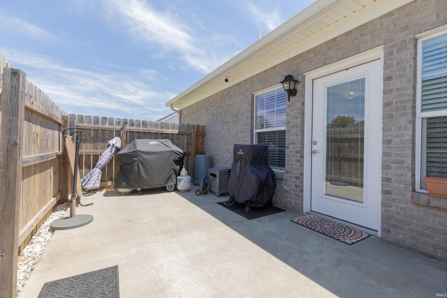
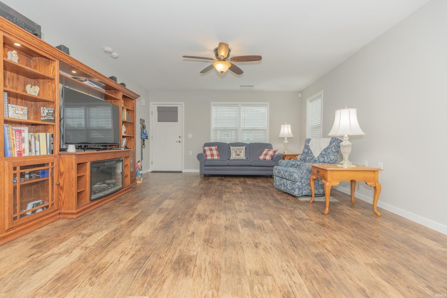

Move-In Ready Custom-Built Condo in Hickory Trace Townhouse Condominiums Welcome home to this beautifully designed, 2005 square foot, custom-built condominium offering 3 bedrooms, 3 full bathrooms, and an open-concept floor plan perfect for comfortable living and entertaining. This highly sought-after floor plan is no longer being built in Hickory Trace, making this a rare opportunity you won't want to miss! Built in 2022, this thoughtfully designed home features a spacious great room that flows seamlessly into the kitchen and dining area. The stunning kitchen offers quartz countertops, stainless steel appliances, a breakfast bar, and plenty of workspace for cooking and gathering. The primary suite is conveniently located on the main level and features a spacious walk-in closet, and an ADA-accessible tiled tub/shower (has hand rails and adjustable shower head). A second main-floor bedroom also includes a walk-in closet and the secondary bathroom offers a walk-in shower. Enjoy your morning coffee or evening relaxation in the sunroom, complete with patio access. The outdoor living space is enhanced by an extended concrete patio and a 6-foot privacy fence, creating the perfect retreat. Upstairs, you'll find a large third bedroom or bonus room with a walk-in closet and its own full bathroom with a tub/shower combo, providing excellent flexibility for guests, hobbies, or a home office. Additional features include: Spacious laundry room with cabinetry, 2.5-car attached garage, Garage door opener and side service door, Tankless water heater, Window blinds included, Refrigerator, range/oven, dishwasher, and microwave included. This exceptional home combines modern amenities, accessibility, and low-maintenance living in the desirable Hickory Trace Townhouse Condominiums. Just move in and enjoy! Monthly association fees are $195 - includes exterior maintenance, lawn & snow removal, roof and windows; gas/electric average $250/month; Transferrable termite contract; Only $164 a square foot
| DAYS ON MARKET | 48 | LAST UPDATED | 8/1/2026 |
|---|---|---|---|
| TRACT | Hickory Trace Townhouse Condomin | YEAR BUILT | 2022 |
| GARAGE SPACES | 2.5 | COUNTY | Vanderburgh |
| STATUS | Active | PROPERTY TYPE(S) | Condo/Townhouse/Co-Op |
| School District | Evansville-Vanderburgh School Co |
|---|---|
| Elementary School | Stockwell |
| Jr. High School | Plaza Park |
| High School | William Henry Harrison |
| PRICE HISTORY | |
| Prior to Jul 10, '26 | $329,929 |
|---|---|
| Jul 10, '26 - Aug 1, '26 | $324,929 |
| Aug 1, '26 - Today | $319,929 |
| ADDITIONAL DETAILS | |
| AIR | Ceiling Fan(s), Central Air |
|---|---|
| AIR CONDITIONING | Yes |
| APPLIANCES | Dishwasher, Disposal, Electric Oven, Electric Range, Microwave, Refrigerator |
| CONSTRUCTION | Brick |
| GARAGE | Attached Garage, Yes |
| HEAT | Floor Furnace, Natural Gas |
| HOA DUES | 195 |
| INTERIOR | Breakfast Bar, Ceiling Fan(s), Eat-In Kitchen, Master Downstairs, Walk-In Closet(s) |
| LOT | 0 |
| LOT DESCRIPTION | Corner Lot, Landscaped |
| LOT DIMENSIONS | 0 X 0 |
| PARKING | Garage Door Opener, Concrete, Off Street, Garage, Attached |
| SEWER | Public Sewer |
| STYLE | Ranch |
| SUBDIVISION | Hickory Trace Townhouse Condomin |
| TAXES | 2799 |
| UTILITIES | Cable Available, Cable Connected |
| WATER | Public |
MORTGAGE CALCULATOR
TOTAL MONTHLY PAYMENT
0
P
I
*Estimate only
Listed with Missy Mosby, F.C. TUCKER EMGE, Office: 812-853-3381
The data relating to real estate for sale on this web site comes in part from the Internet Data exchange (“IDX”) program of the Indiana Regional MLS®. IDX information is provided exclusively for consumers’ personal, non-commercial use, that it may not be used for any purpose other than to identify prospective properties consumers may be interested in purchasing. Data is deemed reliable but is not guaranteed accurate by the MLS.
Copyright© 2026 IRMLS. All rights reserved.
Last Updated On: 9/18/26 8:21 PM PDT
Walk Score provided by walkscore.com
Copyright© 2026 IRMLS. All rights reserved.
Last Updated On: 9/18/26 8:21 PM PDT
Walk Score provided by walkscore.com
This IDX solution is (c) Diverse Solutions 2026.
| SATELLITE VIEW |
| / | |
We respect your online privacy and will never spam you. By submitting this form with your telephone number
you are consenting for Rachel
Henry to contact you even if your name is on a Federal or State
"Do not call List".