
 Twitter
 Facebook
 Email
|

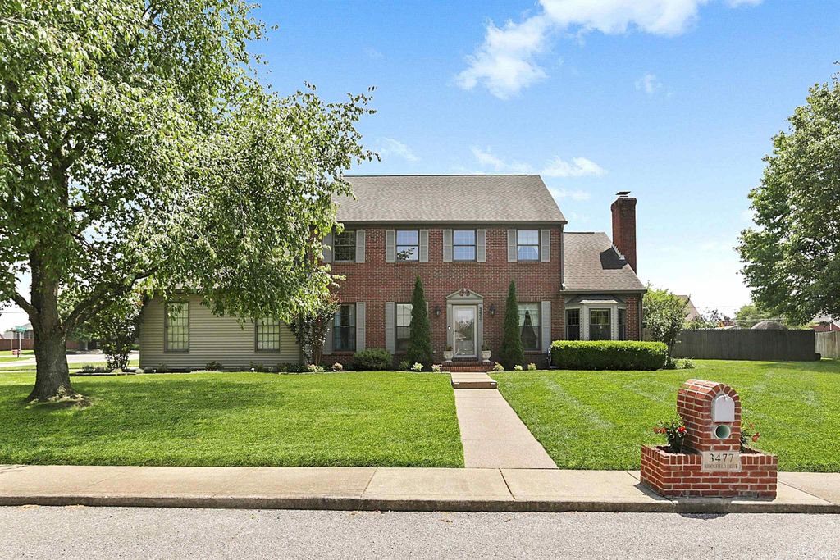


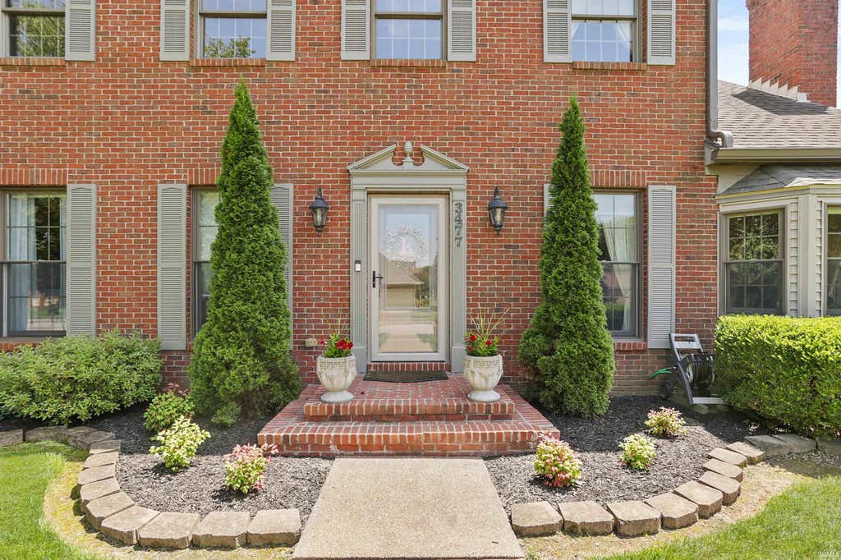
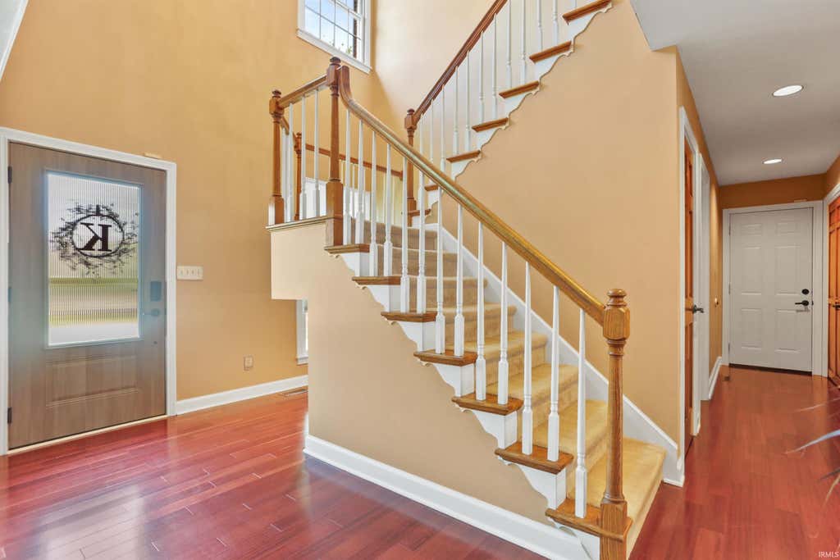


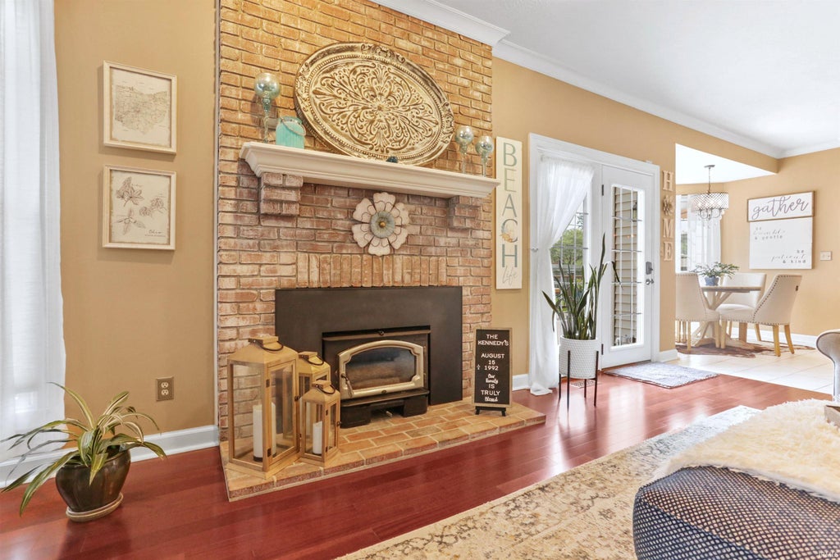


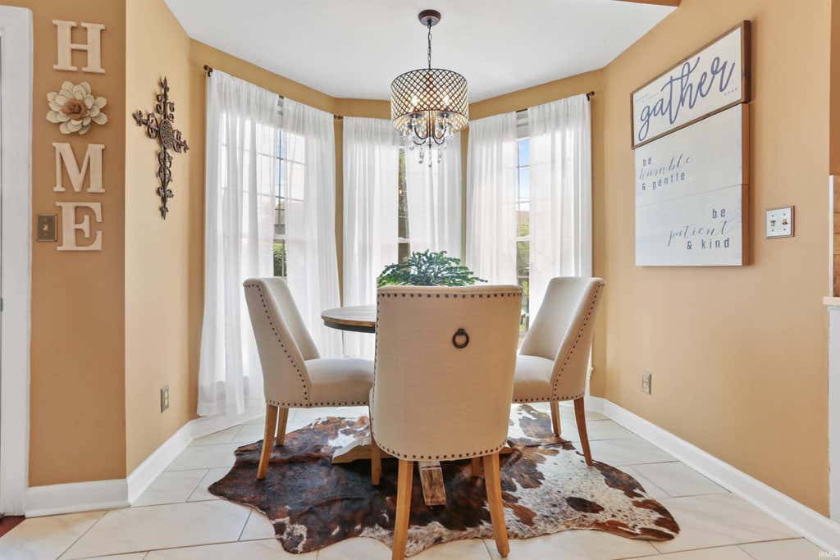

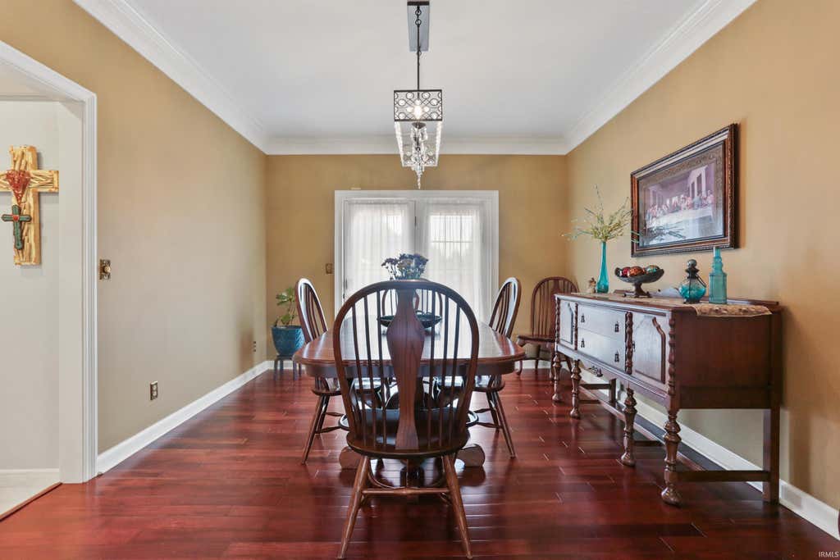


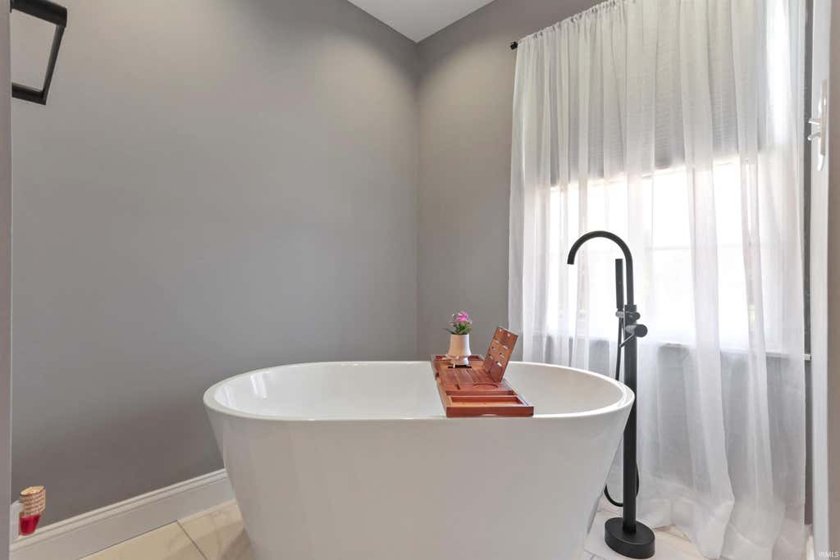


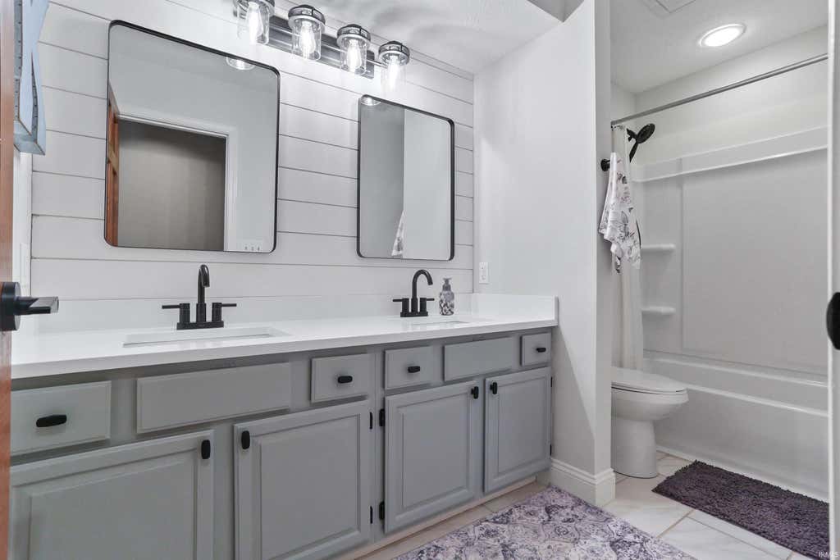


Love where you live! Nestled on a beautifully landscaped 0.49 acre corner lot in Old Hickory Estates, this exceptional residence offers over 3,200 square feet of thoughtfully designed living space paired with outstanding outdoor amenities. A dramatic two story foyer creates a grand first impression and opens to elegant living spaces throughout. The inviting living room features a fireplace and bayed window, while the updated eat in kitchen is sure to impress with crisp white cabinetry, quartz countertops, a center island with bar seating and pendant lighting, and a sunny breakfast nook. Open to the kitchen, the spacious family room showcases a stunning floor to ceiling brick fireplace, creating the perfect gathering space. The formal dining room provides an elegant setting for entertaining and offers direct access to the deck for seamless indoor and outdoor living. A private office and beautifully updated half bath complete the main level. Upstairs, a versatile loft overlooks the foyer below. The expansive primary suite offers a generous sitting area and a beautifully renovated spa inspired bath featuring a twin sink vanity, soaking tub, walk in shower, and walk in closet. Three additional bedrooms and a second updated full bath provide flexible accommodations. The outdoor living spaces are truly extraordinary. Enjoy a large composite deck, covered dining area with bar, firepit, tranquil koi pond, and abundant storage, all creating a private backyard retreat designed for relaxation and entertaining. Combining timeless curb appeal, updated finishes, and exceptional outdoor amenities, this remarkable home offers a rare opportunity in Old Hickory Estates.
| DAYS ON MARKET | 0 | LAST UPDATED | 10/22/2026 |
|---|---|---|---|
| TRACT | Old Hickory Estates | YEAR BUILT | 1991 |
| GARAGE SPACES | 2.0 | COUNTY | Warrick |
| STATUS | Active | PROPERTY TYPE(S) | Single Family |
| School District | Warrick County School Corp. |
|---|---|
| Elementary School | Castle |
| Jr. High School | Castle North |
| High School | Castle |
| PRICE HISTORY | |
| Prior to Jul 1, '26 | $529,900 |
|---|---|
| Jul 1, '26 - Jul 13, '26 | $519,900 |
| Jul 13, '26 - Aug 6, '26 | $499,900 |
| Aug 6, '26 - Sep 22, '26 | $489,900 |
| Sep 22, '26 - Oct 22, '26 | $469,900 |
| Oct 22, '26 - Today | $465,000 |
| ADDITIONAL DETAILS | |
| AIR | Ceiling Fan(s), Central Air |
|---|---|
| AIR CONDITIONING | Yes |
| BASEMENT | Crawl Space |
| CONSTRUCTION | Brick |
| FIREPLACE | Yes |
| GARAGE | Attached Garage, Yes |
| HEAT | Natural Gas |
| INTERIOR | Ceiling Fan(s), Eat-In Kitchen, Entrance Foyer, Kitchen Island, Stone Counters, Walk-In Closet(s) |
| LOT | 0.49 acre(s) |
| LOT DESCRIPTION | Corner Lot, Level |
| LOT DIMENSIONS | 0.49 Acres |
| PARKING | Garage Door Opener, Garage, Attached |
| SEWER | Public Sewer |
| STYLE | Two and Half Story |
| SUBDIVISION | Old Hickory Estates |
| TAXES | 2735.04 |
| WATER | Public |
MORTGAGE CALCULATOR
TOTAL MONTHLY PAYMENT
0
P
I
*Estimate only
Listed with Marc Hoeppner, @properties
The data relating to real estate for sale on this web site comes in part from the Internet Data exchange (“IDX”) program of the Indiana Regional MLS®. IDX information is provided exclusively for consumers’ personal, non-commercial use, that it may not be used for any purpose other than to identify prospective properties consumers may be interested in purchasing. Data is deemed reliable but is not guaranteed accurate by the MLS.
Copyright© 2026 IRMLS. All rights reserved.
Last Updated On: 10/23/26 12:02 AM PDT
Walk Score provided by walkscore.com
Copyright© 2026 IRMLS. All rights reserved.
Last Updated On: 10/23/26 12:02 AM PDT
Walk Score provided by walkscore.com
This IDX solution is (c) Diverse Solutions 2026.
| SATELLITE VIEW |
| / | |
We respect your online privacy and will never spam you. By submitting this form with your telephone number
you are consenting for Rachel
Henry to contact you even if your name is on a Federal or State
"Do not call List".