
 Twitter
 Facebook
 Email
|
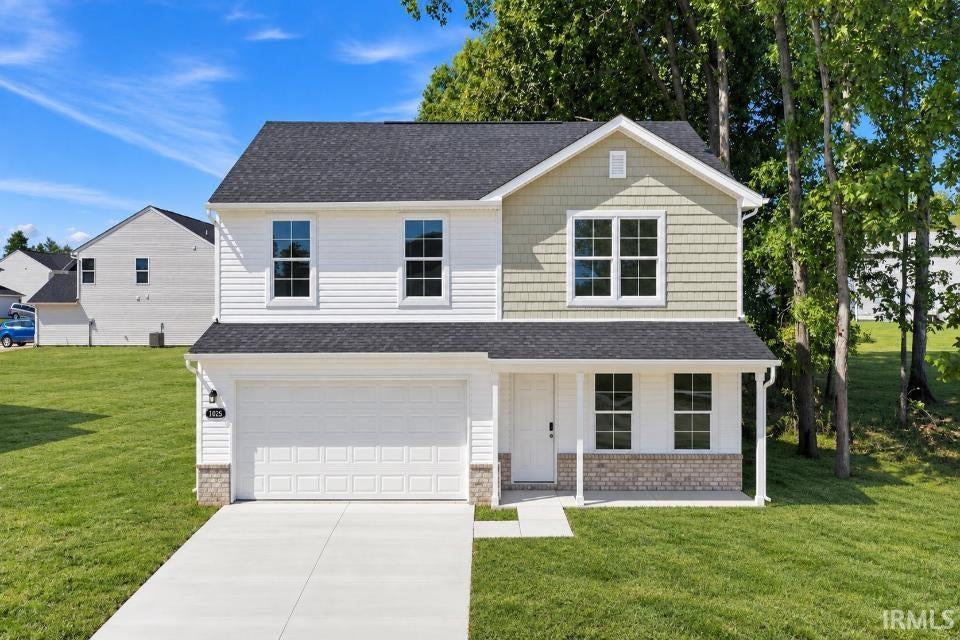


Discover Your Dream Home in the Champions Run Community! The Dupont Plan is a new 2-story home with an open layout that seamlessly connects the Living, Dining, and Kitchen areas, perfect for modern living. The chef's kitchen features cabinetry, granite countertops and stainless steel appliances, including a smooth-top range, microwave hood, and dishwasher. This thoughtful layout offers a spacious bedroom and full bathroom on the first floor. The second floor houses the serene primary suite with a ensuite bath, dual vanity sinks, and an expansive walk-in closet. Two additional bedrooms share a stylish full bathroom with a Loft Space ideal for a home office or relaxation area. A walk-in Laundry room and energy-efficient Low E insulated dual pane windows add practicality. This home also features a 2 car garage. A 1-year limited home warranty provides peace of mind. Situated just 20 miles north of Louisville, Champions Run puts employment and entertainment hubs in easy reach. Nearby, you'll find an abundance of trails and park, as well as shopping and dining options. Find your dream home here today!
| DAYS ON MARKET | 4 | LAST UPDATED | 10/23/2026 |
|---|---|---|---|
| TRACT | Other | YEAR BUILT | 2026 |
| GARAGE SPACES | 2.0 | COUNTY | Clark |
| STATUS | Active | PROPERTY TYPE(S) | Single Family |
| School District | Borden Henryville School Corp |
|---|---|
| Elementary School | Henryville |
| Jr. High School | Henryville Jr/Sr |
| High School | Henryville Jr/Sr |
| PRICE HISTORY | |
| Prior to Jul 14, '26 | $275,990 |
|---|---|
| Jul 14, '26 - Jul 27, '26 | $272,990 |
| Jul 27, '26 - Aug 4, '26 | $269,990 |
| Aug 4, '26 - Aug 19, '26 | $249,990 |
| Aug 19, '26 - Sep 3, '26 | $244,990 |
| Sep 3, '26 - Sep 29, '26 | $265,990 |
| Sep 29, '26 - Oct 14, '26 | $264,990 |
| Oct 14, '26 - Oct 19, '26 | $259,888 |
| Oct 19, '26 - Oct 23, '26 | $247,888 |
| Oct 23, '26 - Today | $239,888 |
| ADDITIONAL DETAILS | |
| AIR | Central Air |
|---|---|
| AIR CONDITIONING | Yes |
| APPLIANCES | Dishwasher, Microwave |
| CONSTRUCTION | Vinyl Siding |
| GARAGE | Attached Garage, Yes |
| HEAT | Forced Air |
| HOA DUES | 350 |
| LOT | 9148 sq ft |
| LOT DESCRIPTION | Other |
| LOT DIMENSIONS | 69X128 |
| PARKING | Garage Door Opener, Garage, Attached |
| SEWER | Public Sewer |
| STYLE | Two Story |
| SUBDIVISION | Other |
| TAXES | 300 |
| WATER | Public |
MORTGAGE CALCULATOR
TOTAL MONTHLY PAYMENT
0
P
I
*Estimate only
Listed with Octavia Valencia, WJH Brokerage IN, LLC, Phone: 317-565-9484
The data relating to real estate for sale on this web site comes in part from the Internet Data exchange (“IDX”) program of the Indiana Regional MLS®. IDX information is provided exclusively for consumers’ personal, non-commercial use, that it may not be used for any purpose other than to identify prospective properties consumers may be interested in purchasing. Data is deemed reliable but is not guaranteed accurate by the MLS.
Copyright© 2026 IRMLS. All rights reserved.
Last Updated On: 10/27/26 1:57 AM PDT
Walk Score provided by walkscore.com
Copyright© 2026 IRMLS. All rights reserved.
Last Updated On: 10/27/26 1:57 AM PDT
Walk Score provided by walkscore.com
This IDX solution is (c) Diverse Solutions 2026.
| SATELLITE VIEW |
| / | |
We respect your online privacy and will never spam you. By submitting this form with your telephone number
you are consenting for Rachel
Henry to contact you even if your name is on a Federal or State
"Do not call List".