
 Twitter
 Facebook
 Email
Email
|


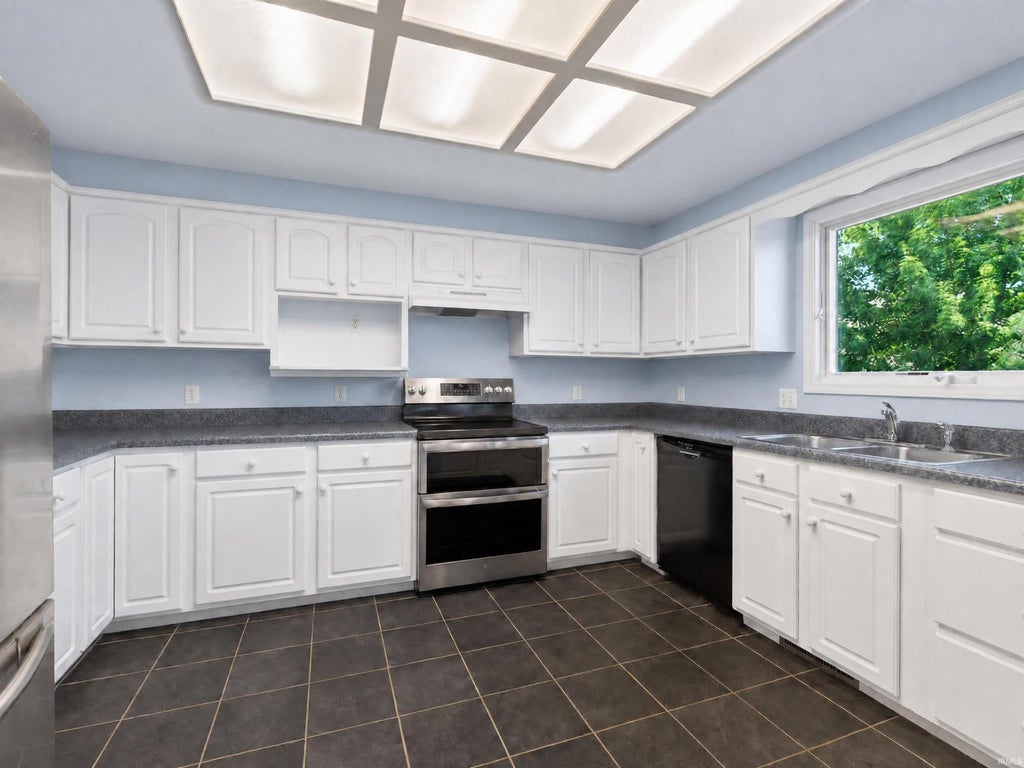


Open House Sunday, 9/20/26, 2 to 4 p.m. Welcome to this spacious 4-bedroom, 2 Full, 2 Half bathroom two-story with water views in the desirable Ashford Lakes Community, featuring 3,323 SF of living space which includes the finished basement. You'll appreciate extra depth of the 3-car garage and all of this on a quiet cul-de-sac street. The inviting Great room offers relaxing water views from the gabled window wall with a double bank of windows. Also offering a gas log fireplace and a sweet Juliet balcony overlooking the Great Room. Brand-new carpet updates both the Spacious Great Room and the Formal Dining Room on the main floor which connects to a generously sized kitchen with many cabinets and offers porcelain tile flooring and a newer range with double-oven (2025). Anderson Windows. New AC (2026) with warranty to be assigned to the new owner. Upstairs, the primary bedroom features an ensuite bath with twin sinks, a jetted tub, a separate shower, and a private commode area, while the remaining three bedrooms share a convenient divided, multi-person use bathroom. The basement provides additional living options with nice high ceilings, a large L-shaped recreation area, a wet bar, a half bath, and a storage room. And Don't miss the recent Architectural Shingles. Easy access to 469.
| DAYS ON MARKET | 0 | LAST UPDATED | 9/14/2026 |
|---|---|---|---|
| TRACT | Ashford Lakes | YEAR BUILT | 2000 |
| GARAGE SPACES | 3.0 | COUNTY | Allen |
| STATUS | Active | PROPERTY TYPE(S) | Single Family |
| School District | East Allen County |
|---|---|
| Elementary School | New Haven |
| Jr. High School | New Haven |
| High School | New Haven |
| PRICE HISTORY | |
| Prior to Jun 21, '26 | $389,900 |
|---|---|
| Jun 21, '26 - Jul 1, '26 | $384,900 |
| Jul 1, '26 - Sep 14, '26 | $374,900 |
| Sep 14, '26 - Today | $369,900 |
| ADDITIONAL DETAILS | |
| AIR | Ceiling Fan(s), Central Air |
|---|---|
| AIR CONDITIONING | Yes |
| APPLIANCES | Dishwasher, Disposal, Dryer, Electric Range, Gas Water Heater, Refrigerator, Washer, Water Heater |
| BASEMENT | Finished, Partial, Sump Pump, Yes |
| CONSTRUCTION | Brick, Vinyl Siding |
| FIREPLACE | Yes |
| GARAGE | Attached Garage, Yes |
| HEAT | Forced Air, Natural Gas |
| HOA DUES | 120 |
| INTERIOR | Ceiling Fan(s), Entrance Foyer, Laminate Counters, Open Floorplan, Vaulted Ceiling(s), Walk-In Closet(s) |
| LOT | 0.31 acre(s) |
| LOT DESCRIPTION | Cul-De-Sac, Level, Views, Waterfront |
| LOT DIMENSIONS | 152X88.9 |
| PARKING | Garage Door Opener, Concrete, Garage, Attached |
| SEWER | Public Sewer |
| STYLE | Traditional |
| SUBDIVISION | Ashford Lakes |
| TAXES | 3479 |
| VIEW | Yes |
| VIEW DESCRIPTION | Water |
| WATER | Public |
| WATERFRONT | Yes |
| WATERFRONT DESCRIPTION | Pond |
MORTGAGE CALCULATOR
TOTAL MONTHLY PAYMENT
0
P
I
*Estimate only
Listed with Jennifer Jenson, RE/MAX Results, Cell: 310-428-7704
The data relating to real estate for sale on this web site comes in part from the Internet Data exchange (“IDX”) program of the Indiana Regional MLS®. IDX information is provided exclusively for consumers’ personal, non-commercial use, that it may not be used for any purpose other than to identify prospective properties consumers may be interested in purchasing. Data is deemed reliable but is not guaranteed accurate by the MLS.
Copyright© 2026 IRMLS. All rights reserved.
Last Updated On: 9/15/26 3:39 AM PDT
Walk Score provided by walkscore.com
Copyright© 2026 IRMLS. All rights reserved.
Last Updated On: 9/15/26 3:39 AM PDT
Walk Score provided by walkscore.com
This IDX solution is (c) Diverse Solutions 2026.
| SATELLITE VIEW |
| / | |
We respect your online privacy and will never spam you. By submitting this form with your telephone number
you are consenting for Rachel
Henry to contact you even if your name is on a Federal or State
"Do not call List".