
 Twitter
 Facebook
 Email
Email
|
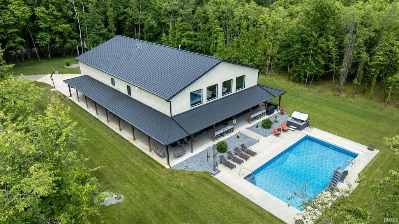
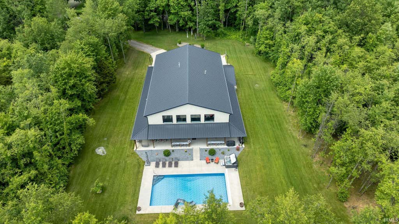
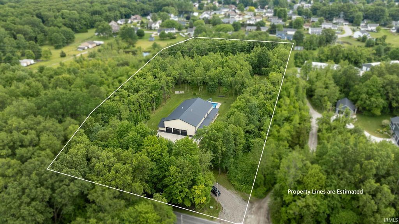
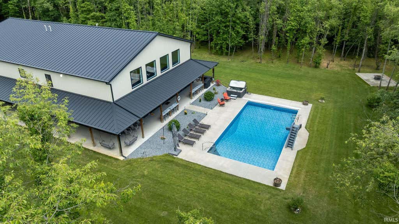
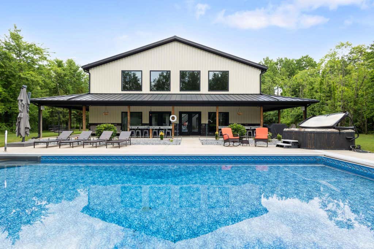
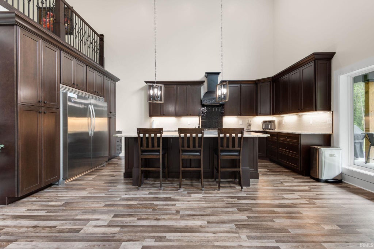
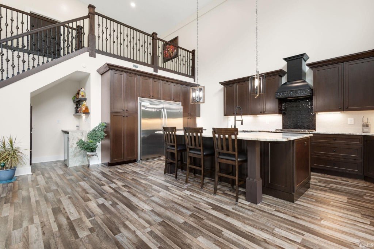


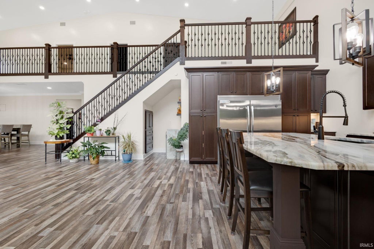
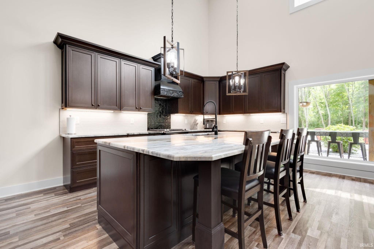
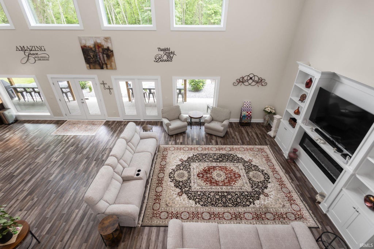
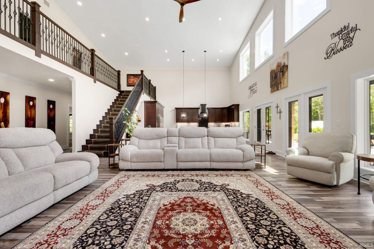
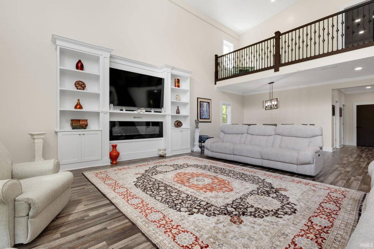
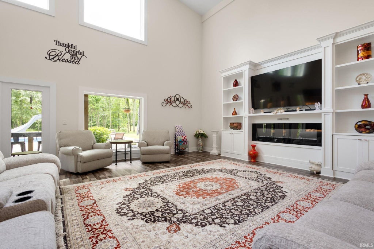
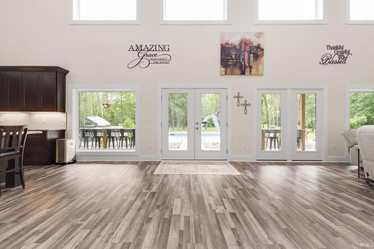
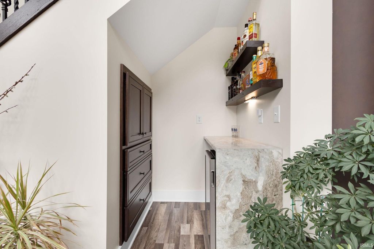
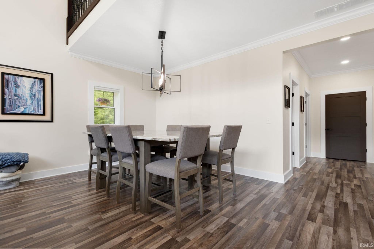
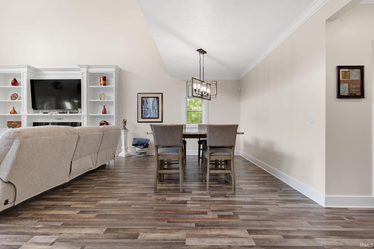
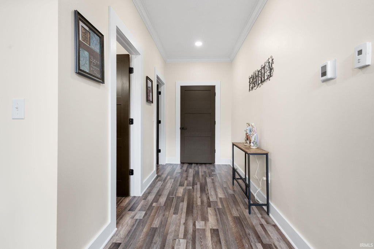
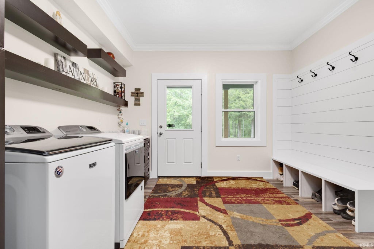
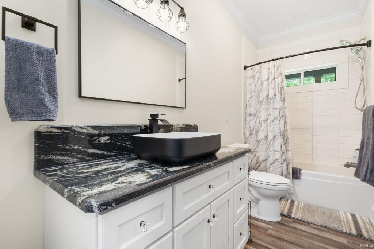
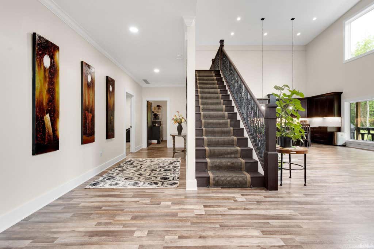
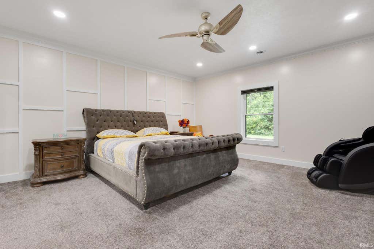
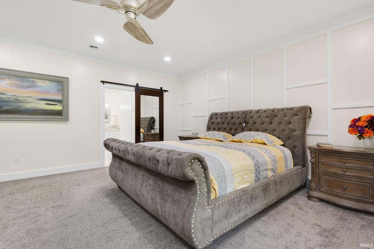
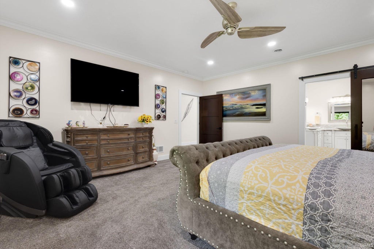
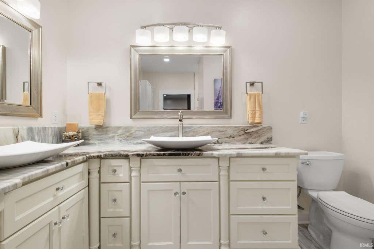
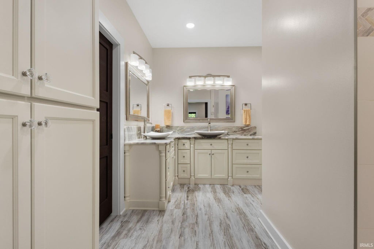
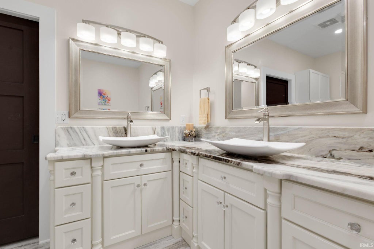

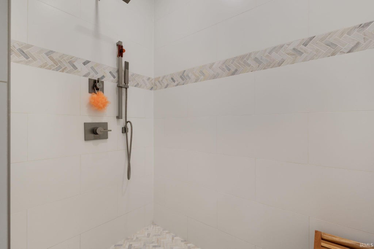


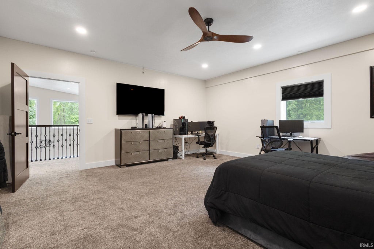
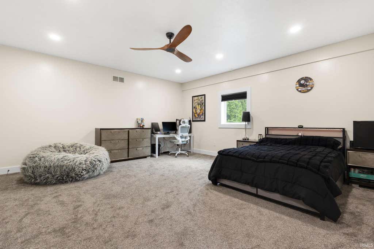
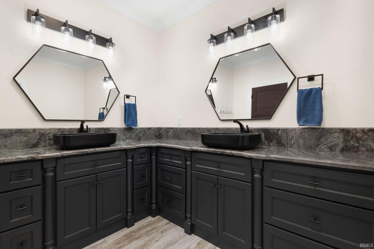
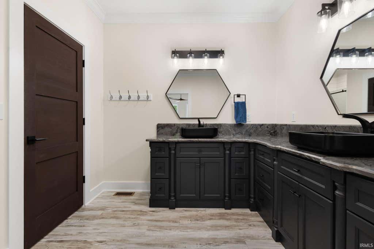


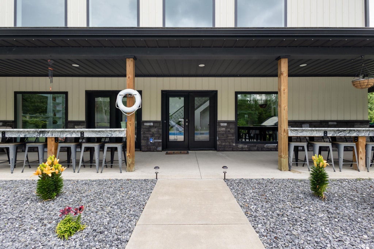
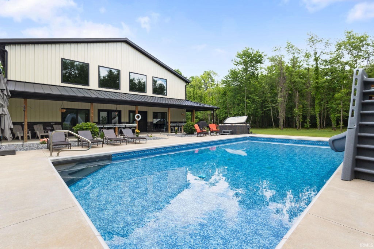
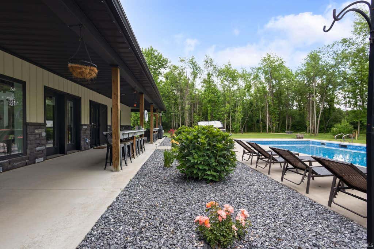

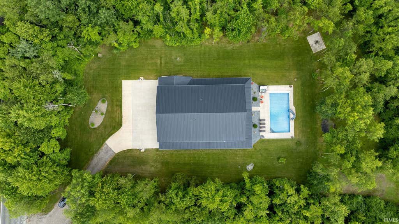

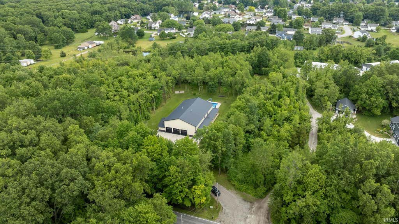

Reduced by over $100K!! Custom-built Barndominium offering the ultimate in privacy and luxury, perfectly situated on 5 acres within the prestigious Penn School District. This expansive home features a stunning open-concept design highlighted by floor-to-ceiling windows, allowing you to enjoy peaceful views of wildlife with your morning coffee. At the heart of the home, a massive kitchen island with exquisite stone countertops serves as the perfect centerpiece for entertaining, complemented by high-end appliances, custom cabinets, and a dedicated dry bar. The main-level primary suite provides a relaxing retreat, complete with a beautiful ensuite bathroom and a spacious walk-in closet. Outside, the property transforms into a private oasis featuring a covered, wrap-around porch, a massive heated below-ground pool equipped with a slide and an automatic cover, as well as a hot tub for those cooler nights. For recreation and storage, the estate includes some trails and a massive, fully finished 3-car garage. Spanning 1,500 square feet, this heated space boasts soaring 19-foot ceilings and 10.5-foot garage doors. This home has everything you need with its heated floors, a whole-house generator, an irrigation system, built-in screen doors, energy-efficient windows and doors, and so much more! Enjoy rural serenity with the convenience of being close to everything!
| DAYS ON MARKET | 4 | LAST UPDATED | 9/11/2026 |
|---|---|---|---|
| TRACT | None | YEAR BUILT | 2021 |
| GARAGE SPACES | 3.0 | COUNTY | St. Joseph |
| STATUS | Active | PROPERTY TYPE(S) | Single Family |
| School District | Penn-Harris-Madison School Corp. |
|---|---|
| Elementary School | Bittersweet |
| Jr. High School | Schmucker |
| High School | Penn |
| PRICE HISTORY | |
| Prior to Jul 12, '26 | $1,199,900 |
|---|---|
| Jul 12, '26 - Aug 17, '26 | $1,150,000 |
| Aug 17, '26 - Aug 26, '26 | $1,100,000 |
| Aug 26, '26 - Sep 11, '26 | $999,999 |
| Sep 11, '26 - Today | $987,000 |
| ADDITIONAL DETAILS | |
| AIR | Central Air |
|---|---|
| AIR CONDITIONING | Yes |
| APPLIANCES | Dishwasher, Disposal, Dryer, Exhaust Fan, Gas Range, Gas Water Heater, Microwave, Refrigerator, Washer, Water Heater, Water Softener Rented |
| CONSTRUCTION | Metal Siding, Stone |
| EXTERIOR | Fire Pit |
| FIREPLACE | Yes |
| GARAGE | Attached Garage, Yes |
| HEAT | Forced Air |
| INTERIOR | Built-in Features, Cathedral Ceiling(s), Crown Molding, Eat-In Kitchen, Kitchen Island, Master Downstairs, Open Floorplan, Stone Counters, Vaulted Ceiling(s) |
| LOT | 5 acre(s) |
| LOT DESCRIPTION | Landscaped, Wooded |
| LOT DIMENSIONS | 342X719 |
| PARKING | Garage Door Opener, Concrete, Heated Garage, Garage, Attached |
| POOL | Yes |
| POOL DESCRIPTION | In Ground |
| SEWER | Septic Tank |
| STYLE | One and Half Story |
| SUBDIVISION | None |
| TAXES | 4630.72 |
| WATER | Private, Well |
MORTGAGE CALCULATOR
TOTAL MONTHLY PAYMENT
0
P
I
*Estimate only
Listed with Judy Wood, RE/MAX Oak Crest - Elkhart, Cell: 574-575-8542
The data relating to real estate for sale on this web site comes in part from the Internet Data exchange (“IDX”) program of the Indiana Regional MLS®. IDX information is provided exclusively for consumers’ personal, non-commercial use, that it may not be used for any purpose other than to identify prospective properties consumers may be interested in purchasing. Data is deemed reliable but is not guaranteed accurate by the MLS.
Copyright© 2026 IRMLS. All rights reserved.
Last Updated On: 9/15/26 1:17 PM PDT
Walk Score provided by walkscore.com
Copyright© 2026 IRMLS. All rights reserved.
Last Updated On: 9/15/26 1:17 PM PDT
Walk Score provided by walkscore.com
This IDX solution is (c) Diverse Solutions 2026.
| SATELLITE VIEW |
| / | |
We respect your online privacy and will never spam you. By submitting this form with your telephone number
you are consenting for Rachel
Henry to contact you even if your name is on a Federal or State
"Do not call List".