
 Twitter
 Facebook
 Email
Email
|


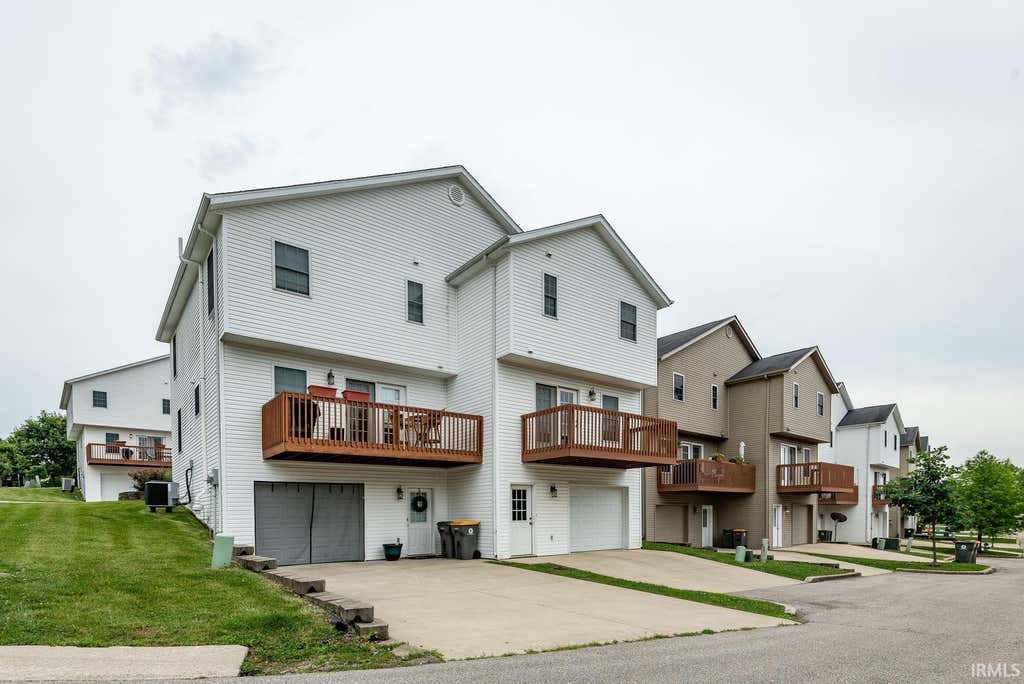

Enjoy low-maintenance living in this beautifully maintained townhome featuring two spacious bedrooms, each with its own private en suite bath, offering comfort and privacy for owners and guests alike. The bright and sunny great room and kitchen create a welcoming space for everyday living and entertaining. The kitchen includes newer appliances, and the washer and dryer are included, making this home truly move-in ready. You'll appreciate the absence of carpet throughout the home, providing a clean, modern look and easy maintenance. A standout feature is the ultra-finished garage, complete with pine shiplap walls and a partially finished area with luxury vinyl plank flooring"”perfect for a workshop, hobby space, home gym, or an incredible man cave. Start your mornings on the inviting covered front porch, the perfect spot to enjoy your coffee and watch the sunrise. In the evenings, relax on the rear deck and take in beautiful sunset views. This charming townhome combines comfort, functionality, and stylish finishes in a convenient and desirable setting.
| DAYS ON MARKET | 1 | LAST UPDATED | 9/14/2026 |
|---|---|---|---|
| TRACT | Summit Ridge / Summitridge | YEAR BUILT | 2015 |
| GARAGE SPACES | 1.0 | COUNTY | Monroe |
| STATUS | Active | PROPERTY TYPE(S) | Condo/Townhouse/Co-Op |
| School District | Monroe County Community School C |
|---|---|
| Elementary School | Summit |
| Jr. High School | Batchelor |
| High School | Bloomington South |
| PRICE HISTORY | |
| Prior to Jul 6, '26 | $275,000 |
|---|---|
| Jul 6, '26 - Jul 30, '26 | $269,000 |
| Jul 30, '26 - Aug 24, '26 | $259,900 |
| Aug 24, '26 - Sep 14, '26 | $254,900 |
| Sep 14, '26 - Today | $249,500 |
| ADDITIONAL DETAILS | |
| AIR | Ceiling Fan(s), Central Air |
|---|---|
| AIR CONDITIONING | Yes |
| APPLIANCES | Dishwasher, Dryer, Gas Range, Microwave, Refrigerator, Washer |
| BASEMENT | Walk-Up Access, Yes |
| CONSTRUCTION | Brick, Vinyl Siding |
| GARAGE | Yes |
| HEAT | Forced Air |
| HOA DUES | 410 |
| INTERIOR | Cathedral Ceiling(s), Ceiling Fan(s), Laminate Counters |
| LOT | 6098 sq ft |
| LOT DIMENSIONS | ireegular |
| PARKING | Off Street, Basement |
| SEWER | Public Sewer |
| STYLE | Duplex |
| SUBDIVISION | Summit Ridge / Summitridge |
| TAXES | 2371.32 |
| WATER | Public |
MORTGAGE CALCULATOR
TOTAL MONTHLY PAYMENT
0
P
I
*Estimate only
Listed with Kimberly Scifres, Cornerstone Realtors, kim.scifres@homefinder.org
The data relating to real estate for sale on this web site comes in part from the Internet Data exchange (“IDX”) program of the Indiana Regional MLS®. IDX information is provided exclusively for consumers’ personal, non-commercial use, that it may not be used for any purpose other than to identify prospective properties consumers may be interested in purchasing. Data is deemed reliable but is not guaranteed accurate by the MLS.
Copyright© 2026 IRMLS. All rights reserved.
Last Updated On: 9/15/26 4:58 AM PDT
Walk Score provided by walkscore.com
Copyright© 2026 IRMLS. All rights reserved.
Last Updated On: 9/15/26 4:58 AM PDT
Walk Score provided by walkscore.com
This IDX solution is (c) Diverse Solutions 2026.
| SATELLITE VIEW |
| / | |
We respect your online privacy and will never spam you. By submitting this form with your telephone number
you are consenting for Rachel
Henry to contact you even if your name is on a Federal or State
"Do not call List".