
 Twitter
 Facebook
 Email
Email
|
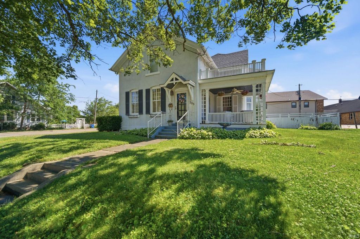
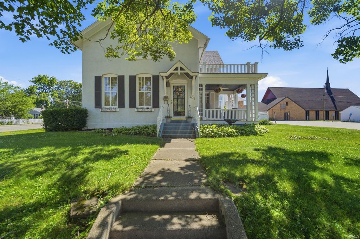
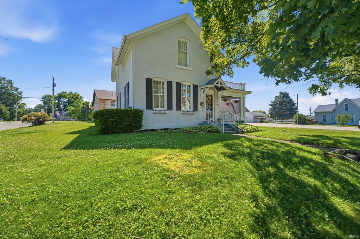
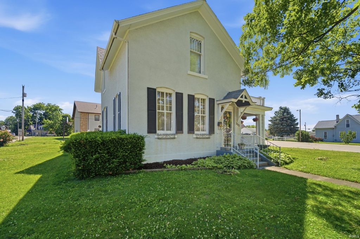
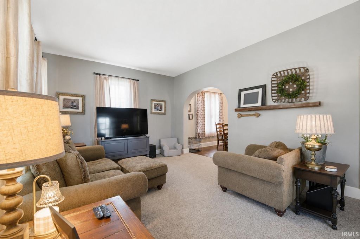
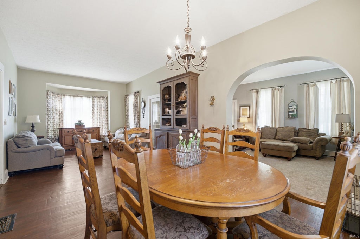
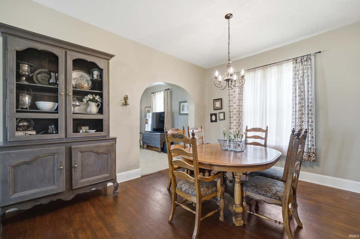
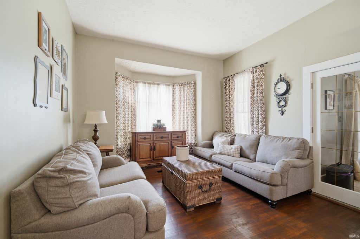
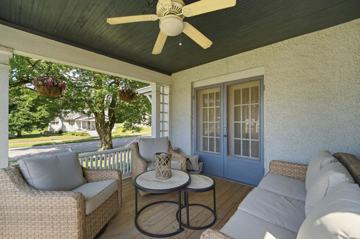
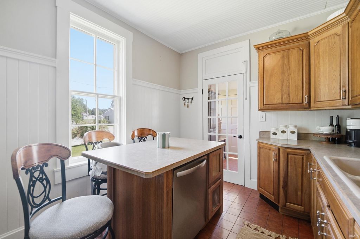
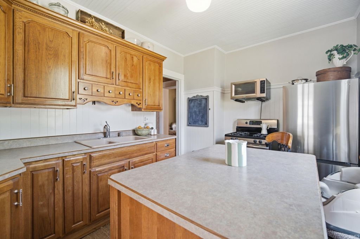
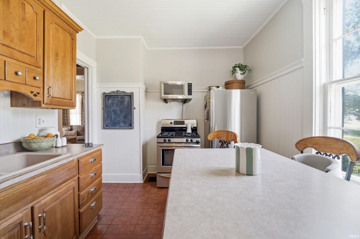
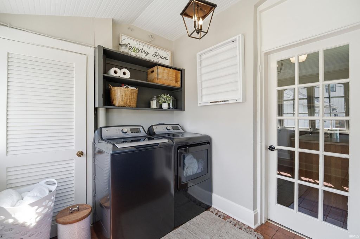
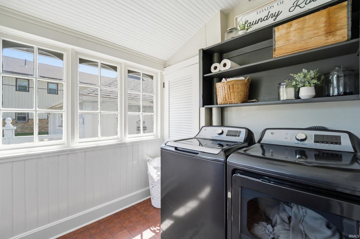
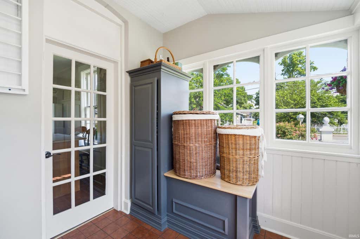
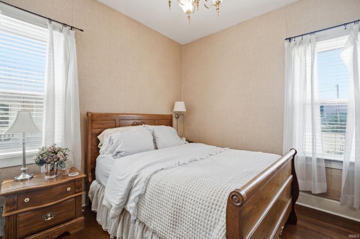
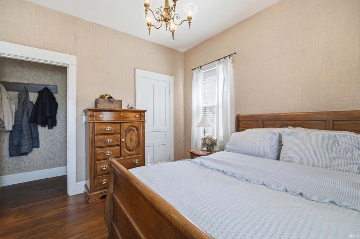
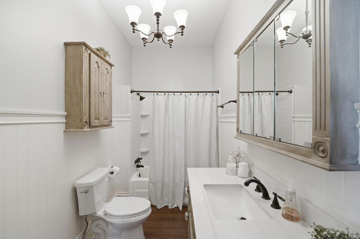
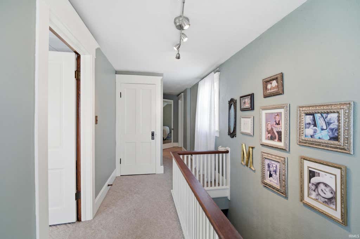
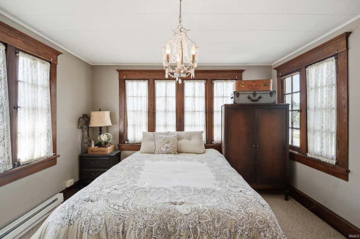
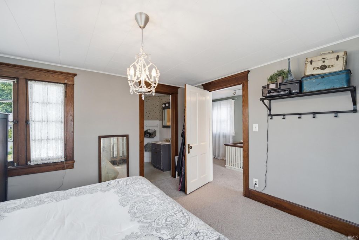
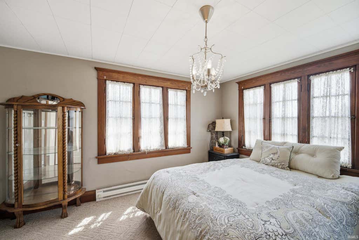
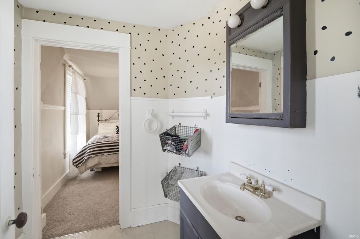
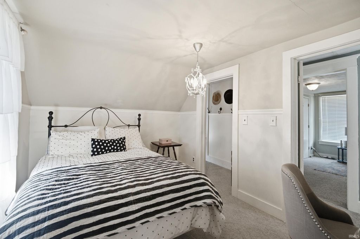
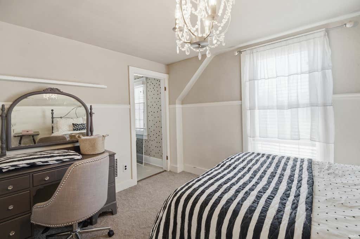
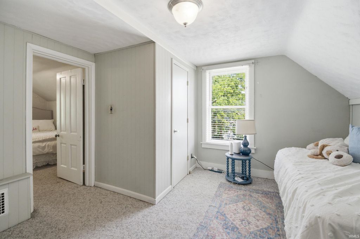
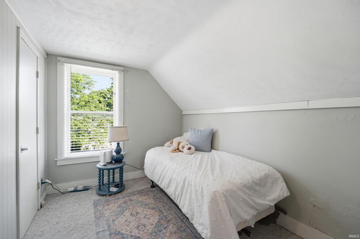
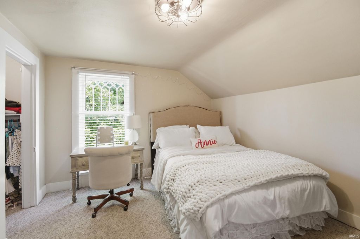
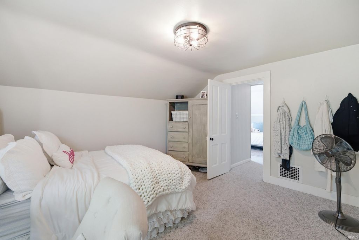
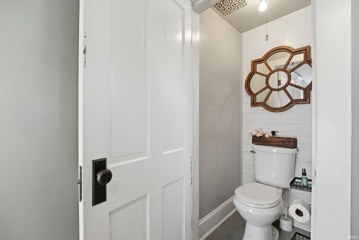
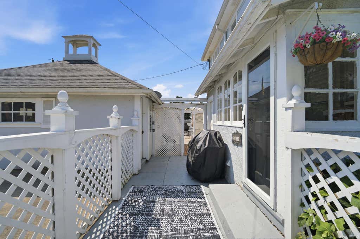
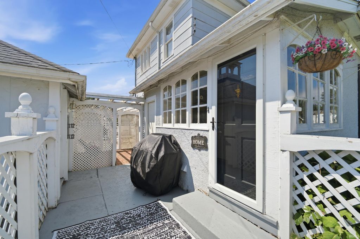
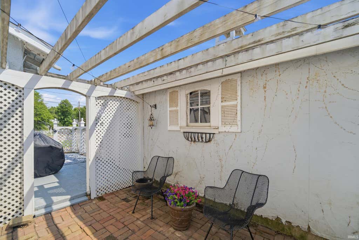
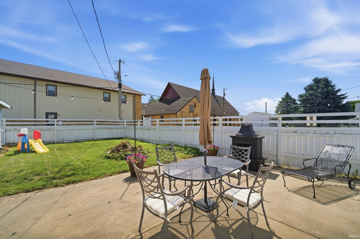
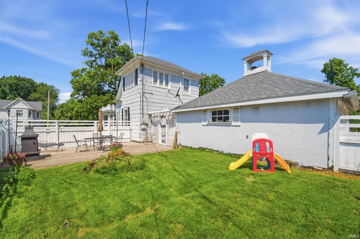
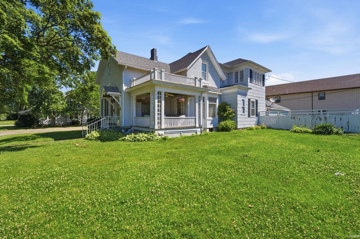
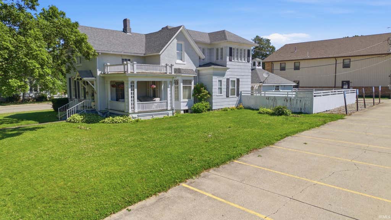
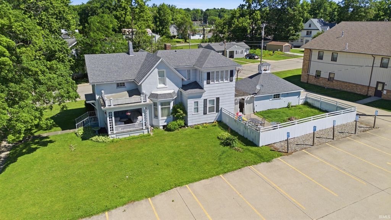
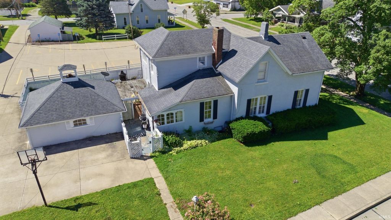
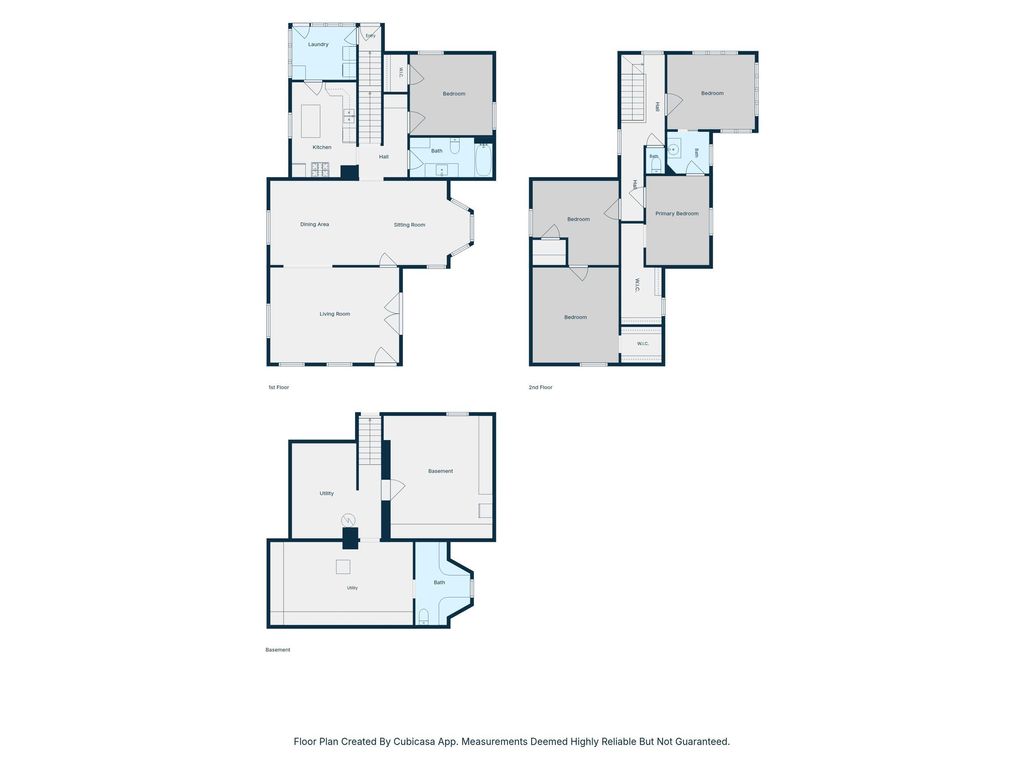
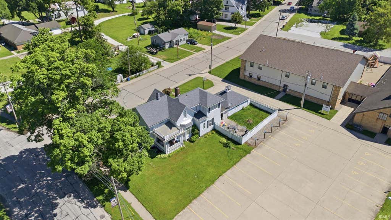

Step into the charm and character of this spacious 5-bedroom, 1.5-bath home located in the heart of Williamsport. Built in 1910, this classic residence offers over 2,200 square feet of living space with generous room sizes, original character, and endless potential. The updated kitchen features beautiful hickory cabinets, newer refrigerator and dishwasher, abundant storage, and a pantry you won't want to miss. This home features a main level master that is perfect in size and next to an updated bathroom. Central air throughout provide modern comfort while preserving the home's timeless appeal. Relax and unwind on the beautiful covered front porch, the perfect spot for morning coffee, visiting with neighbors, or enjoying quiet evenings.Situated on a corner lot, the property offers a large yard with mature trees and plenty of space for outdoor entertaining, gardening, or recreation. The privacy-fenced backyard creates a secluded retreat for pets, play, or gatherings with family and friends. Inside, you'll find multiple living areas, spacious bedrooms, abundant natural light, an updated laundry room with newer washer and dryer that remain with the home, and ample storage throughout. The extra-deep garage provides plenty of room for vehicles, tools, hobbies, or a workshop.Conveniently located near schools, parks, and downtown amenities, this home combines small-town charm with everyday convenience. Whether you're looking for a primary residence or an opportunity to add your personal touch, this property is ready to welcome its next owner. Don't miss your chance to see all this property has to offer!
| DAYS ON MARKET | 1 | LAST UPDATED | 9/18/2026 |
|---|---|---|---|
| TRACT | None | YEAR BUILT | 1910 |
| GARAGE SPACES | 2.0 | COUNTY | Warren |
| STATUS | Active | PROPERTY TYPE(S) | Single Family |
| School District | MSD of Warren County |
|---|---|
| Elementary School | Williamsport |
| Jr. High School | Seeger Memorial |
| High School | Seeger Memorial |
| ADDITIONAL DETAILS | |
| AIR | Central Air |
|---|---|
| AIR CONDITIONING | Yes |
| APPLIANCES | Dishwasher, Dryer, Gas Oven, Gas Water Heater, Microwave, Refrigerator, Washer, Water Heater |
| BASEMENT | Crawl Space, Partial, Yes |
| CONSTRUCTION | Other |
| EXTERIOR | Fire Pit |
| GARAGE | Yes |
| HEAT | Forced Air |
| INTERIOR | Crown Molding, Master Downstairs, Walk-In Closet(s) |
| LOT | 9583 sq ft |
| LOT DESCRIPTION | Corner Lot, Level |
| LOT DIMENSIONS | 120x78 |
| PARKING | Detached |
| SEWER | Public Sewer |
| STYLE | Victorian |
| SUBDIVISION | None |
| TAXES | 1029 |
| WATER | Public |
MORTGAGE CALCULATOR
TOTAL MONTHLY PAYMENT
0
P
I
*Estimate only
Listed with Emily Cary, Keller Williams Realty Group, emily@caryteamrealty.com
The data relating to real estate for sale on this web site comes in part from the Internet Data exchange (“IDX”) program of the Indiana Regional MLS®. IDX information is provided exclusively for consumers’ personal, non-commercial use, that it may not be used for any purpose other than to identify prospective properties consumers may be interested in purchasing. Data is deemed reliable but is not guaranteed accurate by the MLS.
Copyright© 2026 IRMLS. All rights reserved.
Last Updated On: 9/19/26 8:26 AM PDT
Walk Score provided by walkscore.com
Copyright© 2026 IRMLS. All rights reserved.
Last Updated On: 9/19/26 8:26 AM PDT
Walk Score provided by walkscore.com
This IDX solution is (c) Diverse Solutions 2026.
| SATELLITE VIEW |
| / | |
We respect your online privacy and will never spam you. By submitting this form with your telephone number
you are consenting for Rachel
Henry to contact you even if your name is on a Federal or State
"Do not call List".