
 Twitter
 Facebook
 Email
Email
Listed with Karla Shepherd, Coldwell Banker Real Estate Group, Cell: 574-527-7602
|

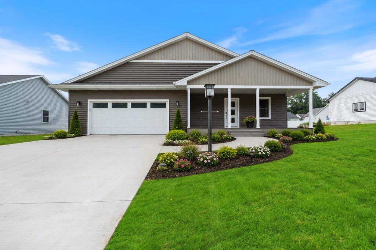
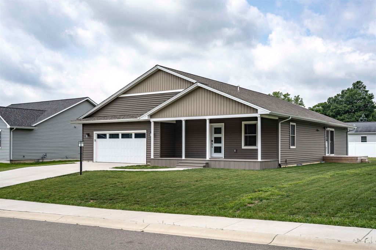
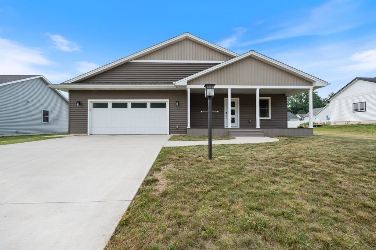
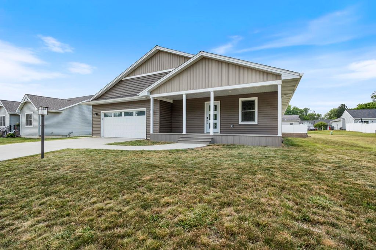
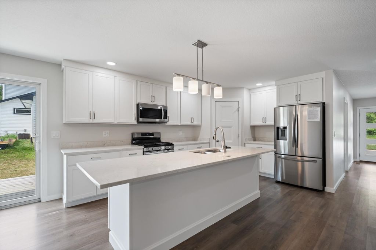
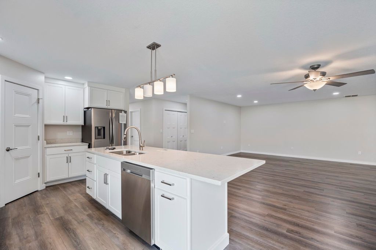
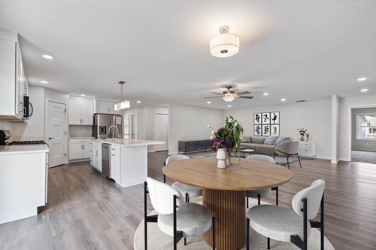
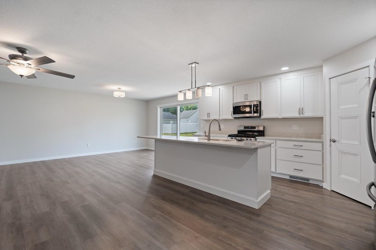
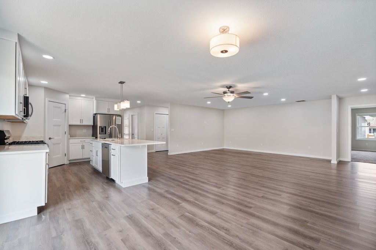
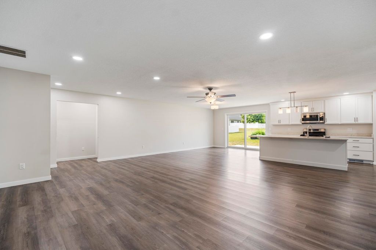
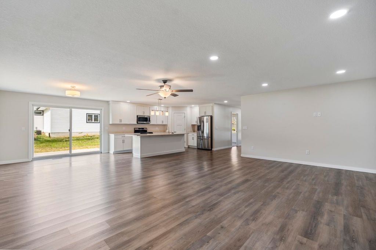
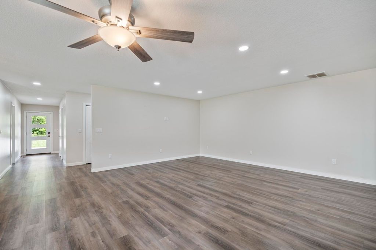
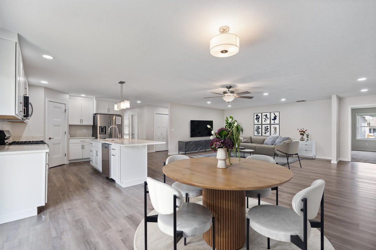
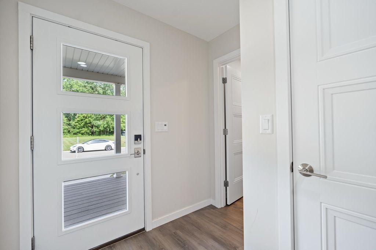
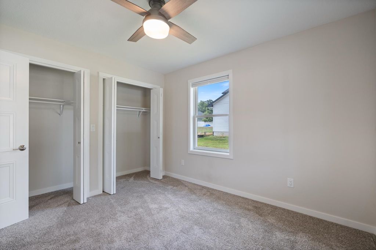
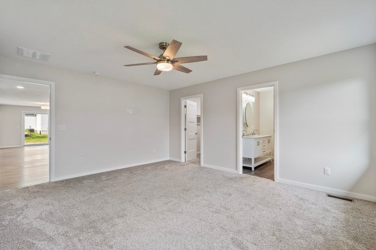
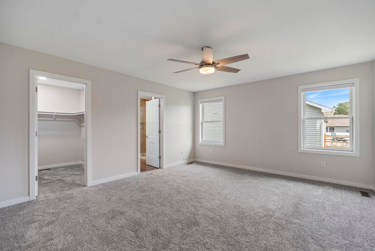
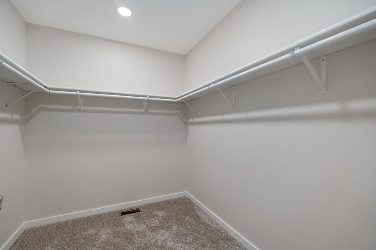
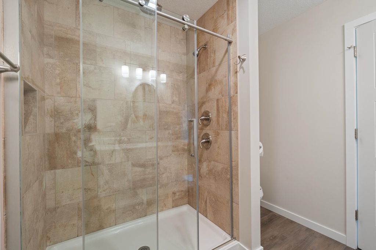
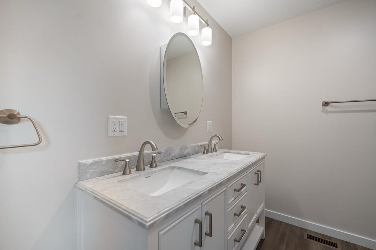
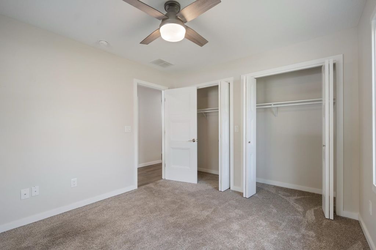
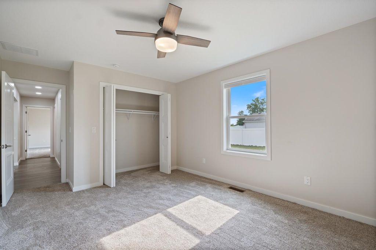
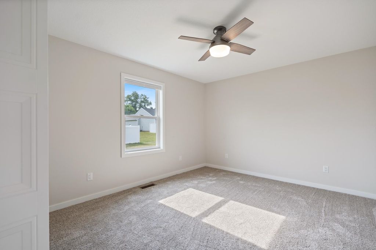
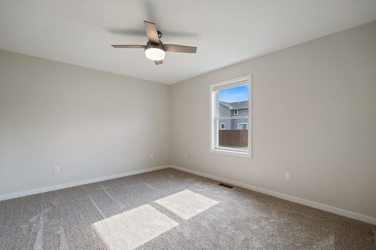
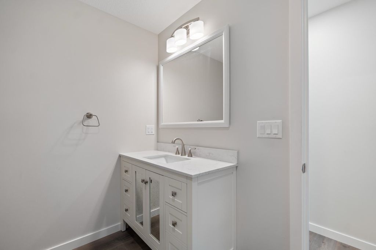
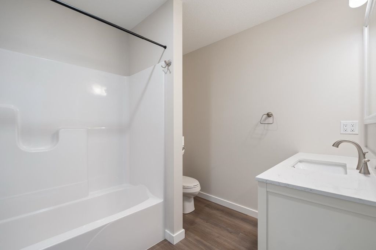
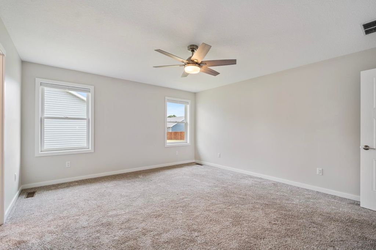
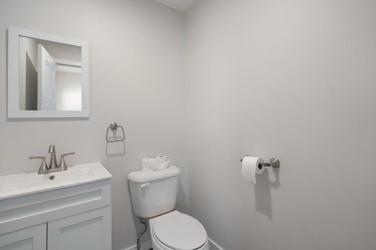
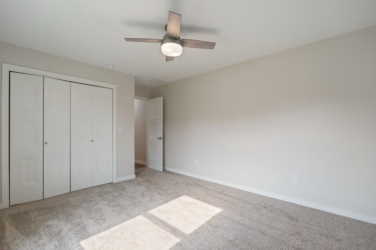
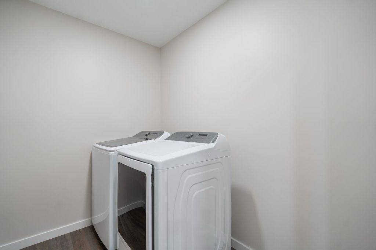
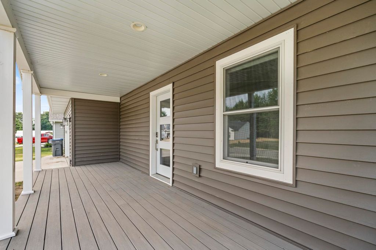
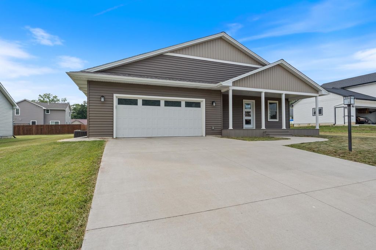
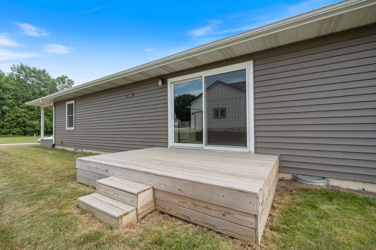
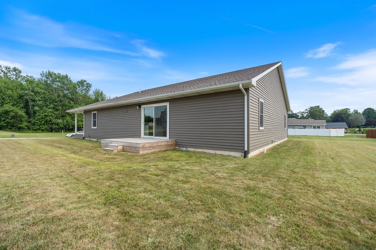
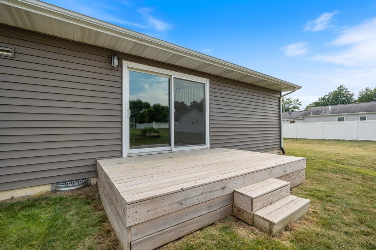
Welcome to this stunning custom built home offering over 2,000 square feet of conveniently designed living space. Everything you need, all on one level. This spacious 4 bedroom, 2.5 bath home blends modern style with everyday function, perfect for comfortable living and easy entertaining. Enter the home to find an open concept layout featuring a flexible bedroom or home office and a convenient guest bath. The heart of the home boasts a kitchen with an oversized stone counter island, ideal for meal prep or gatherings. The adjoining dining area and living room offer seamless flow and natural light, creating a welcoming space for both relaxing and entertaining. Step out onto the cozy wood deck just off the dining area, perfect for enjoying morning coffee or unwinding in the evening. The primary suite is a true retreat, complete with walk in closet, and en suite bath featuring double vanities and a beautifully tiled custom shower. Two additional bedrooms and a full bath complete this well balanced ranch floor plan. The laundry room is just steps from the bedrooms. Enjoy year round comfort with an oversized two car garage equipped with an outlet for an electric vehicle. This property is conveniently located with easy access to US 30 or State Rd 13.
| DAYS ON MARKET | 1 | LAST UPDATED | 8/27/2026 |
|---|---|---|---|
| TRACT | Ryersons Green | YEAR BUILT | 2022 |
| GARAGE SPACES | 2.0 | COUNTY | Kosciusko |
| STATUS | Active | PROPERTY TYPE(S) | Single Family |
| School District | Whitko |
|---|---|
| Elementary School | Pierceton |
| Jr. High School | Whitko Jr/Sr |
| High School | Whitko Jr/Sr |
| PRICE HISTORY | |
| Prior to Jul 21, '26 | $340,000 |
|---|---|
| Jul 21, '26 - Aug 27, '26 | $335,000 |
| Aug 27, '26 - Today | $325,000 |
| ADDITIONAL DETAILS | |
| AIR | Central Air |
|---|---|
| AIR CONDITIONING | Yes |
| APPLIANCES | Dishwasher, Dryer, Electric Water Heater, Gas Range, Microwave, Refrigerator, Washer, Water Heater |
| CONSTRUCTION | Vinyl Siding |
| GARAGE | Attached Garage, Yes |
| HEAT | Forced Air |
| INTERIOR | Eat-In Kitchen, Kitchen Island, Open Floorplan, Stone Counters, Walk-In Closet(s) |
| LOT | 10454 sq ft |
| LOT DIMENSIONS | 90 X 118 |
| PARKING | Garage Door Opener, Concrete, Garage, Attached |
| SEWER | Public Sewer |
| STYLE | Ranch |
| SUBDIVISION | Ryersons Green |
| TAXES | 2694.57 |
| WATER | Public |
MORTGAGE CALCULATOR
TOTAL MONTHLY PAYMENT
0
P
I
*Estimate only
Listed with Karla Shepherd, Coldwell Banker Real Estate Group, Cell: 574-527-7602
The data relating to real estate for sale on this web site comes in part from the Internet Data exchange (“IDX”) program of the Indiana Regional MLS®. IDX information is provided exclusively for consumers’ personal, non-commercial use, that it may not be used for any purpose other than to identify prospective properties consumers may be interested in purchasing. Data is deemed reliable but is not guaranteed accurate by the MLS.
Copyright© 2026 IRMLS. All rights reserved.
Last Updated On: 8/28/26 4:26 AM PDT
Walk Score provided by walkscore.com
Copyright© 2026 IRMLS. All rights reserved.
Last Updated On: 8/28/26 4:26 AM PDT
Walk Score provided by walkscore.com
This IDX solution is (c) Diverse Solutions 2026.
| SATELLITE VIEW |
| / | |
We respect your online privacy and will never spam you. By submitting this form with your telephone number
you are consenting for Rachel
Henry to contact you even if your name is on a Federal or State
"Do not call List".