
 Twitter
 Facebook
 Email
|
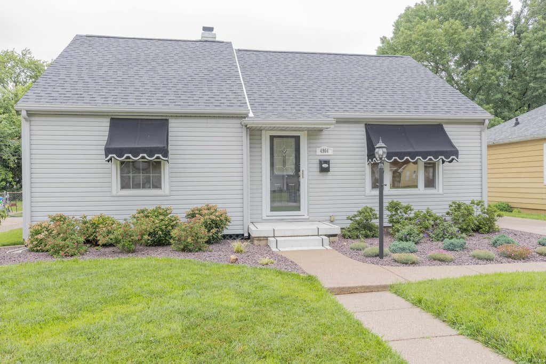
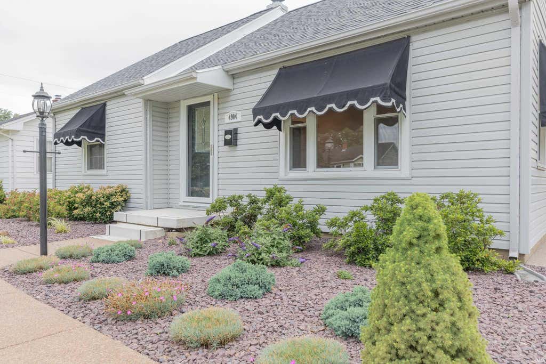


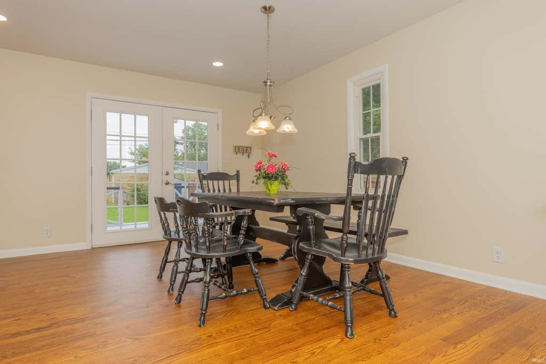
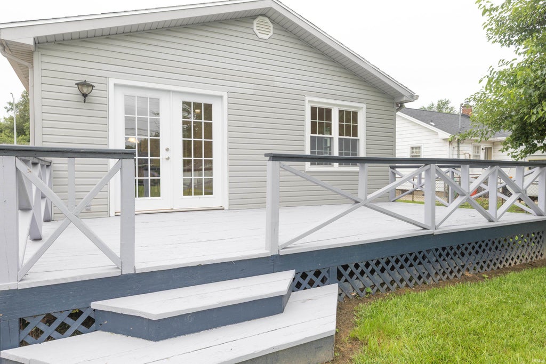
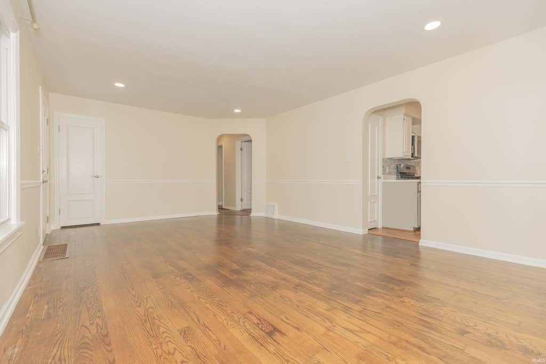

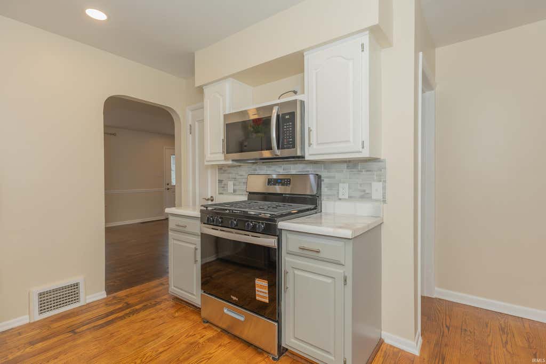
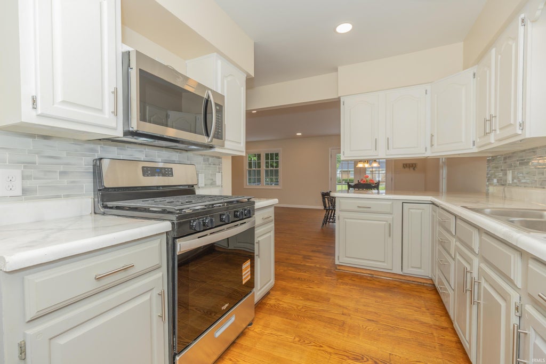

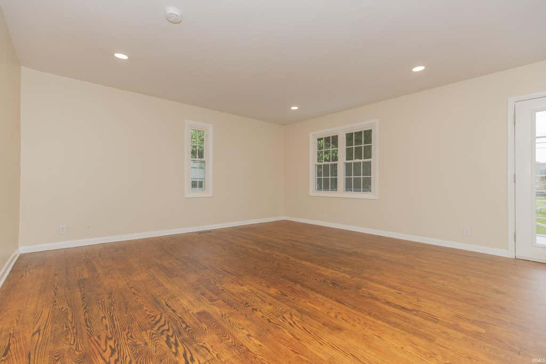


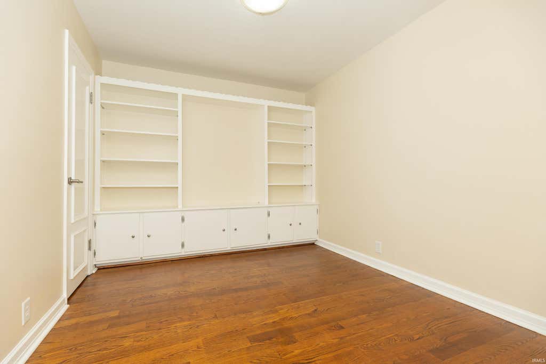
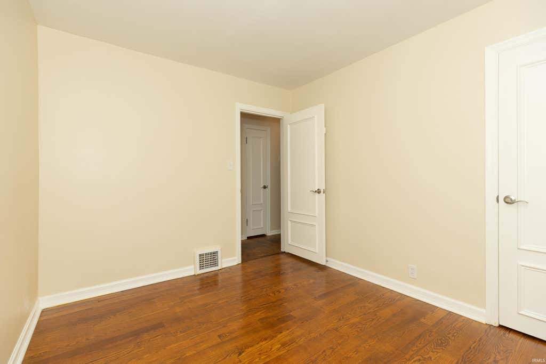


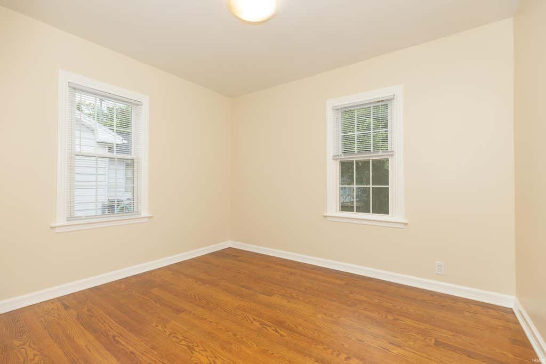
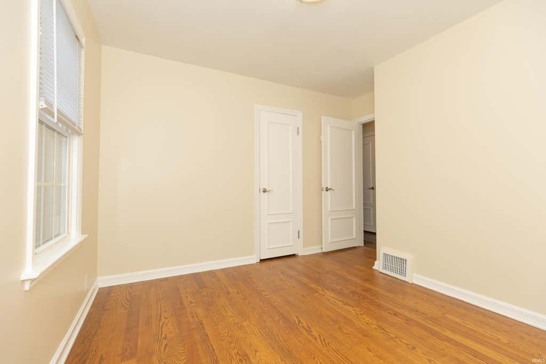
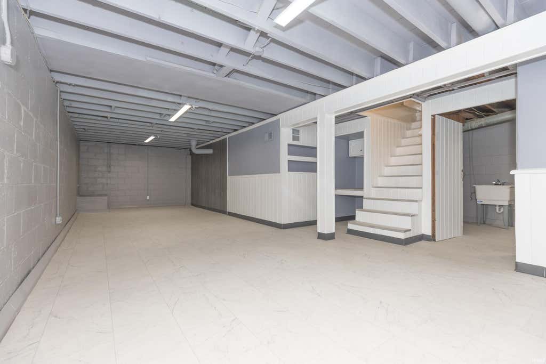
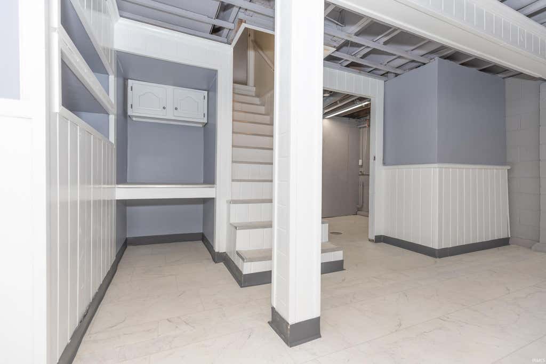
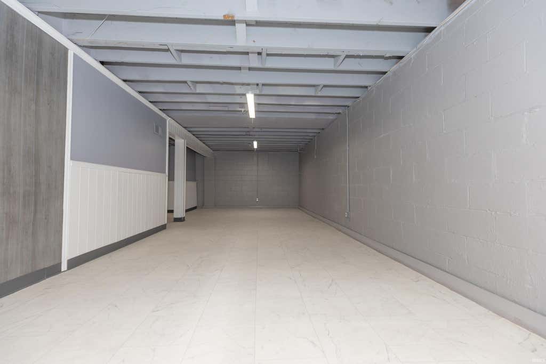


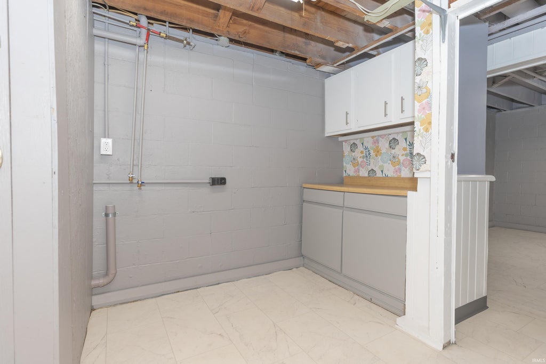
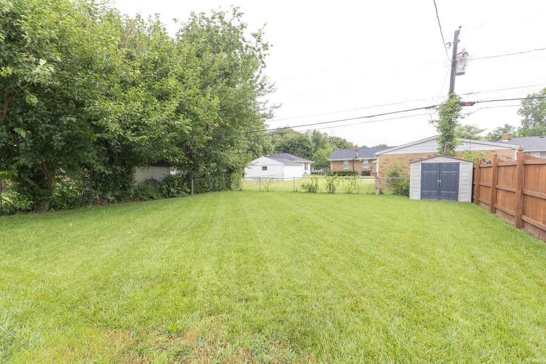


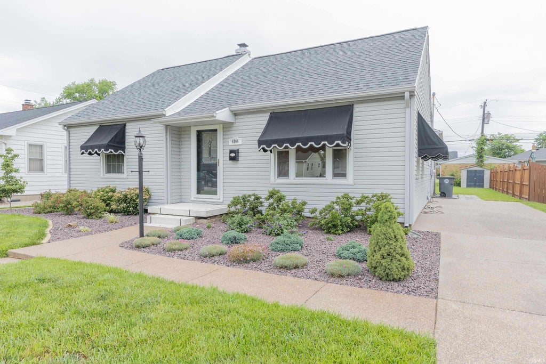

Beautifully renovated, MOVE-IN CONDITION, ready for you to enjoy! Luxurious HARDWOOD FLOORS throughout main level. NEW ROOF AND FURNACE. New appliances include stainless steel top of the line refrigerator, gas range and microwave oven. Epoxy counter top in kitchen. Vessel Trim custom awnings on picture window, front and side windows. New front storm door. Updated bathroom has pedestal sink and tub/shower. Freshly painted throughout in neutral warm tone and smooth painted ceilings. NEW RECESSED LIGHTING in living, kitchen, hall and family room. Lush landscaping has rock and concrete edging, designed to last! One bedroom has built-in shelves and cabinets, perfect for office, den or guest room. Lots of windows throughout allow plenty of cheerful sunlight. Huge family room is open to dining room and breakfast bar. Sliding doors lead to freshly painted deck and level back yard, surrounded by fences on all sides. WATERPROOFED BASEMENT is partially finished with new vinyl flooring perfect for recreation room, etc. Laundry center has a new laundry sink and built in cabinetry. Additional storage space in utility room. Home warranty included. Immediate possession available.
| DAYS ON MARKET | 13 | LAST UPDATED | 10/10/2026 |
|---|---|---|---|
| TRACT | Clayton Terrace | YEAR BUILT | 1955 |
| COUNTY | Vanderburgh | STATUS | Active |
| PROPERTY TYPE(S) | Single Family |
| School District | Evansville-Vanderburgh School Co |
|---|---|
| Elementary School | Caze |
| Jr. High School | McGary |
| High School | Bosse |
| PRICE HISTORY | |
| Prior to Jul 24, '26 | $245,000 |
|---|---|
| Jul 24, '26 - Oct 10, '26 | $239,000 |
| Oct 10, '26 - Today | $234,900 |
| ADDITIONAL DETAILS | |
| AIR | Central Air |
|---|---|
| AIR CONDITIONING | Yes |
| APPLIANCES | Electric Oven, Gas Range, Microwave, Refrigerator |
| BASEMENT | Partial, Partially Finished, Yes |
| CONSTRUCTION | Vinyl Siding |
| HEAT | Forced Air, Natural Gas |
| INTERIOR | Breakfast Bar, Master Downstairs |
| LOT | 7405 sq ft |
| LOT DESCRIPTION | Level |
| LOT DIMENSIONS | 53 x 141 |
| SEWER | Public Sewer |
| STYLE | Ranch |
| SUBDIVISION | Clayton Terrace |
| TAXES | 2808 |
| WATER | Public |
MORTGAGE CALCULATOR
TOTAL MONTHLY PAYMENT
0
P
I
*Estimate only
Listed with Geri Terry, F.C. TUCKER EMGE, Office: 812-853-3381
The data relating to real estate for sale on this web site comes in part from the Internet Data exchange (“IDX”) program of the Indiana Regional MLS®. IDX information is provided exclusively for consumers’ personal, non-commercial use, that it may not be used for any purpose other than to identify prospective properties consumers may be interested in purchasing. Data is deemed reliable but is not guaranteed accurate by the MLS.
Copyright© 2026 IRMLS. All rights reserved.
Last Updated On: 10/23/26 1:48 AM PDT
Walk Score provided by walkscore.com
Copyright© 2026 IRMLS. All rights reserved.
Last Updated On: 10/23/26 1:48 AM PDT
Walk Score provided by walkscore.com
This IDX solution is (c) Diverse Solutions 2026.
| SATELLITE VIEW |
| / | |
We respect your online privacy and will never spam you. By submitting this form with your telephone number
you are consenting for Rachel
Henry to contact you even if your name is on a Federal or State
"Do not call List".