
 Twitter
 Facebook
 Email
Email









Listed with Lindsay Straeter, MANITOU REALTY and AUCTION, INC., Office: 574-223-2010
|

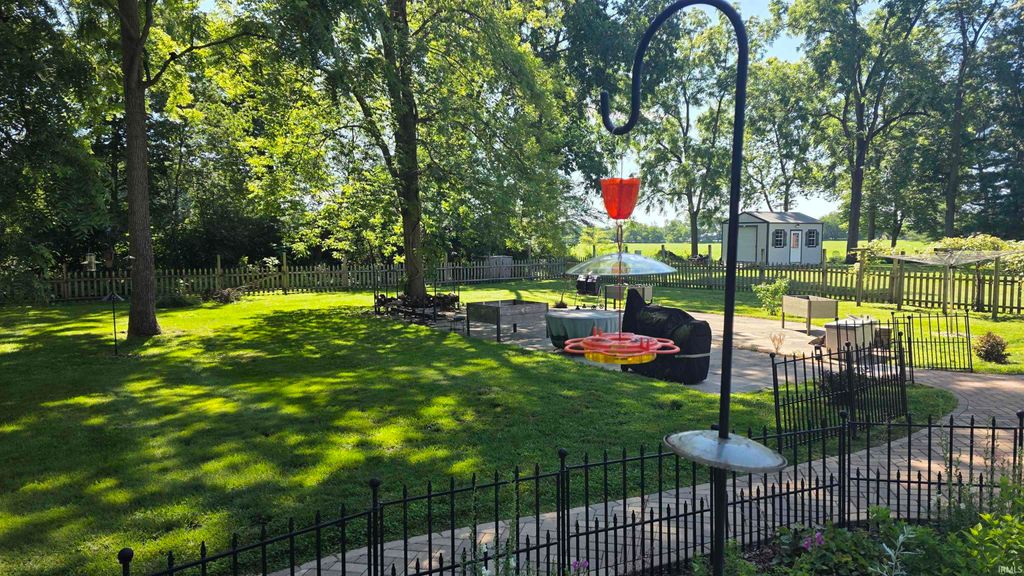
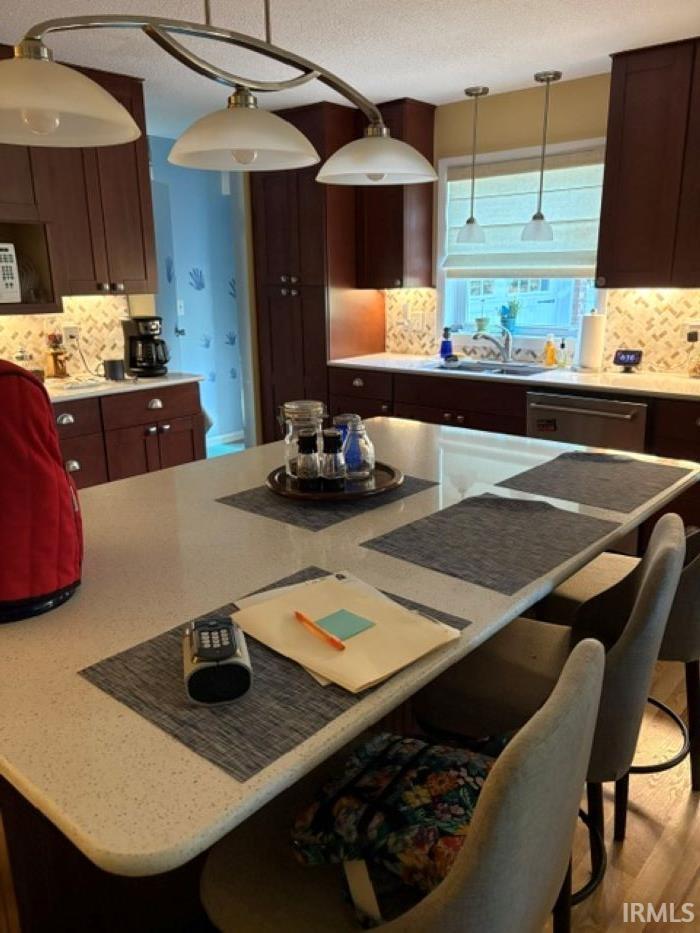
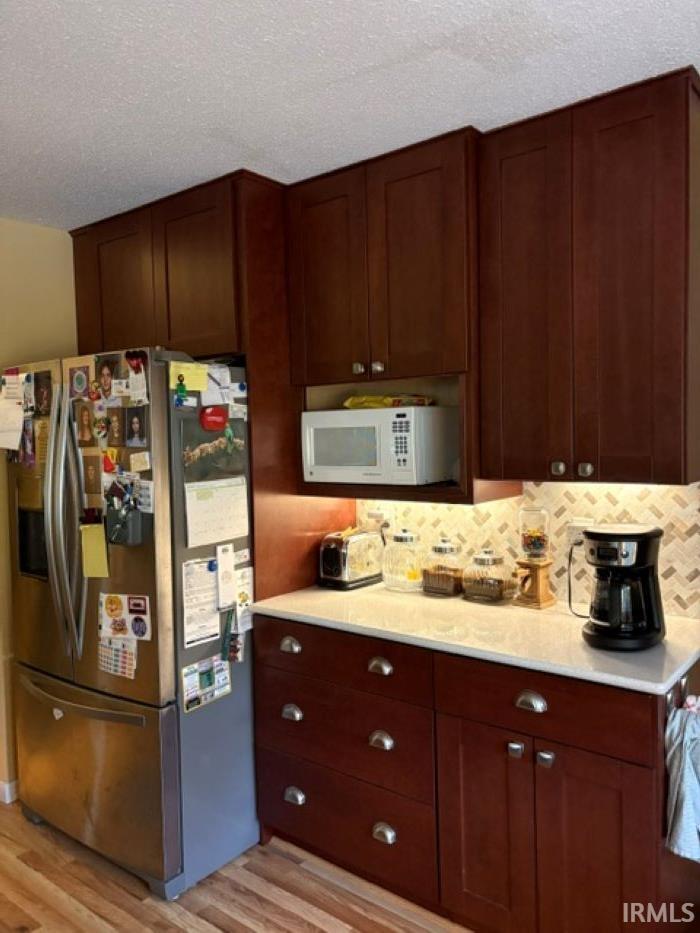
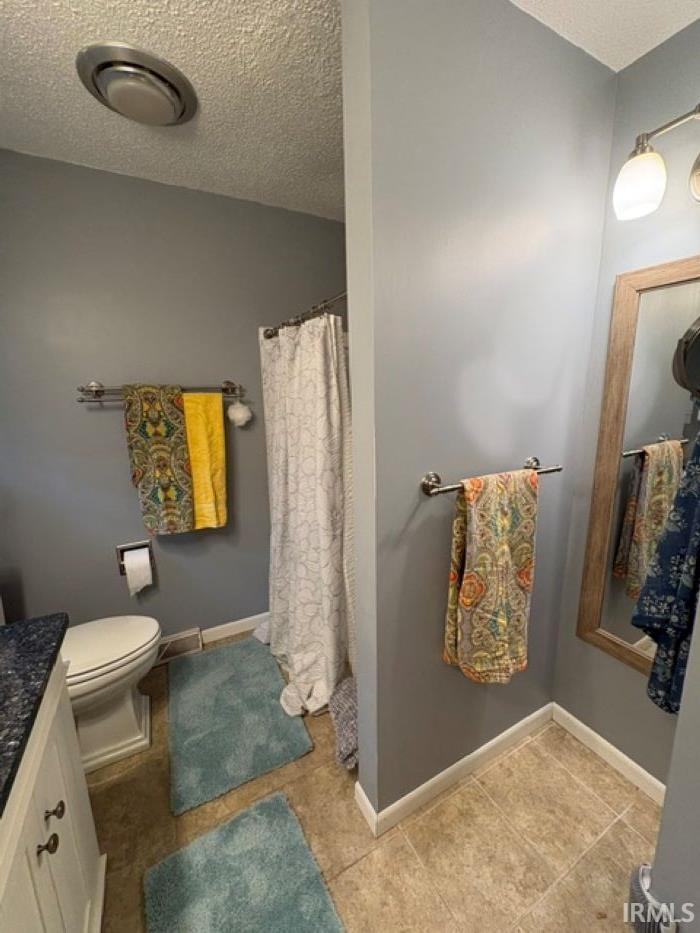
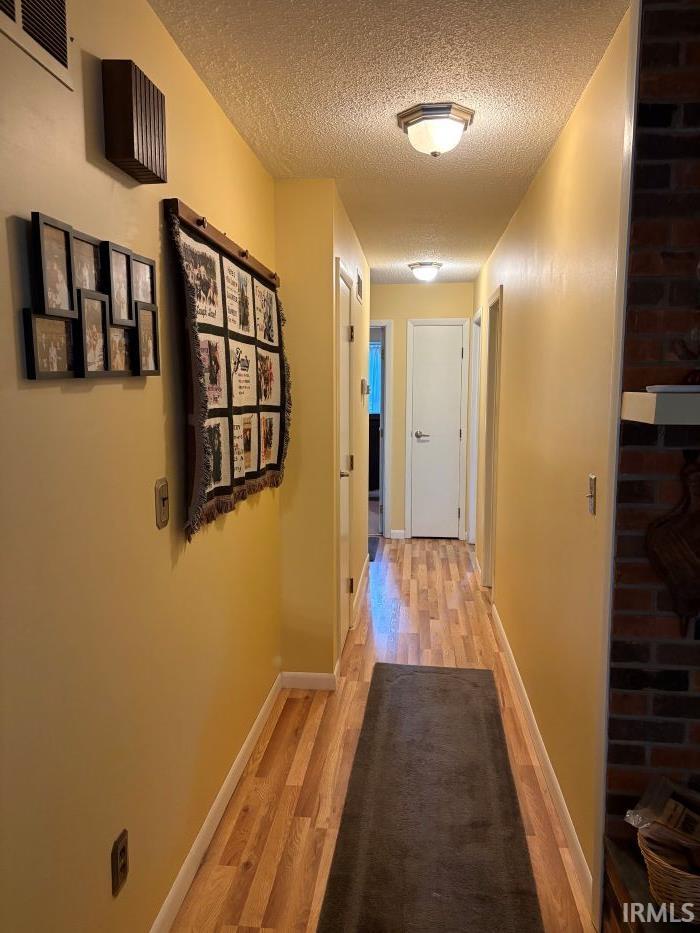
Showings can start 07/07/2026. Come explore what this beautiful 3-bedroom, 2-bath, well-kept, and updated home has to offer. Beautiful shade trees in the front and back lawn. The rear deck can turn into a covered/screened deck. Perfect for enjoying all the wildlife in the back fenced yard on .81 acres. A Full, partially finished basement with an EverDry warranty that is transferable. Pool table stays. Updates include; remodeled Kitchen w Quartz countertop '19, roof in '18 or '19, Furnace/AC 5 years ago, deck 2 yrs ago, new garage doors and openers.
| DAYS ON MARKET | 13 | LAST UPDATED | 7/4/2026 |
|---|---|---|---|
| TRACT | None | YEAR BUILT | 1978 |
| GARAGE SPACES | 2.0 | COUNTY | Fulton |
| STATUS | Active | PROPERTY TYPE(S) | Single Family |
| School District | Tippecanoe Valley |
|---|---|
| Elementary School | Akron |
| Jr. High School | Tippe Valley |
| High School | Tippe Valley |
| ADDITIONAL DETAILS | |
| AIR | Central Air |
|---|---|
| AIR CONDITIONING | Yes |
| APPLIANCES | Dishwasher, Dryer, Microwave, Refrigerator, Washer, Water Softener Owned |
| BASEMENT | Full, Yes |
| CONSTRUCTION | Brick, Wood Siding |
| FIREPLACE | Yes |
| GARAGE | Attached Garage, Yes |
| HEAT | Forced Air, Natural Gas |
| INTERIOR | Master Downstairs |
| LOT | 0.81 acre(s) |
| LOT DESCRIPTION | Level |
| LOT DIMENSIONS | 150x236 |
| PARKING | Concrete, Attached |
| SEWER | Septic Tank |
| STYLE | 1 Level |
| SUBDIVISION | None |
| TAXES | 2224.52 |
| WATER | Public |
MORTGAGE CALCULATOR
TOTAL MONTHLY PAYMENT
0
P
I
*Estimate only
Listed with Lindsay Straeter, MANITOU REALTY and AUCTION, INC., Office: 574-223-2010
The data relating to real estate for sale on this web site comes in part from the Internet Data exchange (“IDX”) program of the Indiana Regional MLS®. IDX information is provided exclusively for consumers’ personal, non-commercial use, that it may not be used for any purpose other than to identify prospective properties consumers may be interested in purchasing. Data is deemed reliable but is not guaranteed accurate by the MLS.
Copyright© 2026 IRMLS. All rights reserved.
Last Updated On: 7/17/26 11:31 AM PDT
Walk Score provided by walkscore.com
Copyright© 2026 IRMLS. All rights reserved.
Last Updated On: 7/17/26 11:31 AM PDT
Walk Score provided by walkscore.com
This IDX solution is (c) Diverse Solutions 2026.
| SATELLITE VIEW |
| / | |
We respect your online privacy and will never spam you. By submitting this form with your telephone number
you are consenting for Rachel
Henry to contact you even if your name is on a Federal or State
"Do not call List".