
 Twitter
 Facebook
 Email
Email
|
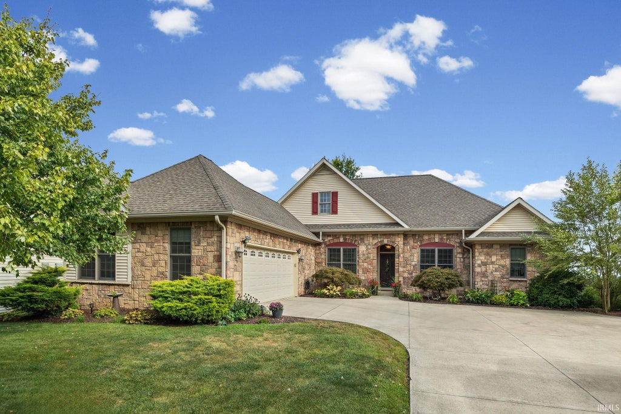


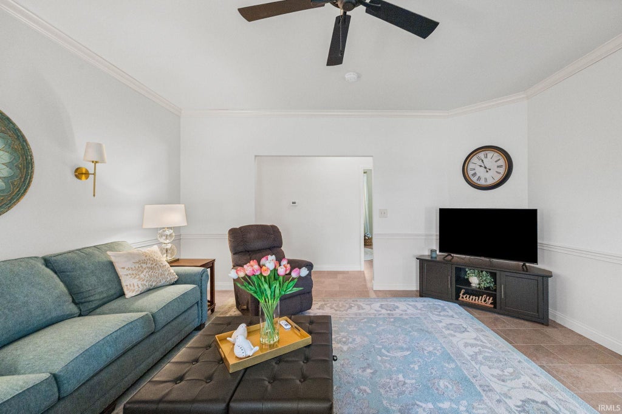


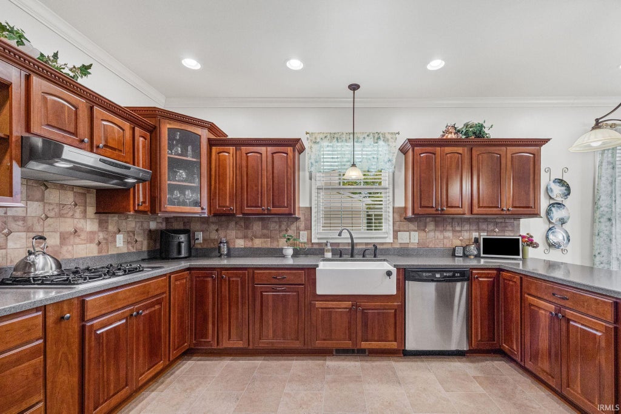

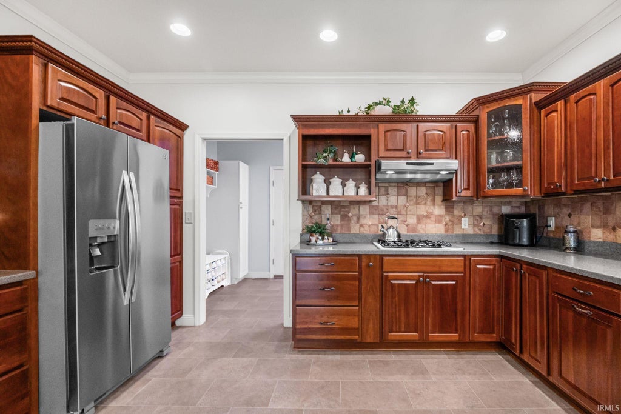


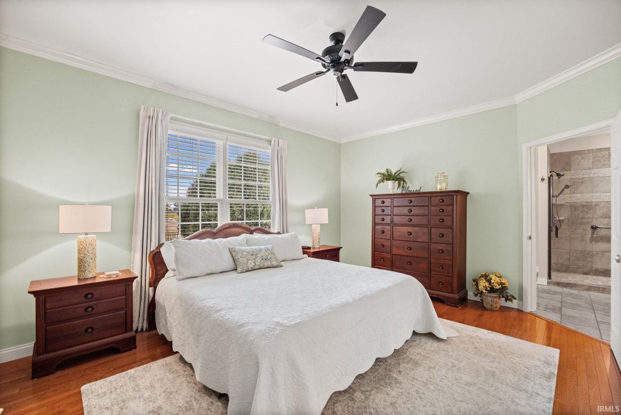
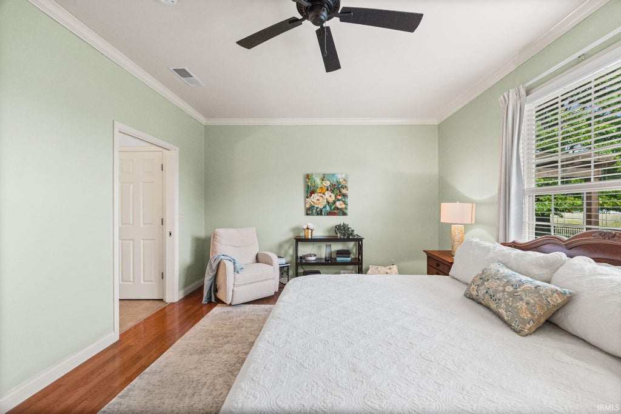


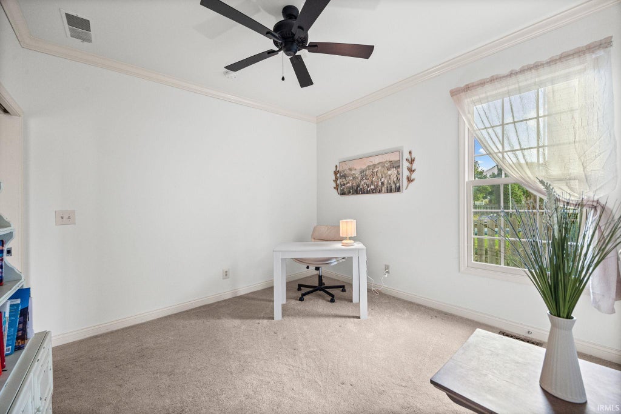

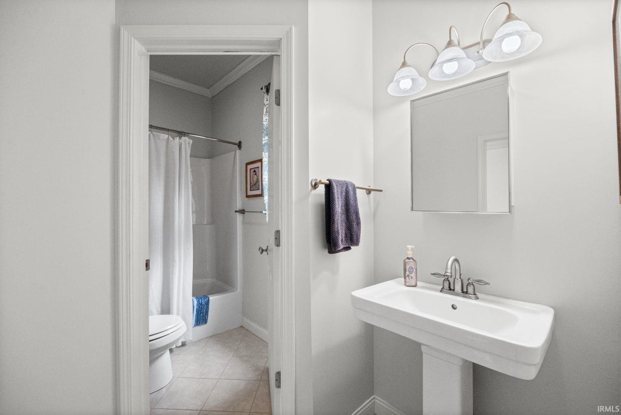
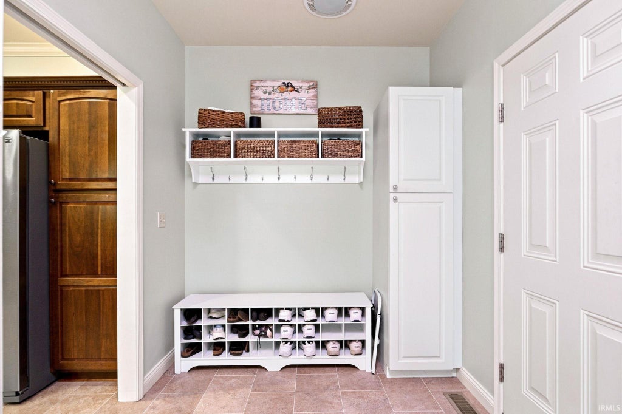

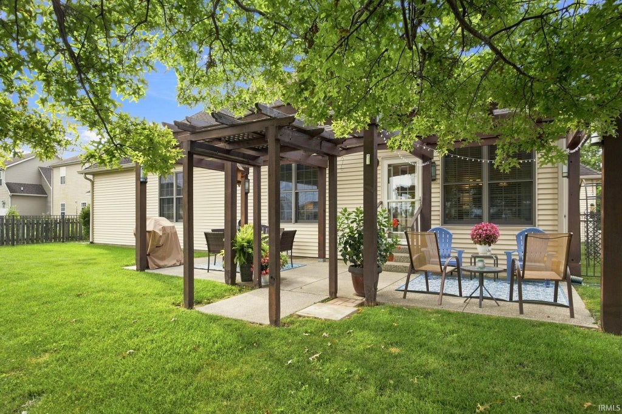
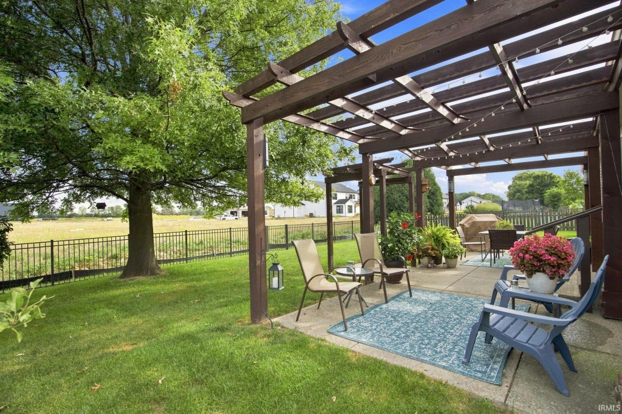

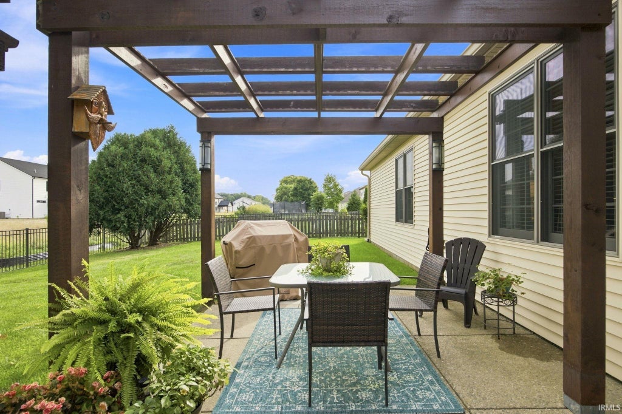
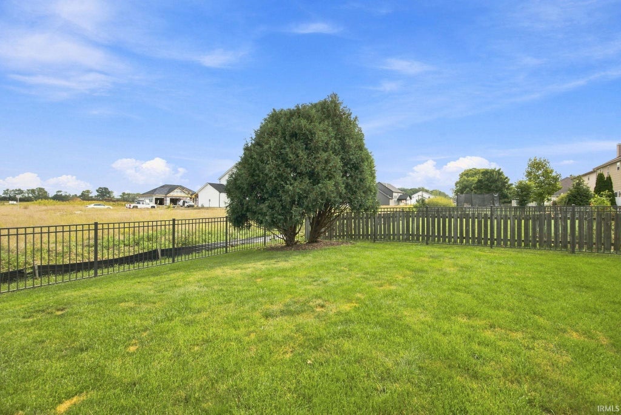
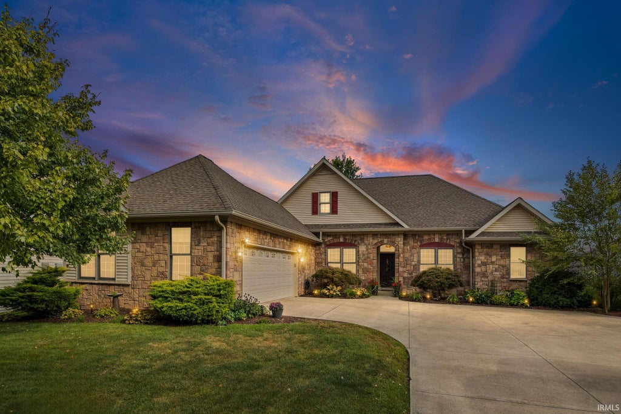

Nearly 2,000 SF ranch home beautifully situated at the end of a quiet dead-end street in desirable Arbor Chase. Custom built with a warm, welcoming layout and thoughtful design, this is a home that offers the feel and quality of a one-of-a-kind property rather than a typical tract home. Mature trees and a private, established setting add to the appeal both inside and out. The spacious, open kitchen and dining area serve as the heart of the home, featuring beautiful updates and a seamless connection to the covered patio and fenced backyard. The home offers three bedrooms plus a versatile den/office space, providing excellent flex space. The large rooms throughout the home provide a comfortable and functional floor plan with plenty of space to spread out. Thoughtful improvements and upgrades are found throughout. Upgraded crawl space foundation and a whole-home generator offers added peace of mind. Arbor Chase is an established West Lafayette community known for its mature surroundings, neighborhood walking trail and community park, with convenient access to the broader West Lafayette trail system. Meticulously maintained inside and out and thoughtfully improved over the years, this property offers the space, character and quality"”must see to appreciate.
| DAYS ON MARKET | 1 | LAST UPDATED | 9/14/2026 |
|---|---|---|---|
| TRACT | Arbor Chase | YEAR BUILT | 2007 |
| GARAGE SPACES | 2.0 | COUNTY | Tippecanoe |
| STATUS | Active | PROPERTY TYPE(S) | Single Family |
| School District | Tippecanoe School Corp. |
|---|---|
| Elementary School | Burnett Creek |
| Jr. High School | Battle Ground |
| High School | William Henry Harrison |
| PRICE HISTORY | |
| Prior to Sep 14, '26 | $439,900 |
|---|---|
| Sep 14, '26 - Today | $429,900 |
| ADDITIONAL DETAILS | |
| AIR | Ceiling Fan(s), Central Air |
|---|---|
| AIR CONDITIONING | Yes |
| APPLIANCES | Dishwasher, Disposal, Dryer, Gas Range, Gas Water Heater, Microwave, Refrigerator, Washer, Water Heater, Water Softener Owned |
| BASEMENT | Crawl Space |
| CONSTRUCTION | Stone, Vinyl Siding |
| GARAGE | Attached Garage, Yes |
| HEAT | Forced Air, Natural Gas |
| HOA DUES | 325 |
| INTERIOR | Ceiling Fan(s), Crown Molding, Entrance Foyer, Master Downstairs, Open Floorplan, Walk-In Closet(s) |
| LOT | 10280 sq ft |
| LOT DESCRIPTION | Cul-De-Sac, Landscaped |
| LOT DIMENSIONS | 76 x 135 |
| PARKING | Garage Door Opener, Garage, Attached |
| SEWER | Public Sewer |
| STYLE | Ranch |
| SUBDIVISION | Arbor Chase |
| TAXES | 3069 |
| UTILITIES | Cable Available |
| WATER | Public |
MORTGAGE CALCULATOR
TOTAL MONTHLY PAYMENT
0
P
I
*Estimate only
Listed with Brett Lueken, Century 21 The Lueken Group, Agt: 765-586-8524
The data relating to real estate for sale on this web site comes in part from the Internet Data exchange (“IDX”) program of the Indiana Regional MLS®. IDX information is provided exclusively for consumers’ personal, non-commercial use, that it may not be used for any purpose other than to identify prospective properties consumers may be interested in purchasing. Data is deemed reliable but is not guaranteed accurate by the MLS.
Copyright© 2026 IRMLS. All rights reserved.
Last Updated On: 9/15/26 6:17 AM PDT
Walk Score provided by walkscore.com
Copyright© 2026 IRMLS. All rights reserved.
Last Updated On: 9/15/26 6:17 AM PDT
Walk Score provided by walkscore.com
This IDX solution is (c) Diverse Solutions 2026.
| SATELLITE VIEW |
| / | |
We respect your online privacy and will never spam you. By submitting this form with your telephone number
you are consenting for Rachel
Henry to contact you even if your name is on a Federal or State
"Do not call List".