
 Twitter
 Facebook
 Email
Email
|
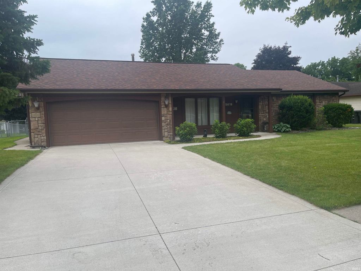
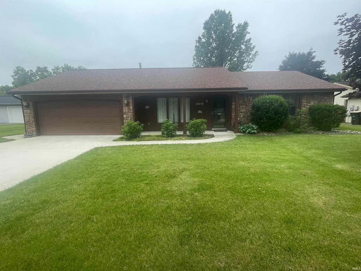
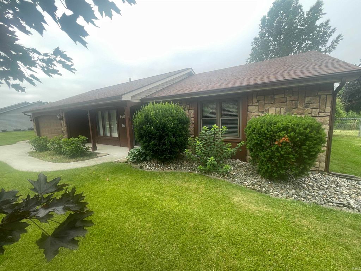
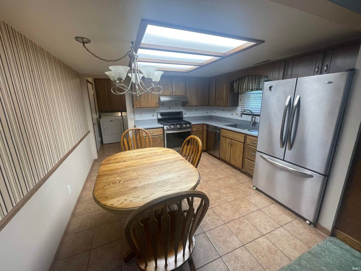
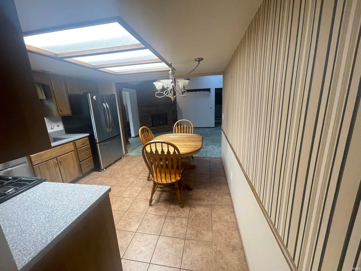
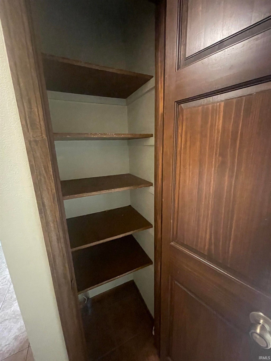
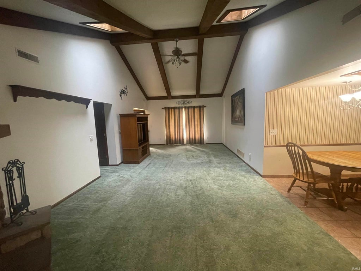
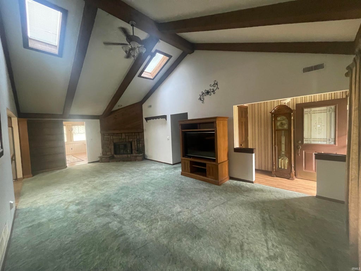
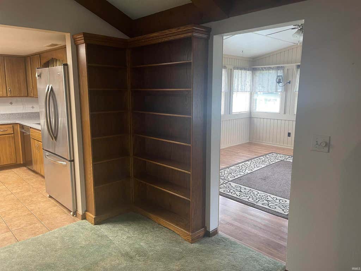
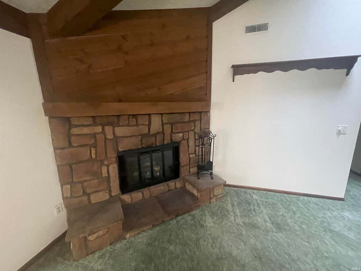
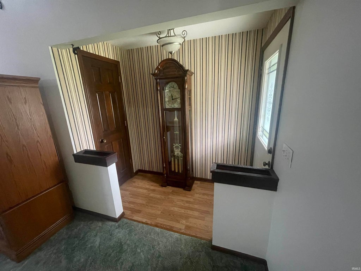
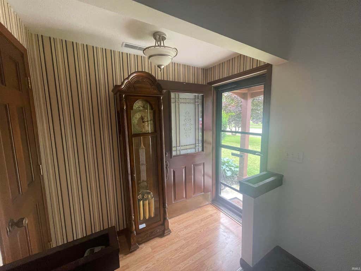
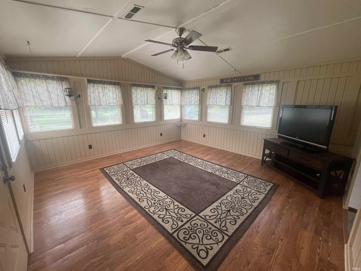
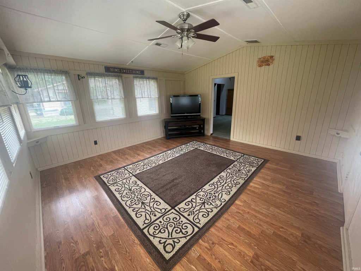
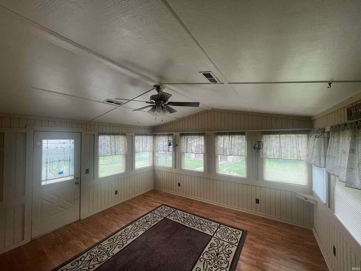
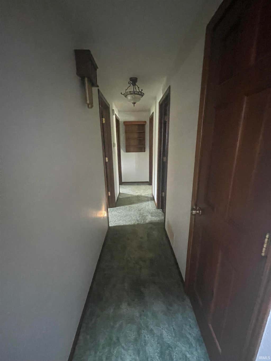
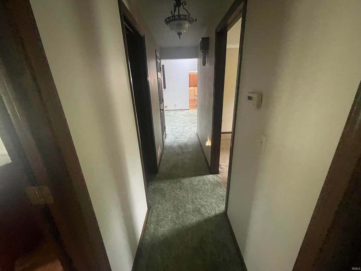
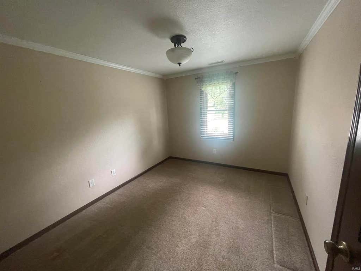

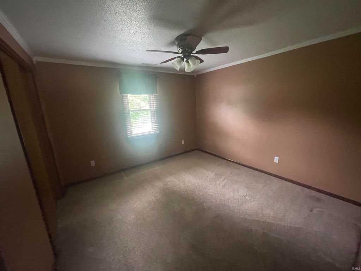
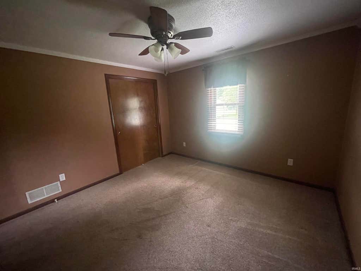
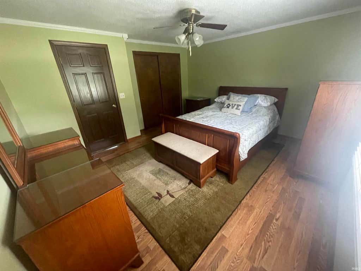
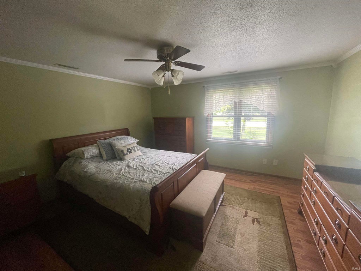
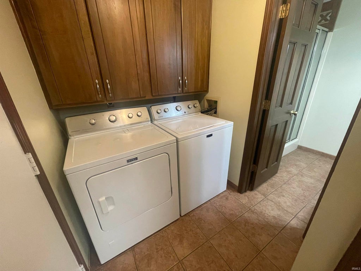
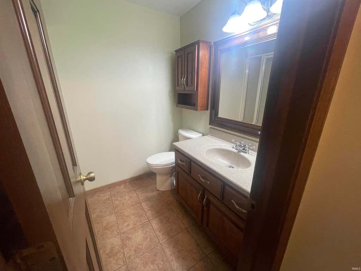
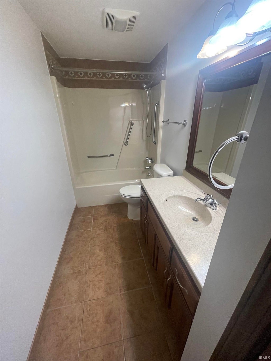
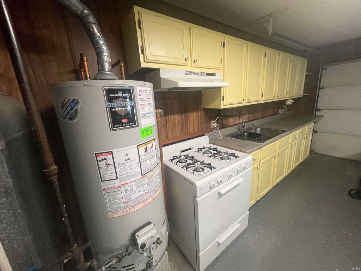
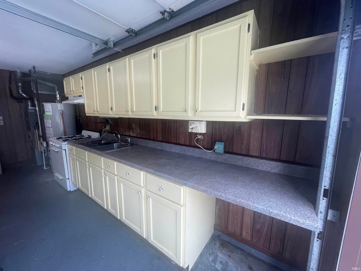
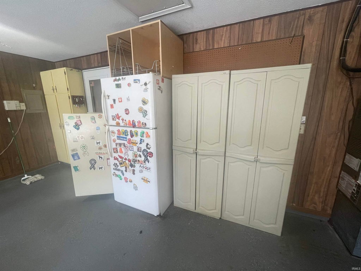
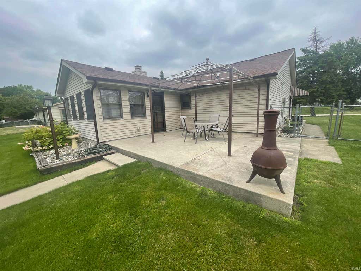
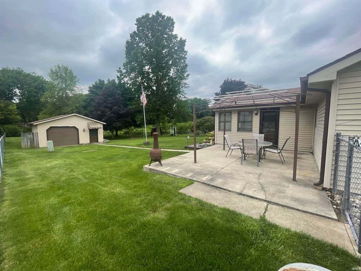
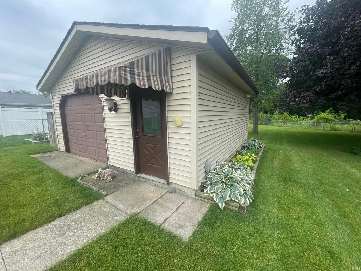
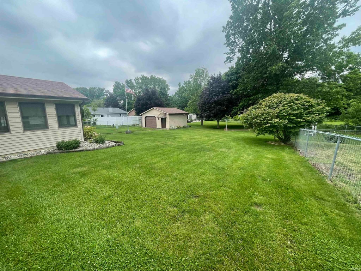
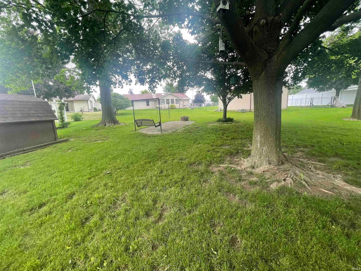

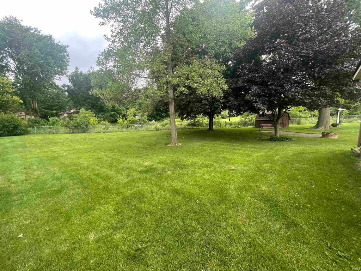
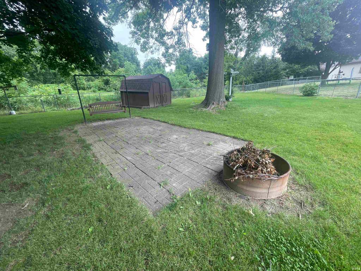
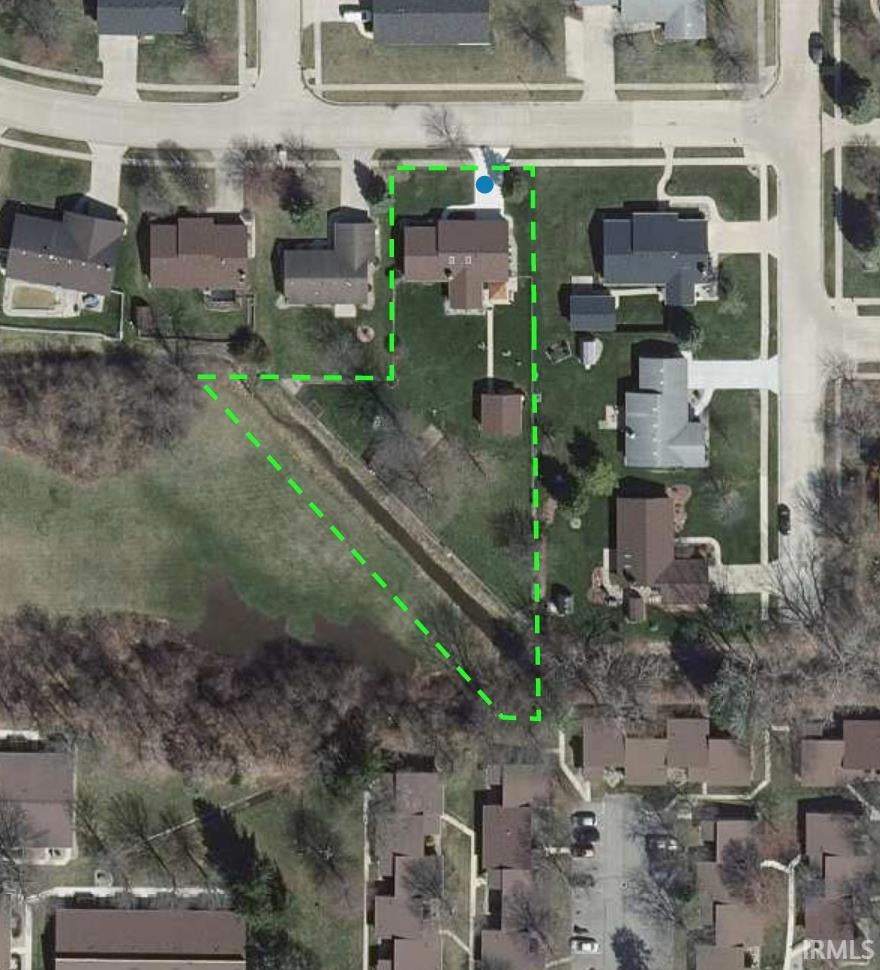
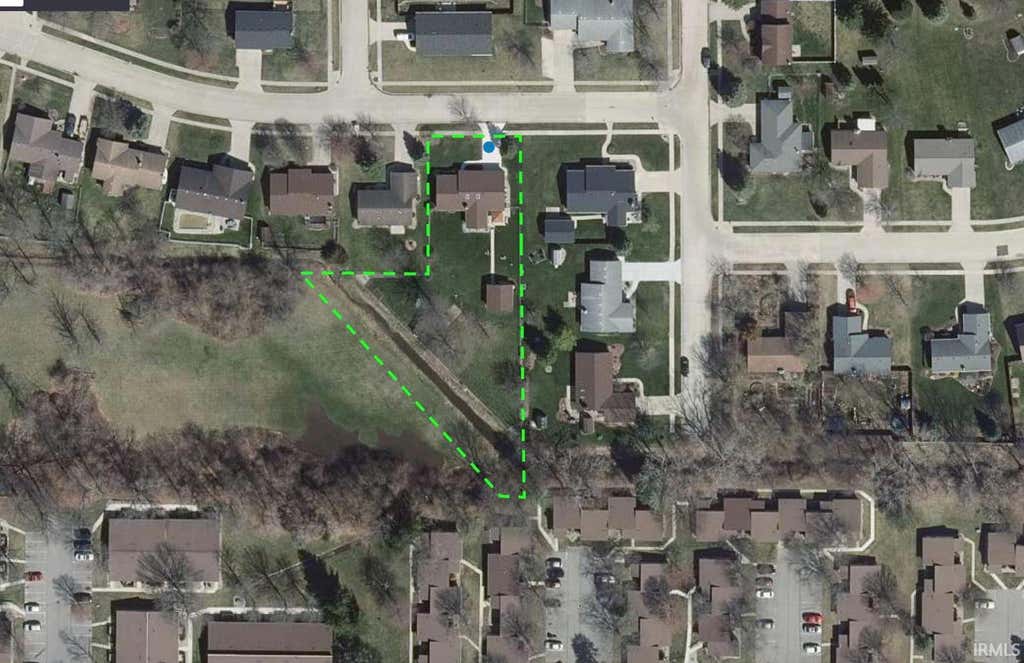

*** OPEN HOUSE SATURDAY 8/15 FROM 1:00PM - 3:00PM *** Come take a look at this 3 bedroom 2 full bath home on an extra large lot. Eat-in kitchen, gas log fireplace, vaulted living room ceiling, and an additional all season family room with wrap around windows are just some of the features this 1,560 square foot home has to offer. The roof and driveway were redone approximately 8 years ago. All kitchen appliances are included as well as the washer and dryer but are not warranted by the sellers. In the garage there is additional kitchen space for those extra large holiday gatherings or use it as a canning kitchen. Gas range, refrigerator, upright freezer, storage cabinets, and a sink are part of this kitchen and still have room for 2 cars. All appliances in the garage are also not warranted by the sellers. Outback it starts with a 20'x17' patio with a portable gazebo awaiting your favorite canopy. A 20'x20' building with an overhead and service door along with an 8'x10' shed for additional storage. The raised garden area along with the yard swing and fire pit are all part of this completely fenced in amazingly tranquil backyard paradise. If you are looking for a home that has so much more to offer this is it. Don't miss out, set up your personal showing today.
| DAYS ON MARKET | 22 | LAST UPDATED | 8/5/2026 |
|---|---|---|---|
| TRACT | Breconshire | YEAR BUILT | 1984 |
| GARAGE SPACES | 2.0 | COUNTY | Allen |
| STATUS | Active | PROPERTY TYPE(S) | Single Family |
| School District | Fort Wayne Community |
|---|---|
| Elementary School | Lindley |
| Jr. High School | Portage |
| High School | Wayne |
| PRICE HISTORY | |
| Prior to Jul 16, '26 | $284,500 |
|---|---|
| Jul 16, '26 - Today | $274,500 |
| ADDITIONAL DETAILS | |
| AIR | Ceiling Fan(s), Central Air |
|---|---|
| AIR CONDITIONING | Yes |
| APPLIANCES | Dishwasher, Disposal, Dryer, Freezer, Gas Range, Refrigerator, Washer |
| CONSTRUCTION | Stone, Vinyl Siding |
| FIREPLACE | Yes |
| GARAGE | Attached Garage, Yes |
| HEAT | Forced Air, Natural Gas |
| INTERIOR | Built-in Features, Ceiling Fan(s), Eat-In Kitchen, Vaulted Ceiling(s) |
| LOT | 0.85 acre(s) |
| LOT DESCRIPTION | Level |
| LOT DIMENSIONS | 2 lots combined. |
| PARKING | Garage Door Opener, Concrete, Off Street, Garage, Attached |
| SEWER | Public Sewer |
| STYLE | Ranch |
| SUBDIVISION | Breconshire |
| TAXES | 1188 |
| WATER | Public |
MORTGAGE CALCULATOR
TOTAL MONTHLY PAYMENT
0
P
I
*Estimate only
Listed with Don Reimschisel, CENTURY 21 Bradley Realty, Inc, Cell: 260-704-5924
The data relating to real estate for sale on this web site comes in part from the Internet Data exchange (“IDX”) program of the Indiana Regional MLS®. IDX information is provided exclusively for consumers’ personal, non-commercial use, that it may not be used for any purpose other than to identify prospective properties consumers may be interested in purchasing. Data is deemed reliable but is not guaranteed accurate by the MLS.
Copyright© 2026 IRMLS. All rights reserved.
Last Updated On: 8/27/26 10:54 AM PDT
Walk Score provided by walkscore.com
Copyright© 2026 IRMLS. All rights reserved.
Last Updated On: 8/27/26 10:54 AM PDT
Walk Score provided by walkscore.com
This IDX solution is (c) Diverse Solutions 2026.
| SATELLITE VIEW |
| / | |
We respect your online privacy and will never spam you. By submitting this form with your telephone number
you are consenting for Rachel
Henry to contact you even if your name is on a Federal or State
"Do not call List".