
 Twitter
 Facebook
 Email
Email
|


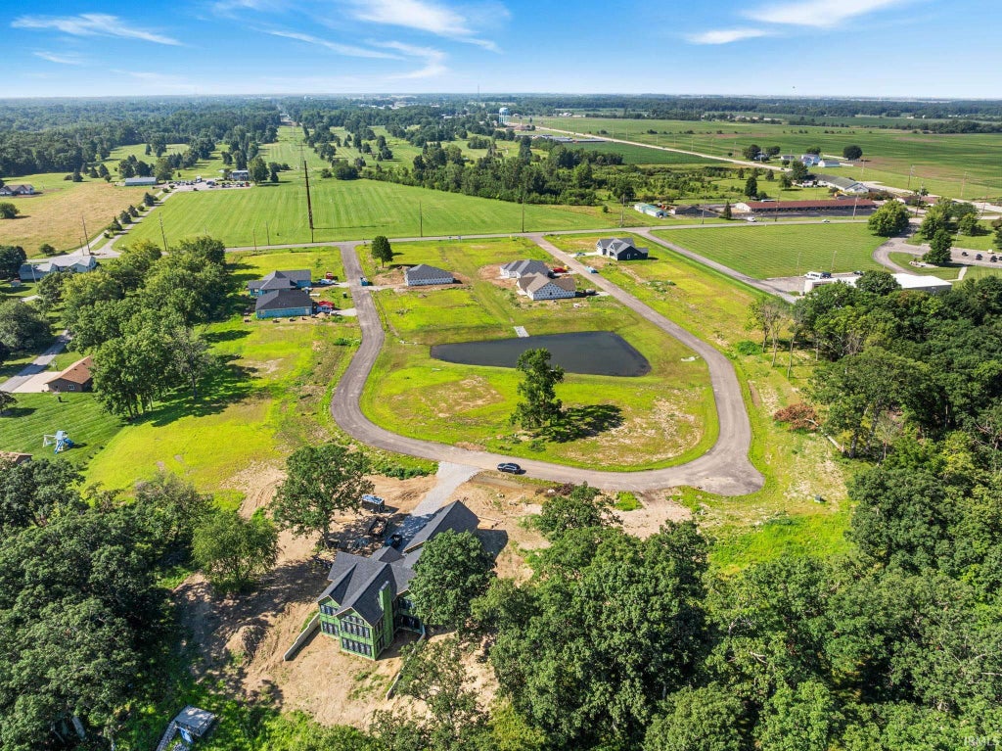

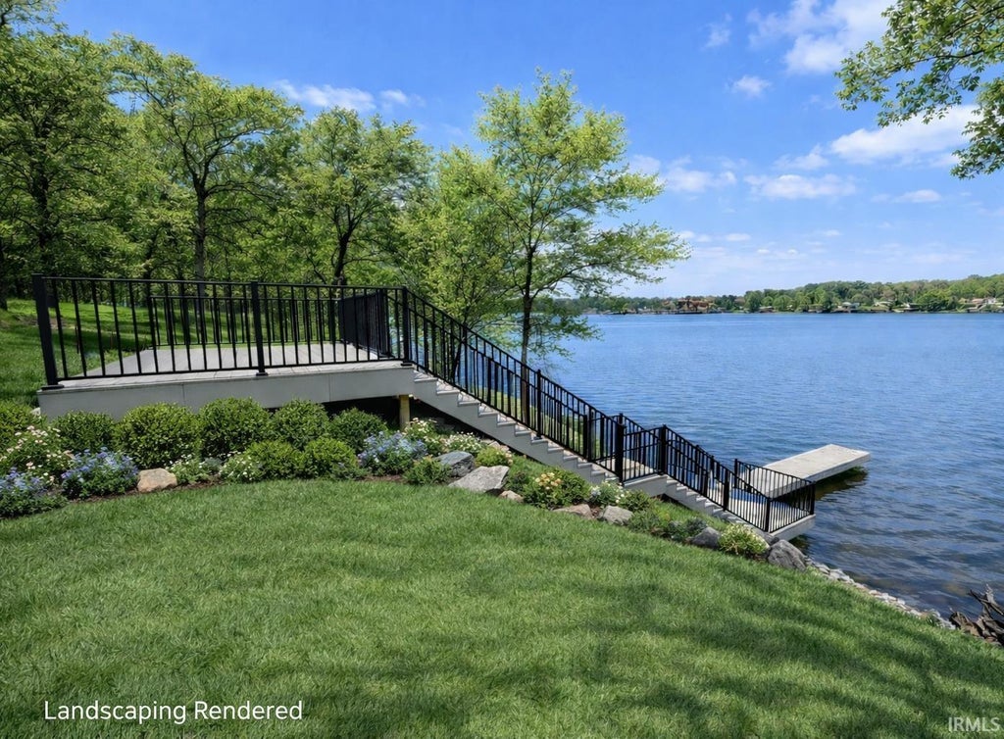

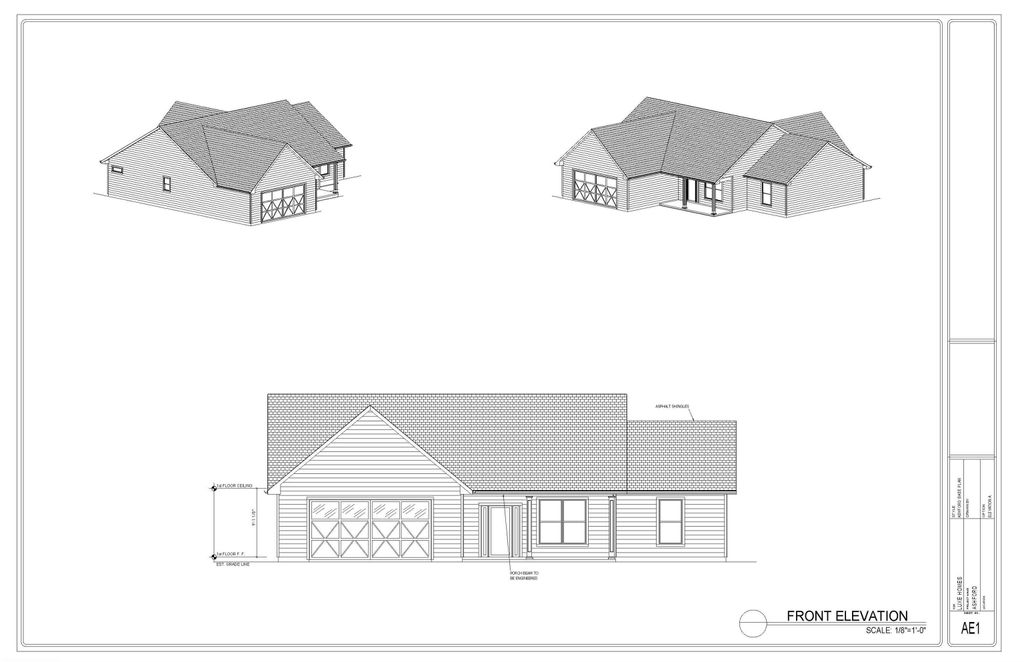


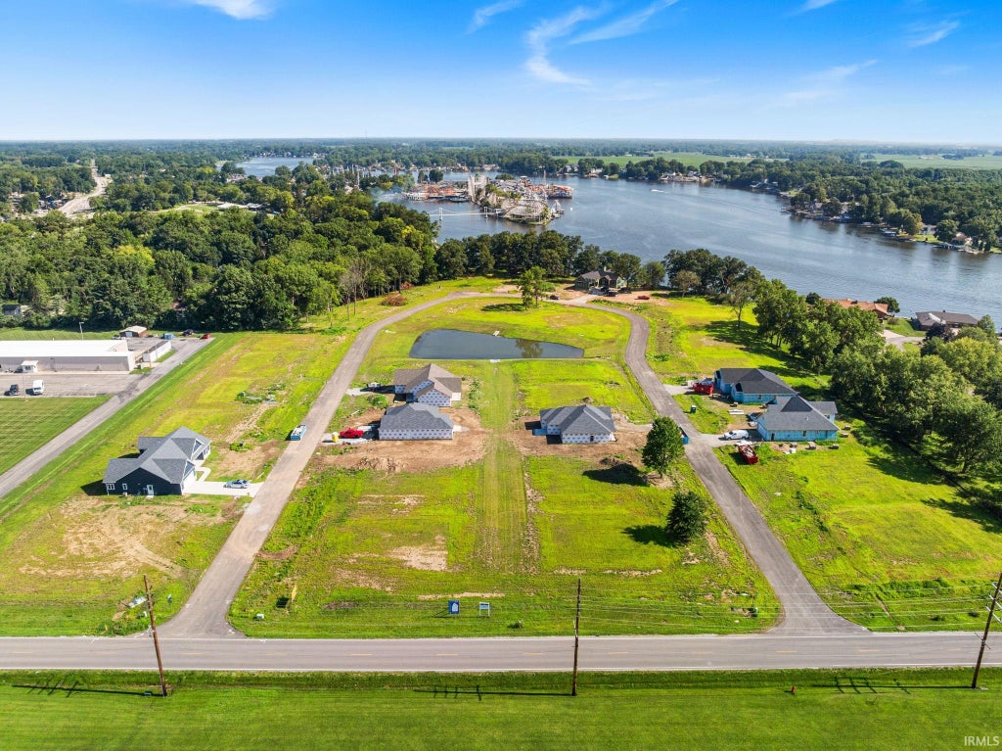

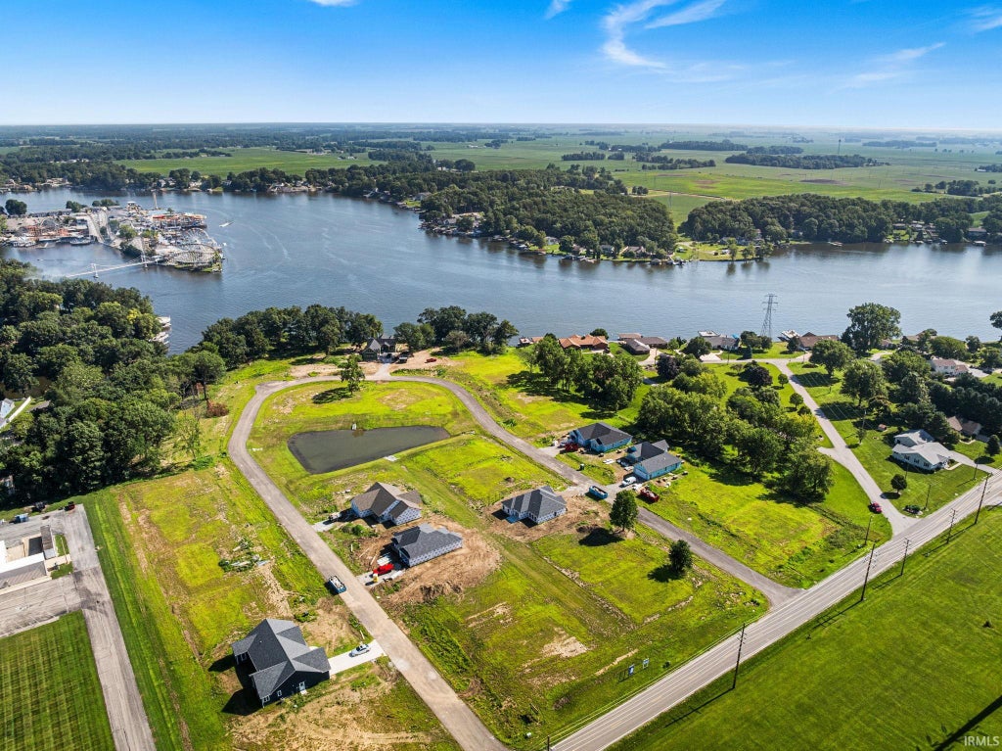

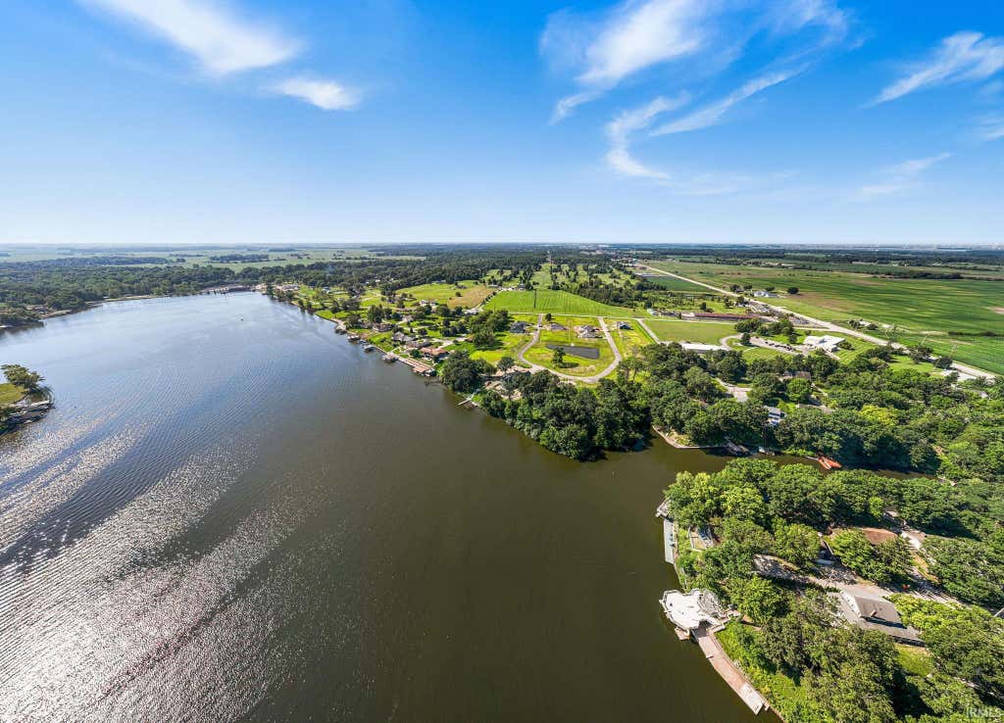

Proposed Construction - The Ashford by Luxe Homes! Construction is anticipated to begin in Fall 2026, giving buyers the opportunity to personalize exterior colors, interior finishes, cabinetry, countertops, flooring, paint, and other selections prior to construction, subject to builder specifications, scheduling, and material availability. This thoughtfully designed 3-bedroom, 2-bath ranch features an open-concept floor plan with a coffered great room ceiling, spacious kitchen with a large island, solid surface countertops, custom tile backsplash, walk-in pantry, and quality finishes throughout. The private primary suite offers a double vanity, custom tiled walk-in shower, separate water closet, and generous walk-in closet. Additional features include an oversized approximately 700 sq. ft. garage, mudroom entry, separate laundry room with custom cabinetry and utility sink, covered front porch, and covered rear patio. Located on an interior homesite in Lakeview Bay, owners enjoy deeded access to Lake Shafer through the community common area featuring a shared lakeside deck, stairway, and pier for temporary mooring. Photos and renderings are representative only and may depict optional features. Final specifications, dimensions, pricing, and included features are subject to change.
| DAYS ON MARKET | 79 | LAST UPDATED | 7/2/2026 |
|---|---|---|---|
| TRACT | Lakeview Bay | YEAR BUILT | 2026 |
| GARAGE SPACES | 2.0 | COUNTY | White |
| STATUS | Active | PROPERTY TYPE(S) | Single Family |
| School District | Twin Lakes School Corp. |
|---|---|
| Elementary School | Twin Lakes |
| Jr. High School | Twin Lakes |
| High School | Twin Lakes |
| ADDITIONAL DETAILS | |
| AIR | Ceiling Fan(s), Central Air, ENERGY STAR Qualified Equipment |
|---|---|
| AIR CONDITIONING | Yes |
| APPLIANCES | Dishwasher, Electric Range, Exhaust Fan, Gas Water Heater, Microwave, Refrigerator, Water Heater |
| CONSTRUCTION | Cement Siding, Shingle Siding |
| GARAGE | Attached Garage, Yes |
| HEAT | Floor Furnace, Forced Air, Natural Gas |
| HOA DUES | 442.08 |
| INTERIOR | Ceiling Fan(s), Eat-In Kitchen, Kitchen Island, Open Floorplan, Stone Counters, Tray Ceiling(s), Walk-In Closet(s) |
| LOT | 0.276 acre(s) |
| LOT DESCRIPTION | Level |
| LOT DIMENSIONS | 91 x 132 |
| PARKING | Garage Door Opener, Concrete, Off Street, Garage, Attached |
| STYLE | Ranch |
| SUBDIVISION | Lakeview Bay |
| TAXES | 1 |
| WATER | Public |
| WATER ACCESS | Lake Shafer |
| WATERFRONT DESCRIPTION | Lake Privileges, Lake |
| ZONING | Covenants allow single family only |
MORTGAGE CALCULATOR
TOTAL MONTHLY PAYMENT
0
P
I
*Estimate only
Listed with Michael Lewis, REAL ESTATE NETWORK L.L.C, Cell: 574-581-9962
The data relating to real estate for sale on this web site comes in part from the Internet Data exchange (“IDX”) program of the Indiana Regional MLS®. IDX information is provided exclusively for consumers’ personal, non-commercial use, that it may not be used for any purpose other than to identify prospective properties consumers may be interested in purchasing. Data is deemed reliable but is not guaranteed accurate by the MLS.
Copyright© 2026 IRMLS. All rights reserved.
Last Updated On: 9/19/26 8:27 AM PDT
Walk Score provided by walkscore.com
Copyright© 2026 IRMLS. All rights reserved.
Last Updated On: 9/19/26 8:27 AM PDT
Walk Score provided by walkscore.com
This IDX solution is (c) Diverse Solutions 2026.
| SATELLITE VIEW |
| / | |
We respect your online privacy and will never spam you. By submitting this form with your telephone number
you are consenting for Rachel
Henry to contact you even if your name is on a Federal or State
"Do not call List".