
 Twitter
 Facebook
 Email
Email












Listed with Joelle Ruefer, Encore Sotheby's International Realty, Cell: 260-615-9085
|

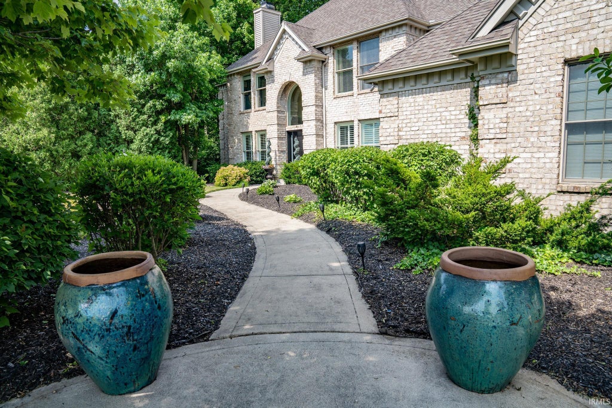
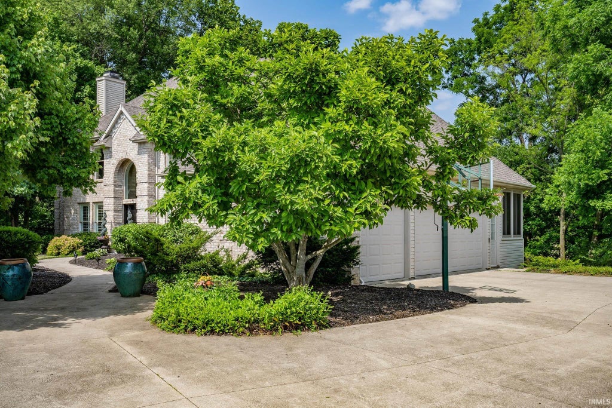
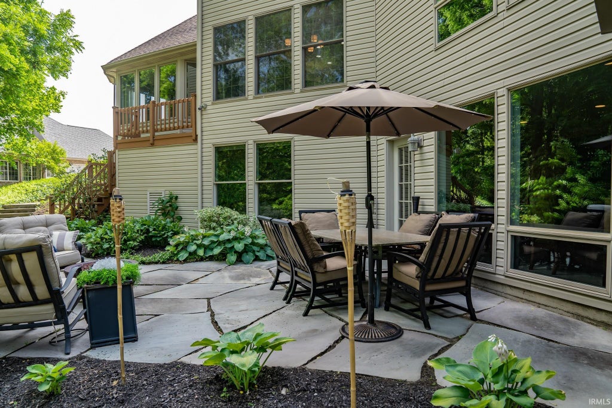
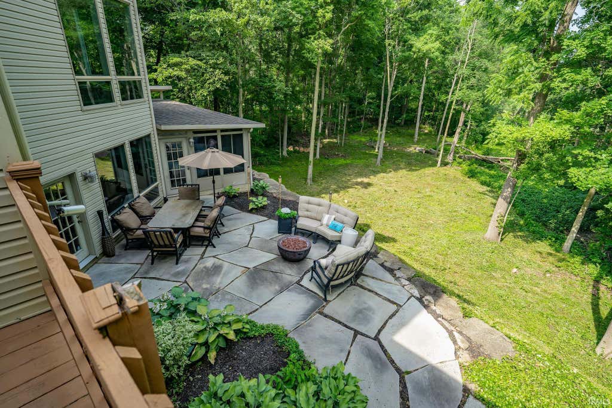
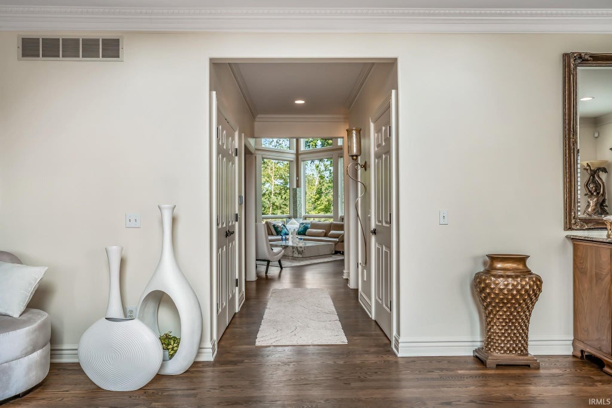
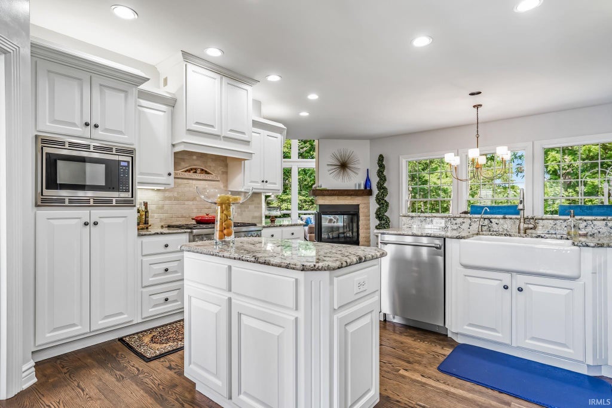
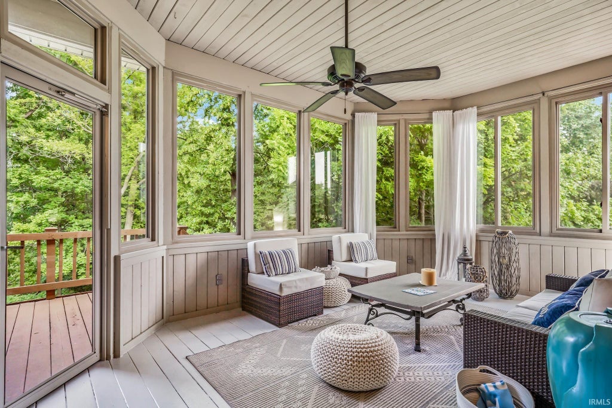
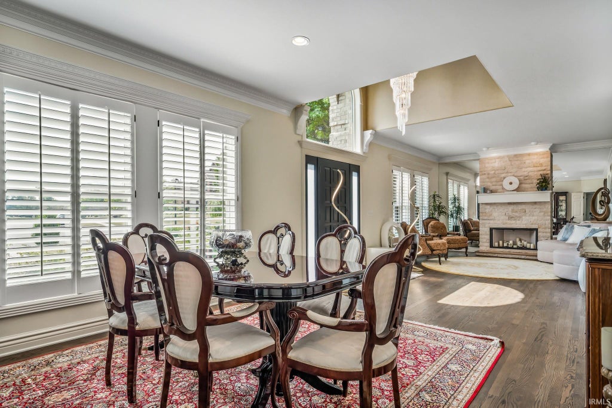
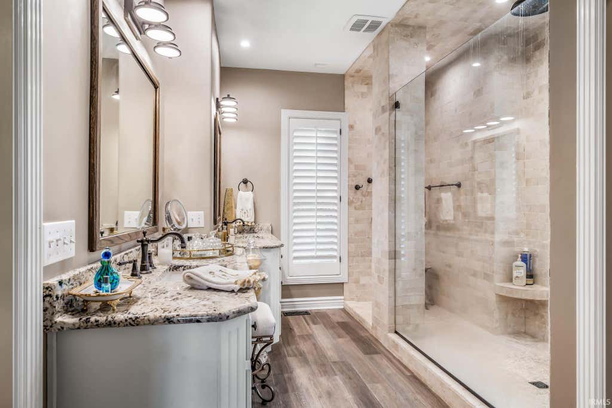
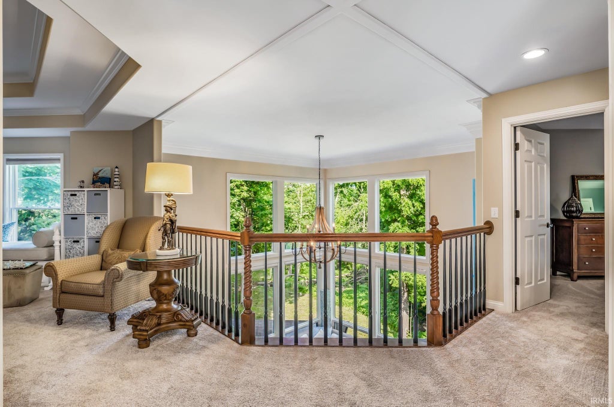
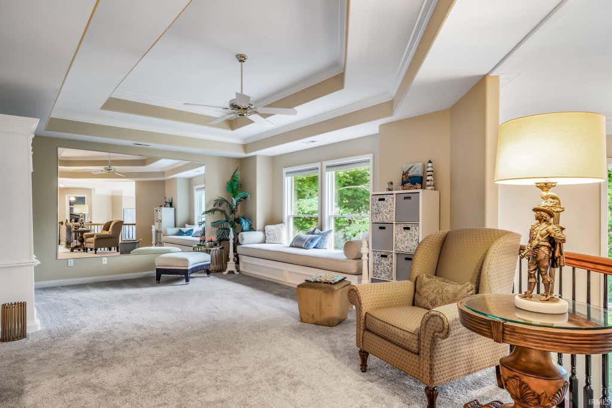
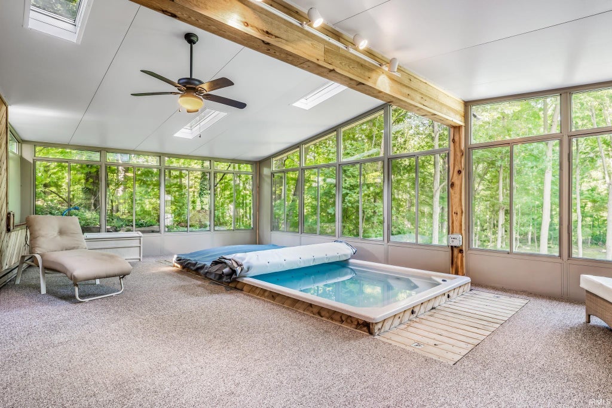
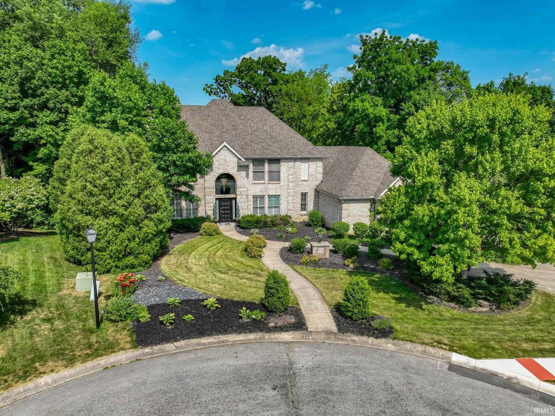
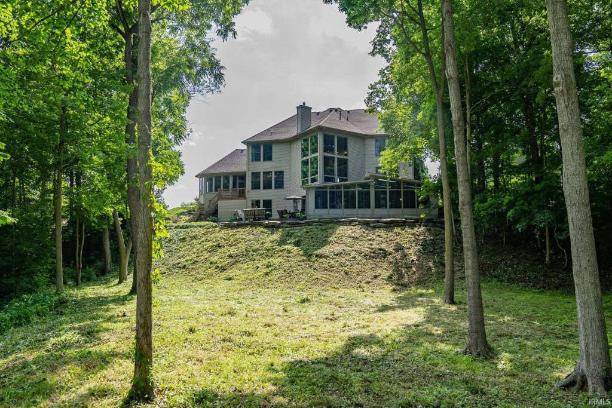
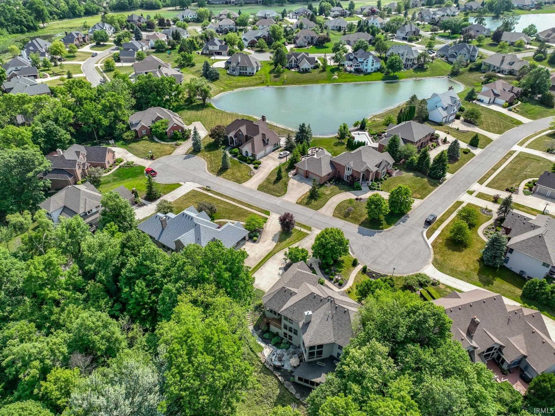
Welcome to this exceptional home tucked away on a quiet cul-de-sac in the highly desirable Chestnut Hills community, home to an 18-hole public golf course. Surrounded by mature trees, this beautifully maintained property offers privacy, tranquility, and an unbeatable location. Enjoy direct access to the Fort Wayne Trails system for walking and biking, along with nearby shopping, dining, and highly regarded Southwest Allen County Schools. Step through the grand foyer into a bright, open-concept floor plan filled with natural light. Refinished hardwood floors and soft neutral tones create a warm, timeless atmosphere throughout the main level. A formal living room with a cozy fireplace and an elegant dining room provide ideal spaces for entertaining. The impressive great room features soaring vaulted ceilings, expansive windows with picturesque views, and a stunning double-sided fireplace that flows into the kitchen's dining area. The gourmet island kitchen is designed to impress, featuring professional-grade Thermador appliances, including a six-burner gas range, white cabinetry, granite countertops, and abundant workspace. The luxurious main-floor primary suite offers a peaceful retreat with a spa-inspired ensuite bath featuring dual granite vanities, designer flooring, and an oversized tiled walk-in shower with a rain showerhead and body jets. Upstairs, an open loft provides flexible living space perfect for a playroom, reading nook, or second family room with a built in desk area for ideal office space. Three generously sized bedrooms, each with walk-in closets, complete the upper level. One bedroom includes a private ensuite bath, while the other two share a convenient Jack-and-Jill bathroom. The finished walkout lower level is built for entertaining, offering another inviting fireplace, wet bar, 8x15 jetted swim spa, exercise room, guest bedroom and full bath along with spacious gathering areas, and direct access to the backyard. Outside, enjoy the peaceful wooded setting from the deck or patio while taking in the beauty of the surrounding landscape. Combining luxury finishes, thoughtful design, and an exceptional location, this remarkable home offers the perfect blend of elegance, comfort, and everyday convenience.
| DAYS ON MARKET | 1 | LAST UPDATED | 8/27/2026 |
|---|---|---|---|
| TRACT | Chestnut Hills | YEAR BUILT | 1997 |
| GARAGE SPACES | 3.0 | COUNTY | Allen |
| STATUS | Active | PROPERTY TYPE(S) | Single Family |
| School District | MSD of Southwest Allen Cnty |
|---|---|
| Elementary School | Deer Ridge |
| Jr. High School | Woodside |
| High School | Homestead |
| PRICE HISTORY | |
| Prior to Aug 6, '26 | $799,900 |
|---|---|
| Aug 6, '26 - Aug 27, '26 | $774,900 |
| Aug 27, '26 - Today | $759,900 |
| ADDITIONAL DETAILS | |
| AIR | Ceiling Fan(s), Central Air |
|---|---|
| AIR CONDITIONING | Yes |
| APPLIANCES | Dishwasher, Disposal, Dryer, Gas Range, Microwave, Refrigerator, Washer |
| BASEMENT | Finished, Full, Walk-Out Access, Yes |
| CONSTRUCTION | Brick, Vinyl Siding |
| FIREPLACE | Yes |
| GARAGE | Attached Garage, Yes |
| HEAT | Forced Air, Natural Gas |
| HOA DUES | 1189 |
| INTERIOR | Ceiling Fan(s) |
| LOT | 0.83 acre(s) |
| LOT DESCRIPTION | Cul-De-Sac, On Golf Course, Wooded |
| LOT DIMENSIONS | 133x232 |
| PARKING | Attached |
| POOL | Yes |
| POOL DESCRIPTION | Indoor |
| SEWER | Public Sewer |
| STYLE | Two Story |
| SUBDIVISION | Chestnut Hills |
| TAXES | 6501 |
| WATER | Public |
MORTGAGE CALCULATOR
TOTAL MONTHLY PAYMENT
0
P
I
*Estimate only
Listed with Joelle Ruefer, Encore Sotheby's International Realty, Cell: 260-615-9085
The data relating to real estate for sale on this web site comes in part from the Internet Data exchange (“IDX”) program of the Indiana Regional MLS®. IDX information is provided exclusively for consumers’ personal, non-commercial use, that it may not be used for any purpose other than to identify prospective properties consumers may be interested in purchasing. Data is deemed reliable but is not guaranteed accurate by the MLS.
Copyright© 2026 IRMLS. All rights reserved.
Last Updated On: 8/28/26 4:27 AM PDT
Walk Score provided by walkscore.com
Copyright© 2026 IRMLS. All rights reserved.
Last Updated On: 8/28/26 4:27 AM PDT
Walk Score provided by walkscore.com
This IDX solution is (c) Diverse Solutions 2026.
| SATELLITE VIEW |
| / | |
We respect your online privacy and will never spam you. By submitting this form with your telephone number
you are consenting for Rachel
Henry to contact you even if your name is on a Federal or State
"Do not call List".