
 Twitter
 Facebook
 Email
|

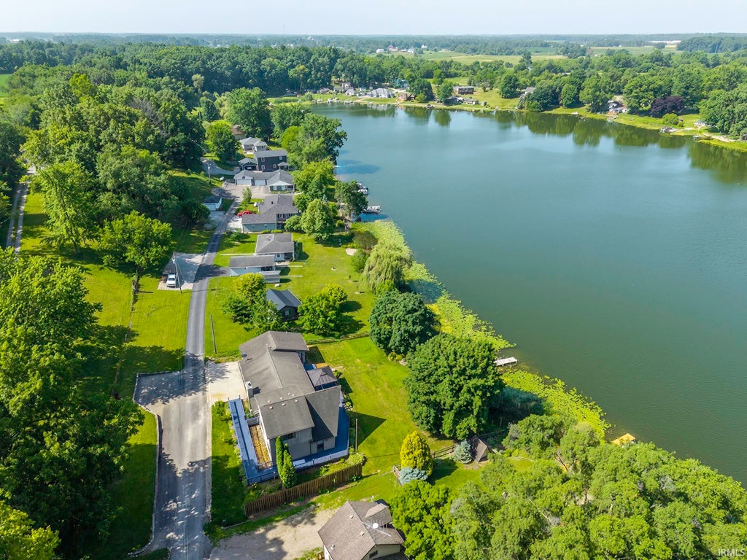

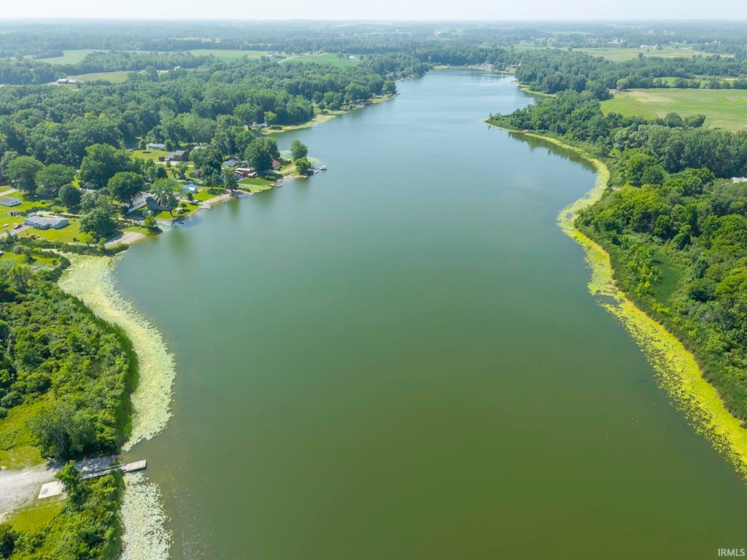
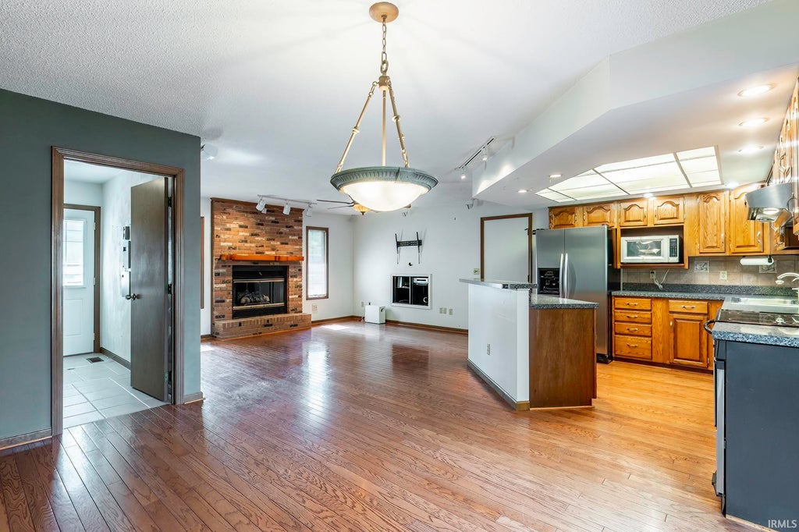
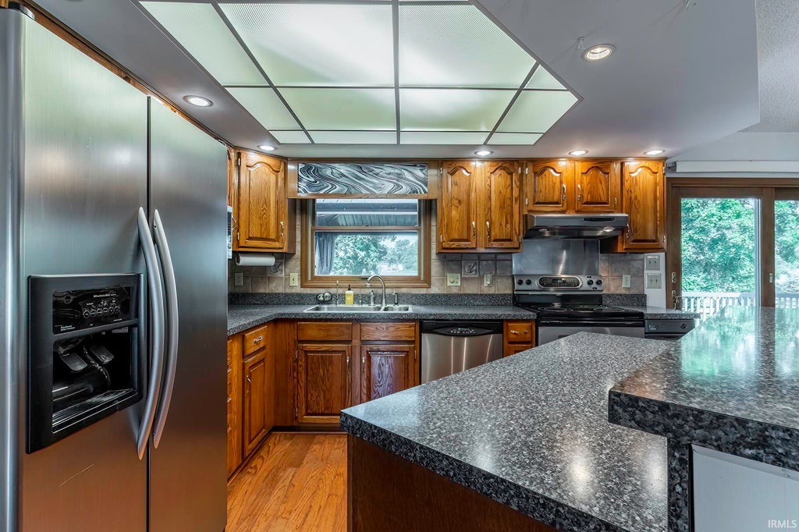

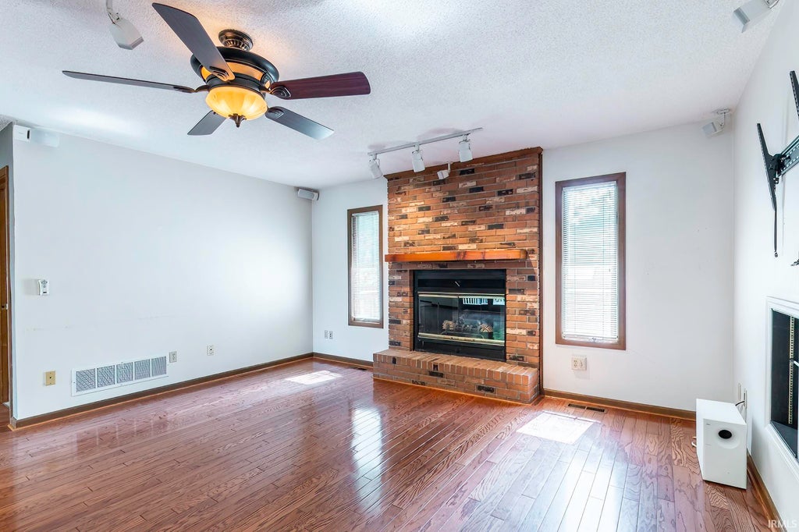


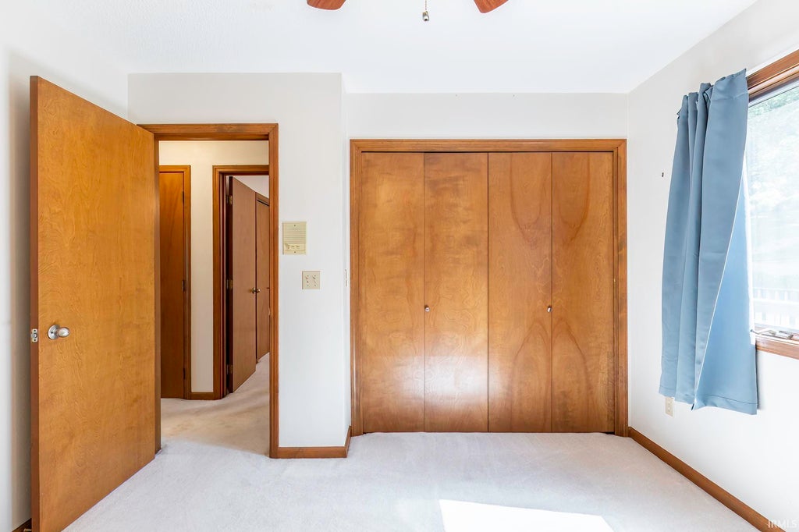
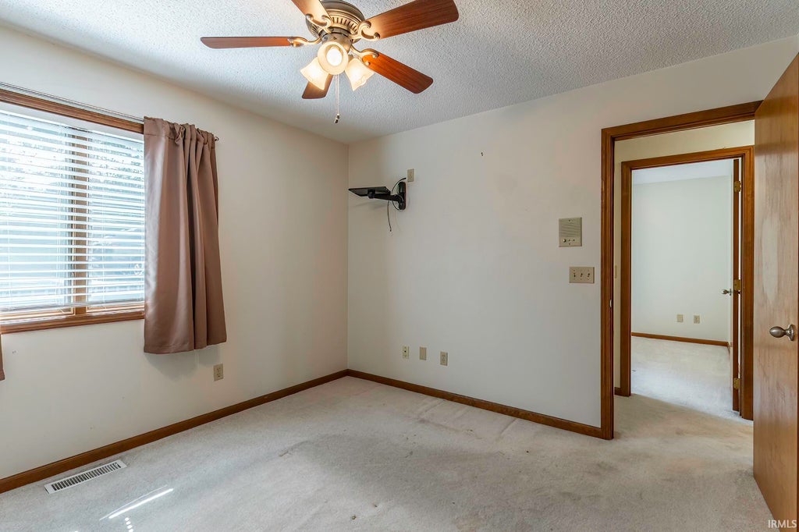
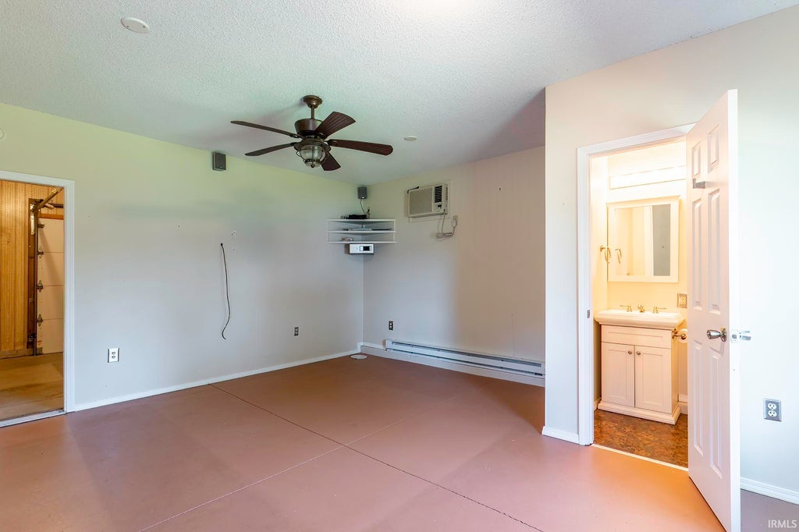
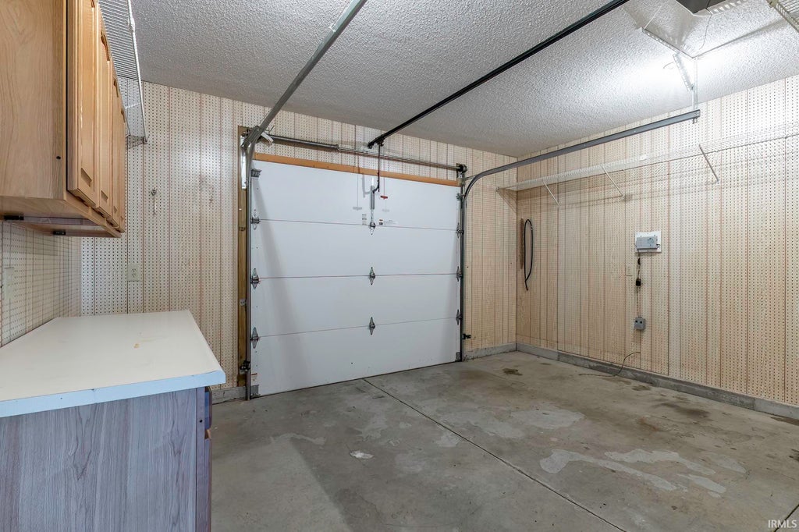


Welcome to Upper Long Lake, Albion. Wouldn't you love that view? This is a one of a kind home that combines comfort, craftsmanship, and a peaceful setting. This beautiful 3 bedroom, 2.5 bath home offers distinctive custom features throughout, beginning with stunning stained-glass front windows that create an unforgettable first impression inside and out. The primary suite provides a true spa-like retreat with a luxurious steam shower and heated tile flooring. There is also additional space perfect for an office, den or rec room with a separate entrance and an attached smaller utility garage. Step outside to a wraparound deck that surrounds the home, providing multiple space for morning coffee, entertaining guests or simply enjoy the natural surroundings. This home is lakefront offering direct access to the water, nature and gardening. This dream could be yours.
| DAYS ON MARKET | 4 | LAST UPDATED | 10/19/2026 |
|---|---|---|---|
| TRACT | Upper Long Lake | YEAR BUILT | 1988 |
| GARAGE SPACES | 2.0 | COUNTY | Noble |
| STATUS | Active | PROPERTY TYPE(S) | Single Family |
| School District | Central Noble Community |
|---|---|
| Elementary School | Central Noble |
| Jr. High School | Central Noble Jr/Sr |
| High School | Central Noble Jr/Sr |
| PRICE HISTORY | |
| Prior to Aug 2, '26 | $469,900 |
|---|---|
| Aug 2, '26 - Aug 31, '26 | $439,000 |
| Aug 31, '26 - Oct 10, '26 | $419,000 |
| Oct 10, '26 - Oct 19, '26 | $409,000 |
| Oct 19, '26 - Today | $399,900 |
| ADDITIONAL DETAILS | |
| AIR | Attic Fan, Ceiling Fan(s), Central Air |
|---|---|
| AIR CONDITIONING | Yes |
| APPLIANCES | Dishwasher, Disposal, Dryer, Electric Cooktop, Electric Oven, Electric Range, Electric Water Heater, Exhaust Fan, Microwave, Refrigerator, Trash Compactor, Washer, Water Heater, Water Softener Owned |
| BASEMENT | Crawl Space, Sump Pump |
| CONSTRUCTION | Vinyl Siding |
| FIREPLACE | Yes |
| GARAGE | Attached Garage, Yes |
| HEAT | Floor Furnace, Forced Air, Natural Gas |
| INTERIOR | Breakfast Bar, Built-in Features, Ceiling Fan(s), Kitchen Island |
| LOT | 0.469 acre(s) |
| LOT DESCRIPTION | Waterfront, Wooded |
| LOT DIMENSIONS | 111 x 184 |
| PARKING | Garage Door Opener, Concrete, Off Street, Garage, Attached |
| SEWER | Septic Tank |
| STYLE | Traditional |
| SUBDIVISION | Upper Long Lake |
| TAXES | 2037 |
| WATER | Private, Well |
| WATER ACCESS | Upper Long Lake |
| WATERFRONT | Yes |
| WATERFRONT DESCRIPTION | Lake, Lake Front |
MORTGAGE CALCULATOR
TOTAL MONTHLY PAYMENT
0
P
I
*Estimate only
Listed with Pattie Gatman, Blake Realty, Cell: 260-385-8858
The data relating to real estate for sale on this web site comes in part from the Internet Data exchange (“IDX”) program of the Indiana Regional MLS®. IDX information is provided exclusively for consumers’ personal, non-commercial use, that it may not be used for any purpose other than to identify prospective properties consumers may be interested in purchasing. Data is deemed reliable but is not guaranteed accurate by the MLS.
Copyright© 2026 IRMLS. All rights reserved.
Last Updated On: 10/23/26 1:45 AM PDT
Walk Score provided by walkscore.com
Copyright© 2026 IRMLS. All rights reserved.
Last Updated On: 10/23/26 1:45 AM PDT
Walk Score provided by walkscore.com
This IDX solution is (c) Diverse Solutions 2026.
| SATELLITE VIEW |
| / | |
We respect your online privacy and will never spam you. By submitting this form with your telephone number
you are consenting for Rachel
Henry to contact you even if your name is on a Federal or State
"Do not call List".