
 Twitter
 Facebook
 Email
Email
|


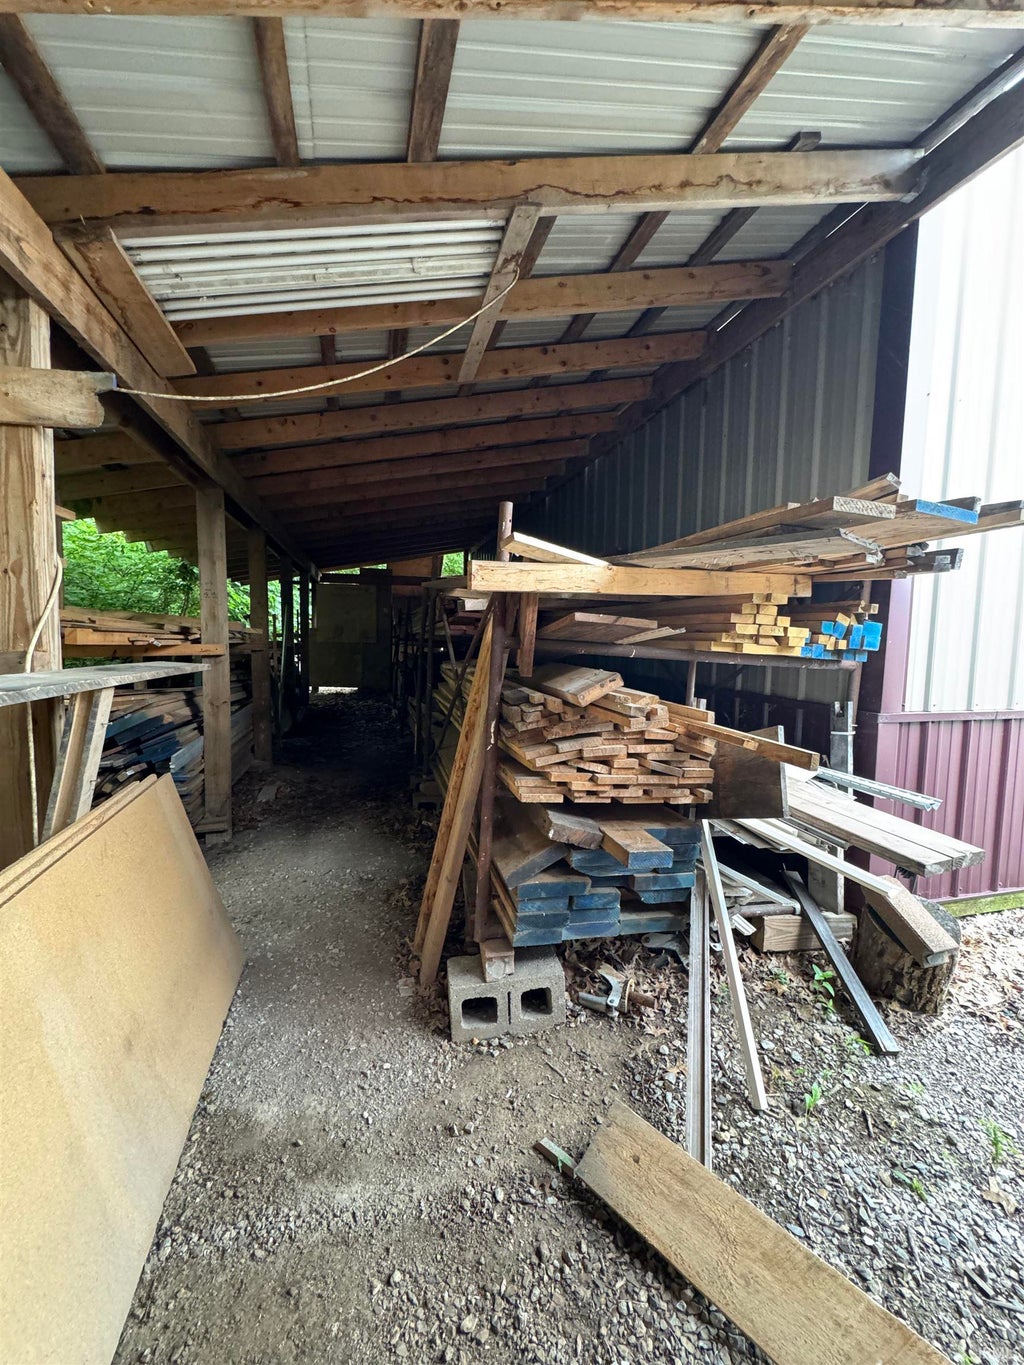


NEW PRICE - $329,900! Looking for more than just a house? This unique property offers a welcoming brick ranch, large 30' x 45' barn, detached multi-use building, abundant parking, and plenty of outdoor space. THE HOME: Inside, you'll find hardwood floors, newer kitchen cabinetry, and a furnace and central air system approximately two years old. Washer and dryer hookups are available in both the basement and a bedroom closet. The unfinished basement offers generous storage and features an interior French drain system with three sump pumps. A professional radon mitigation system has been installed. A blacktop driveway plus an additional gravel drive provide easy access to the backyard and barn, with plenty of room for vehicles, trailers, and guests. THE BARN: The spacious 30' x 45' barn offers 30-amp electrical service, with more than 50% of the main floor finished in concrete. A loft extends over approximately 40% of the barn, providing additional storage and usable space. There's plenty of room for equipment, hobbies, projects, and storage. DETACHED MULTI-USE BUILDING: Separate from the main house and barn is an additional detached building with some unexpected extras. It includes a kitchen area with a full-size refrigerator and a bathroom with shower, toilet, and sink. Utilities are currently supplied from the main house. This flexible space offers a variety of potential uses, subject to buyer verification of zoning, permits, and intended use. OUTDOOR SPACE: The outdoor patio includes electrical outlets, and the hot tub has been professionally drained and winterized. Deer and other wildlife are frequently seen on the property. With a main home, substantial barn, versatile detached building, abundant parking, and plenty of usable space, this property offers a combination that's difficult to find!
| DAYS ON MARKET | 39 | LAST UPDATED | 9/14/2026 |
|---|---|---|---|
| TRACT | Meadow View / Meadowview | YEAR BUILT | 1969 |
| GARAGE SPACES | 2.0 | COUNTY | Cass |
| STATUS | Active | PROPERTY TYPE(S) | Single Family |
| School District | Logansport Community School Corp |
|---|---|
| Elementary School | Landis |
| Jr. High School | Logansport |
| High School | Logansport |
| PRICE HISTORY | |
| Prior to Aug 16, '26 | $350,000 |
|---|---|
| Aug 16, '26 - Sep 14, '26 | $339,900 |
| Sep 14, '26 - Today | $329,900 |
| ADDITIONAL DETAILS | |
| AIR | Ceiling Fan(s), Central Air |
|---|---|
| AIR CONDITIONING | Yes |
| APPLIANCES | Dishwasher, Gas Range, Gas Water Heater, Refrigerator, Water Heater |
| BASEMENT | Crawl Space, Full, Sump Pump, Unfinished, Yes |
| CONSTRUCTION | Brick |
| GARAGE | Attached Garage, Yes |
| HEAT | Natural Gas |
| INTERIOR | Ceiling Fan(s), Master Downstairs |
| LOT | 1 acre(s) |
| LOT DESCRIPTION | Level |
| LOT DIMENSIONS | 150 x 300 |
| PARKING | Asphalt, Off Street, RV Access/Parking, Garage, Attached |
| SEWER | Septic Tank |
| STYLE | Ranch |
| SUBDIVISION | Meadow View / Meadowview |
| TAXES | 2051.14 |
| WATER | Private, Well |
MORTGAGE CALCULATOR
TOTAL MONTHLY PAYMENT
0
P
I
*Estimate only
Listed with Bridget Enyeart, Indiana Integrity REALTORS, benyeart70@gmail.com
The data relating to real estate for sale on this web site comes in part from the Internet Data exchange (“IDX”) program of the Indiana Regional MLS®. IDX information is provided exclusively for consumers’ personal, non-commercial use, that it may not be used for any purpose other than to identify prospective properties consumers may be interested in purchasing. Data is deemed reliable but is not guaranteed accurate by the MLS.
Copyright© 2026 IRMLS. All rights reserved.
Last Updated On: 10/22/26 8:43 PM PDT
Walk Score provided by walkscore.com
Copyright© 2026 IRMLS. All rights reserved.
Last Updated On: 10/22/26 8:43 PM PDT
Walk Score provided by walkscore.com
This IDX solution is (c) Diverse Solutions 2026.
| SATELLITE VIEW |
| / | |
We respect your online privacy and will never spam you. By submitting this form with your telephone number
you are consenting for Rachel
Henry to contact you even if your name is on a Federal or State
"Do not call List".