
 Twitter
 Facebook
 Email
Email
|

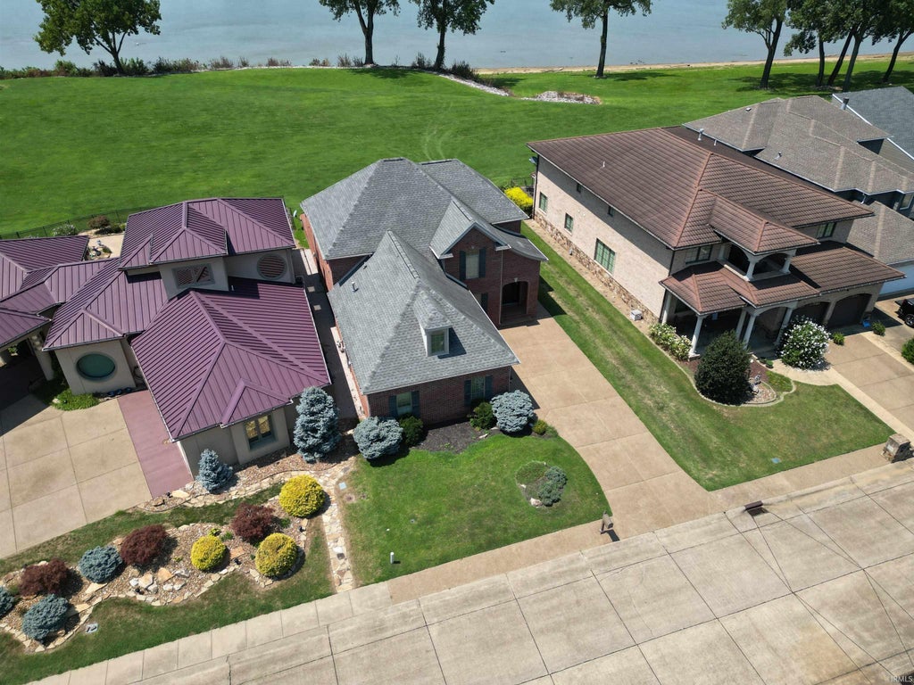


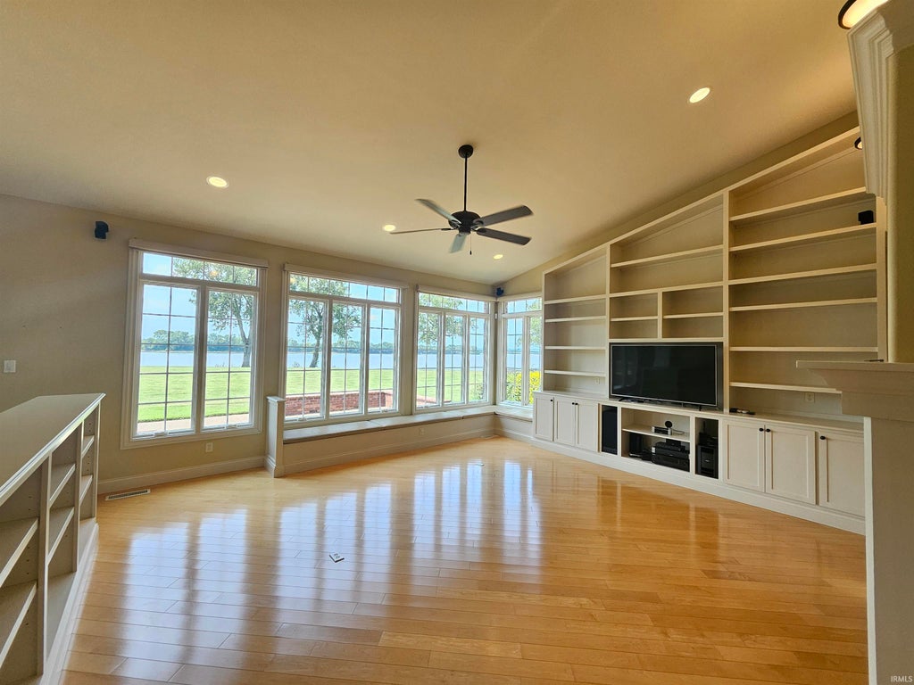


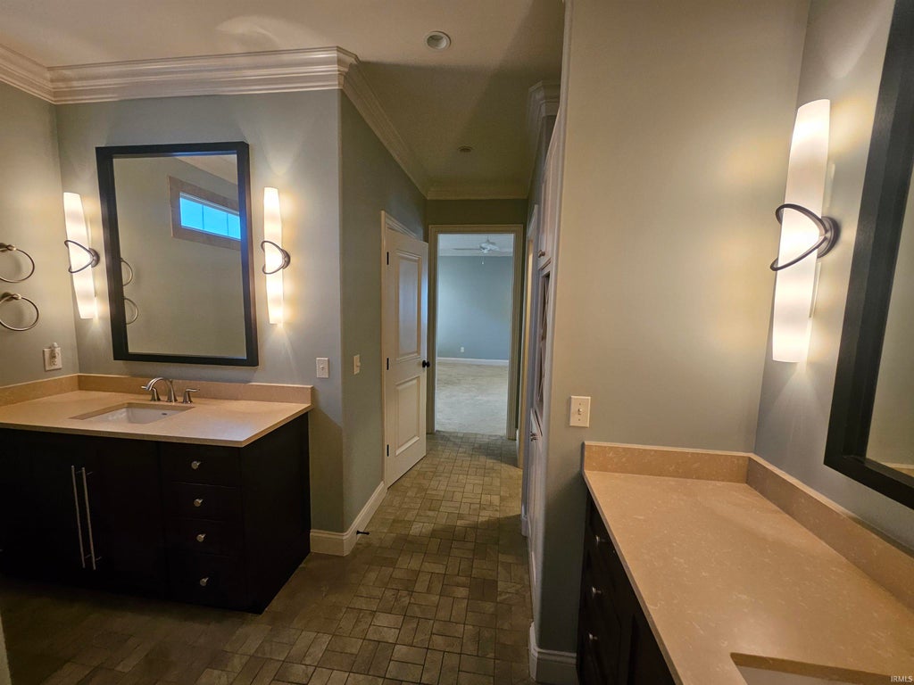

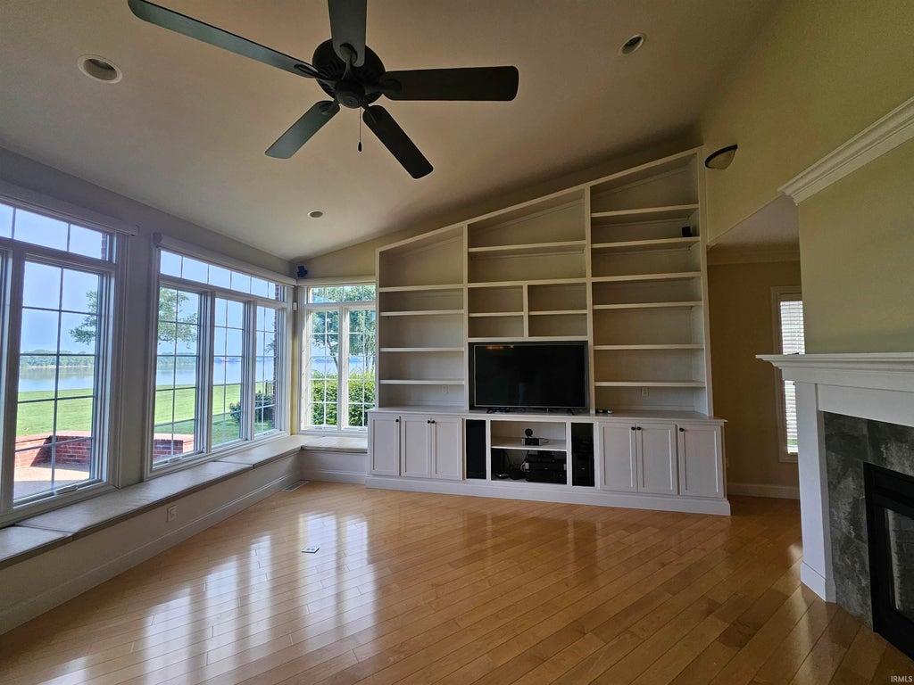

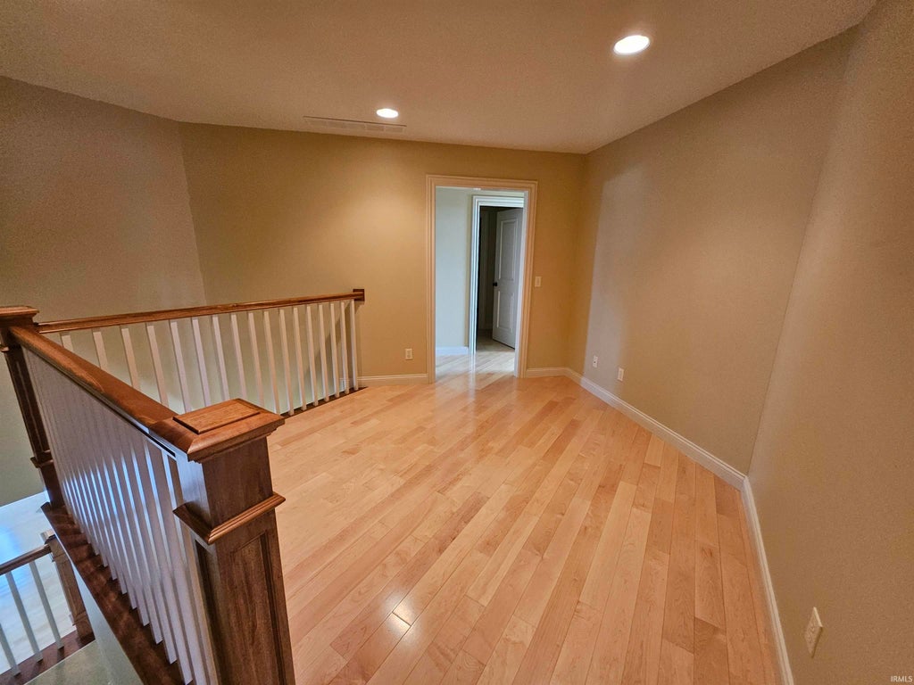
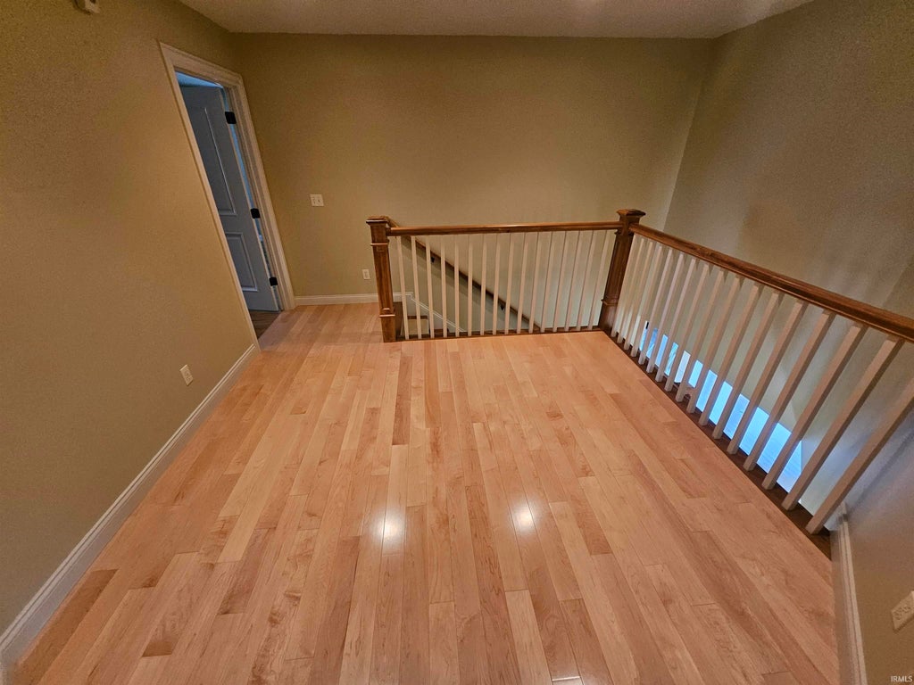


This very RARE FIND won't last long. Located in Harbour's Edge Subdivision in downtown Evansville, overlooking the Ohio River, this home was custom built by Greg Kuhlman with so much thought and care put into to every detail. From the side load garage to the open floor plan with soaring ceilings and amazing views of the Ohio River complete with views of beautiful sunsets and the entire downtown river front. The first floor is open and airy with a large foyer, big dining room, great room that steps up to a huge eat in kitchen with granite counter tops, stainless appliances, and custom cabinets. The main bedroom suite is on the first floor with a huge bedroom, his and her walk in closets, his and her vanities, huge walk in shower and private water closet. There is a nice office with two built in desks, cabinetry, and a wall of bookshelves. The laundry room is huge with a deep utility sink, built in ironing board, a storage closet and lots of cabinets. The second floor has two large bedrooms, a tv area, a full bath, and a large bonus room. There is a large finished storage room and a huge walk in attic storage room. There is an upper patio that steps down to a lower patio with lots of room for entertaining. You can't beat the views from every angle of this home.
| DAYS ON MARKET | 0 | LAST UPDATED | 8/27/2026 |
|---|---|---|---|
| TRACT | Harbours Edge | YEAR BUILT | 2009 |
| GARAGE SPACES | 2.5 | COUNTY | Vanderburgh |
| STATUS | Active | PROPERTY TYPE(S) | Single Family |
| School District | Evansville-Vanderburgh School Co |
|---|---|
| Elementary School | West Terrace |
| Jr. High School | Perry Heights |
| High School | Francis Joseph Reitz |
| PRICE HISTORY | |
| Prior to Aug 3, '26 | $795,000 |
|---|---|
| Aug 3, '26 - Aug 27, '26 | $785,000 |
| Aug 27, '26 - Today | $774,500 |
| ADDITIONAL DETAILS | |
| AIR | Ceiling Fan(s), Central Air |
|---|---|
| AIR CONDITIONING | Yes |
| APPLIANCES | Dishwasher, Disposal, Dryer, Electric Range, Microwave, Refrigerator, Washer |
| BASEMENT | Crawl Space |
| CONSTRUCTION | Brick |
| FIREPLACE | Yes |
| GARAGE | Attached Garage, Yes |
| HEAT | Electric, Forced Air, Geothermal |
| INTERIOR | Breakfast Bar, Built-in Features, Ceiling Fan(s), Crown Molding, Eat-In Kitchen, Entrance Foyer, Kitchen Island, Master Downstairs, Open Floorplan, Stone Counters, Vaulted Ceiling(s), Walk-In Closet(s) |
| LOT | 6098 sq ft |
| LOT DESCRIPTION | Landscaped, Views, Waterfront |
| LOT DIMENSIONS | 50X125 |
| PARKING | Garage Door Opener, Garage, Attached |
| SEWER | Public Sewer |
| STYLE | Two Story |
| SUBDIVISION | Harbours Edge |
| TAXES | 5079.2 |
| UTILITIES | Cable Connected |
| VIEW | Yes |
| VIEW DESCRIPTION | Water |
| WATER | Public |
| WATER ACCESS | Ohio River |
| WATERFRONT | Yes |
| WATERFRONT DESCRIPTION | River Front |
MORTGAGE CALCULATOR
TOTAL MONTHLY PAYMENT
0
P
I
*Estimate only
Listed with Stacy Stevens, Landmark Realty & Development, Inc, Cell: 812-305-5594
The data relating to real estate for sale on this web site comes in part from the Internet Data exchange (“IDX”) program of the Indiana Regional MLS®. IDX information is provided exclusively for consumers’ personal, non-commercial use, that it may not be used for any purpose other than to identify prospective properties consumers may be interested in purchasing. Data is deemed reliable but is not guaranteed accurate by the MLS.
Copyright© 2026 IRMLS. All rights reserved.
Last Updated On: 8/28/26 1:18 AM PDT
Walk Score provided by walkscore.com
Copyright© 2026 IRMLS. All rights reserved.
Last Updated On: 8/28/26 1:18 AM PDT
Walk Score provided by walkscore.com
This IDX solution is (c) Diverse Solutions 2026.
| SATELLITE VIEW |
| / | |
We respect your online privacy and will never spam you. By submitting this form with your telephone number
you are consenting for Rachel
Henry to contact you even if your name is on a Federal or State
"Do not call List".