
 Twitter
 Facebook
 Email
Email
|
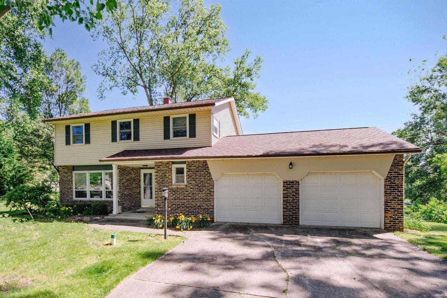
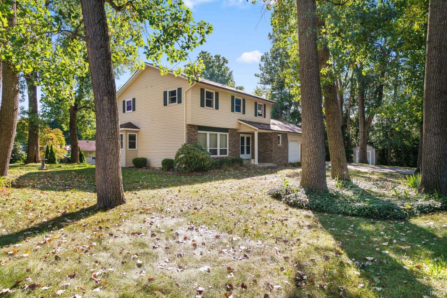
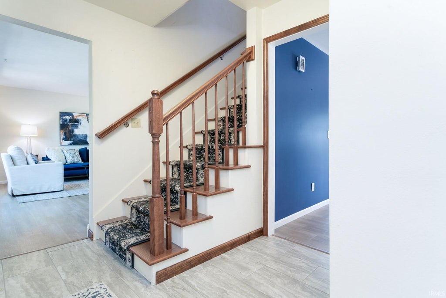
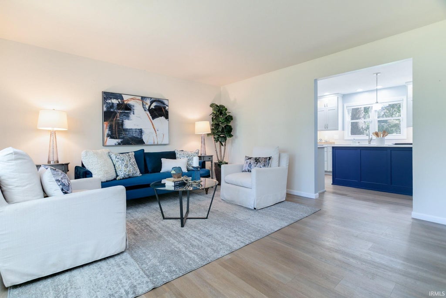
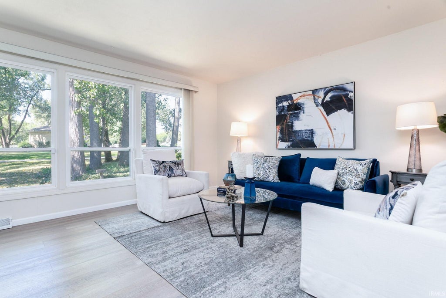
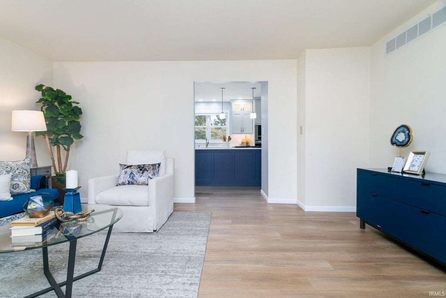
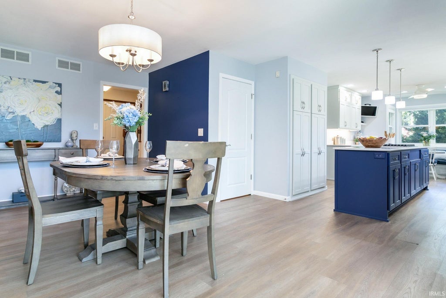
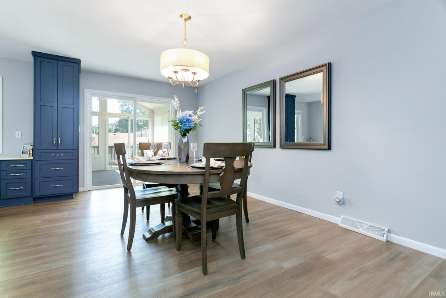
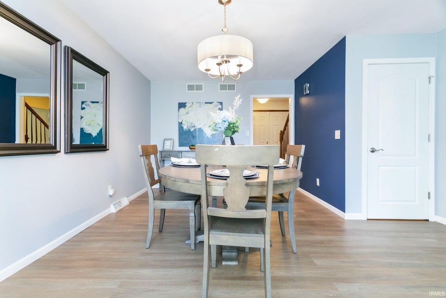
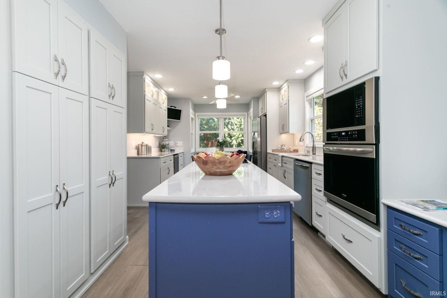
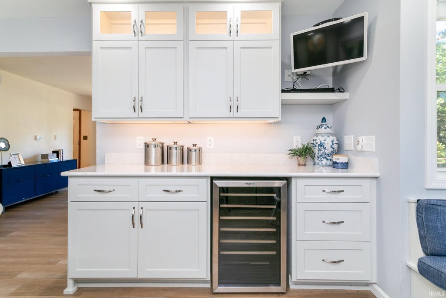
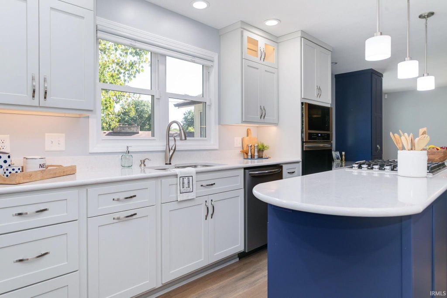
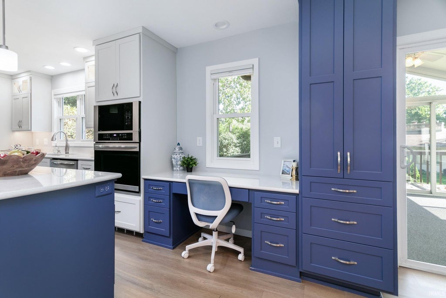

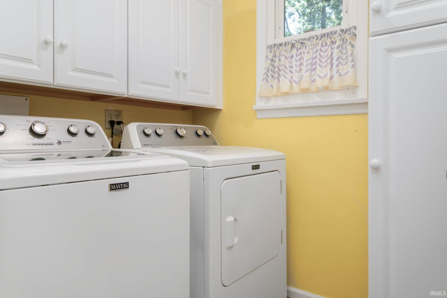
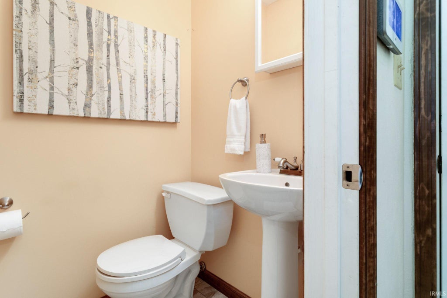
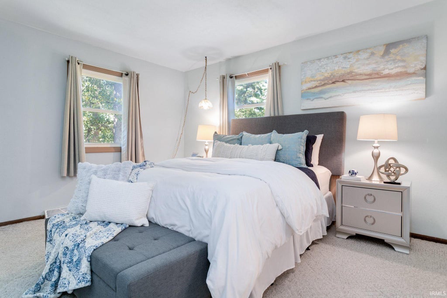
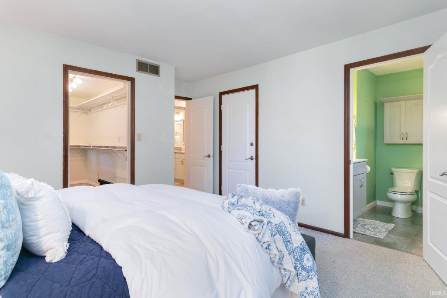
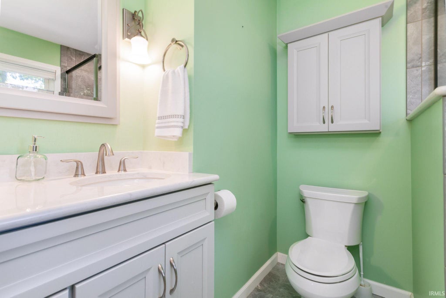

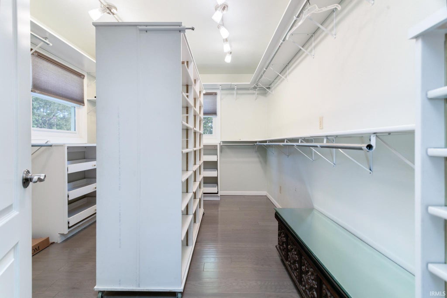
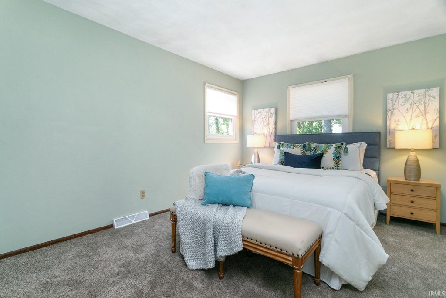
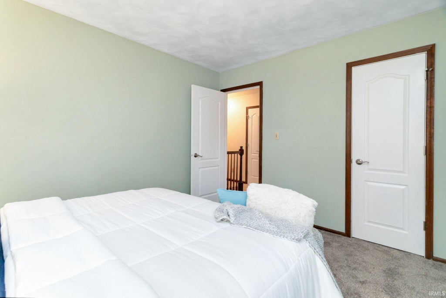
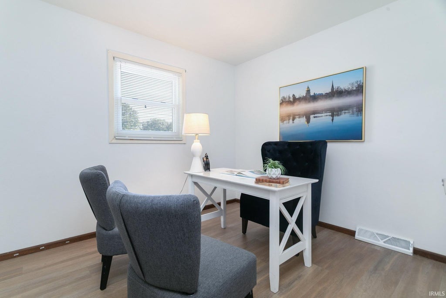
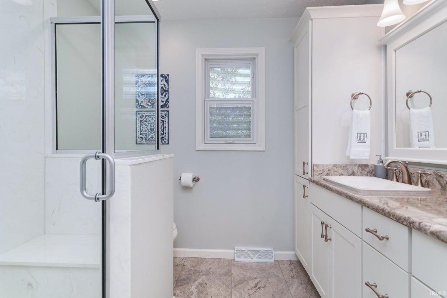
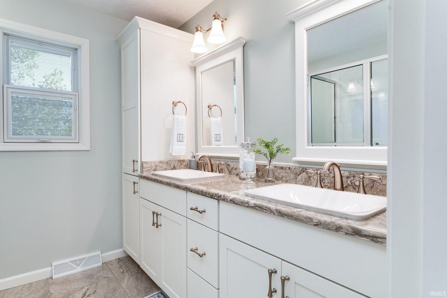
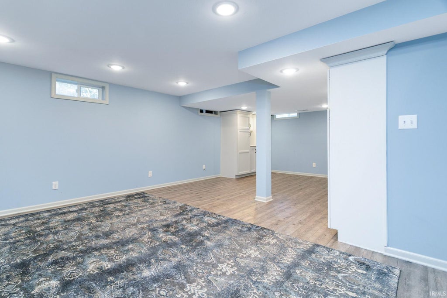
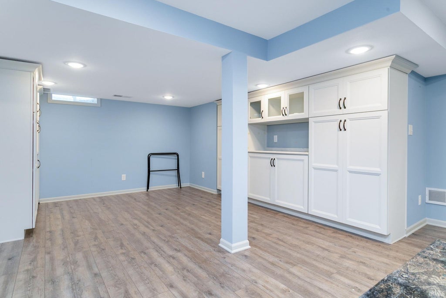
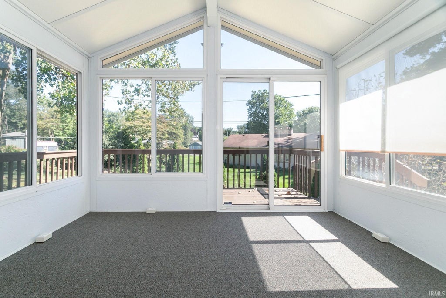


Perfectly positioned among mature trees in a desirable location near shopping, dining, and the University of Notre Dame, this beautifully updated two-story home offers the ideal blend of comfort, convenience, and peace of mind. Step inside to discover new flooring throughout the main level, updated kitchen and baths, and a welcoming floor plan designed for everyday living. The spacious kitchen is the heart of the home, featuring an oversized island, breakfast nook, built-in desk, and an abundance of cabinetry to keep everything organized. Upstairs, the generous primary suite offers a relaxing retreat with an oversized walk-in closet and an updated ensuite bath complete with a walk-in shower. The finished lower level provides approximately 400 square feet of additional living space, perfect for a family room, home office, fitness area, or playroom. Enjoy your morning coffee or unwind in the inviting three-season room while taking in the private, tree-lined surroundings. With a newer roof, updated mechanicals, a whole-home generator, and approximately 1,800 square feet above grade, this move-in ready home offers lasting value in one of the area's most convenient locations. Schedule your private showing today!
| DAYS ON MARKET | 1 | LAST UPDATED | 9/14/2026 |
|---|---|---|---|
| TRACT | Tollview | YEAR BUILT | 1972 |
| GARAGE SPACES | 2.0 | COUNTY | St. Joseph |
| STATUS | Active | PROPERTY TYPE(S) | Single Family |
| School District | South Bend Community School Corp |
|---|---|
| Elementary School | Darden Primary Center |
| Jr. High School | Jefferson |
| High School | Adams |
| PRICE HISTORY | |
| Prior to Sep 14, '26 | $379,000 |
|---|---|
| Sep 14, '26 - Sep 14, '26 | $374,000 |
| Sep 14, '26 - Today | $374,900 |
| ADDITIONAL DETAILS | |
| AIR | Central Air |
|---|---|
| AIR CONDITIONING | Yes |
| APPLIANCES | Dishwasher, Disposal, Dryer, Gas Cooktop, Gas Oven, Gas Water Heater, Microwave, Oven, Refrigerator, Washer, Water Heater, Water Softener Owned |
| BASEMENT | Full, Partially Finished, Sump Pump, Yes |
| CONSTRUCTION | Brick, Vinyl Siding |
| GARAGE | Attached Garage, Yes |
| HEAT | Forced Air, Natural Gas |
| INTERIOR | Kitchen Island, Walk-In Closet(s) |
| LOT | 0.49 acre(s) |
| LOT DESCRIPTION | Level, Wooded |
| LOT DIMENSIONS | 188X113 |
| PARKING | Garage Door Opener, Garage, Attached |
| SEWER | Septic Tank |
| STYLE | Two Story |
| SUBDIVISION | Tollview |
| TAXES | 2657 |
| WATER | Private, Well |
MORTGAGE CALCULATOR
TOTAL MONTHLY PAYMENT
0
P
I
*Estimate only
Listed with Stephen Smith, Irish Realty, steve.smith@irishrealty.net
The data relating to real estate for sale on this web site comes in part from the Internet Data exchange (“IDX”) program of the Indiana Regional MLS®. IDX information is provided exclusively for consumers’ personal, non-commercial use, that it may not be used for any purpose other than to identify prospective properties consumers may be interested in purchasing. Data is deemed reliable but is not guaranteed accurate by the MLS.
Copyright© 2026 IRMLS. All rights reserved.
Last Updated On: 9/15/26 4:15 AM PDT
Walk Score provided by walkscore.com
Copyright© 2026 IRMLS. All rights reserved.
Last Updated On: 9/15/26 4:15 AM PDT
Walk Score provided by walkscore.com
This IDX solution is (c) Diverse Solutions 2026.
| SATELLITE VIEW |
| / | |
We respect your online privacy and will never spam you. By submitting this form with your telephone number
you are consenting for Rachel
Henry to contact you even if your name is on a Federal or State
"Do not call List".