
 Twitter
 Facebook
 Email
|


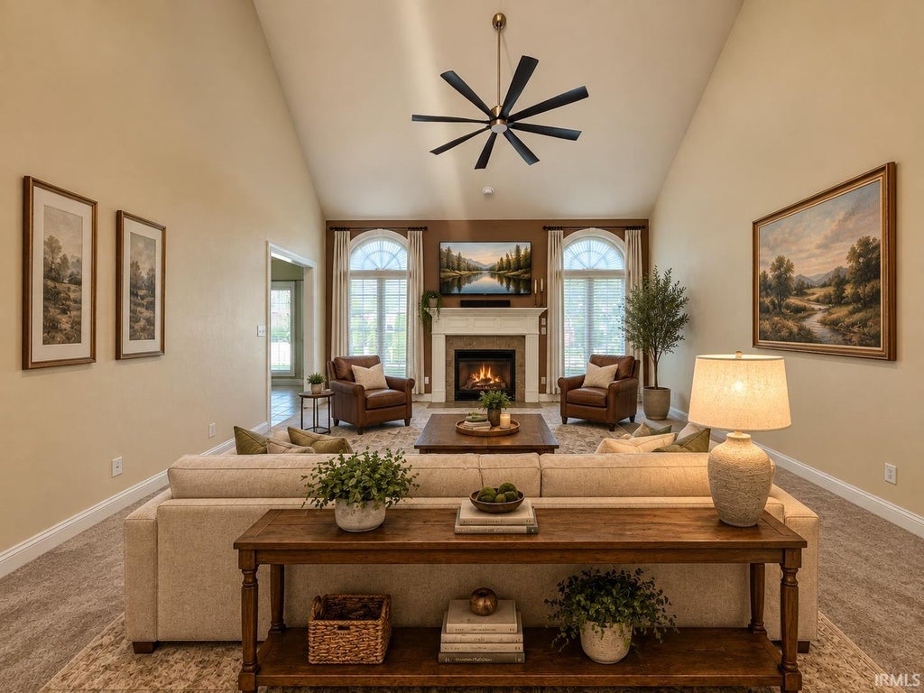
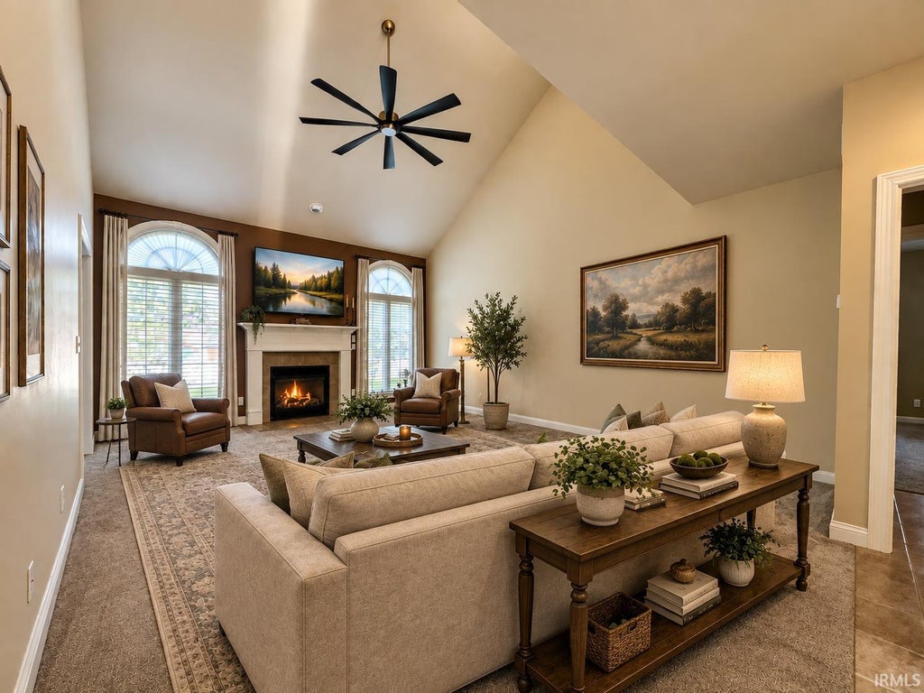
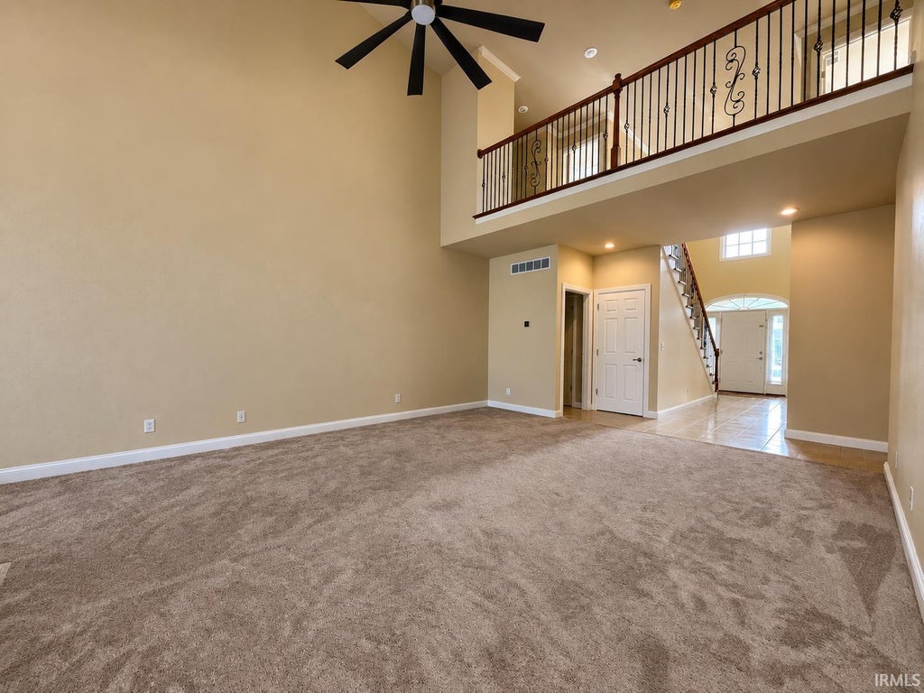


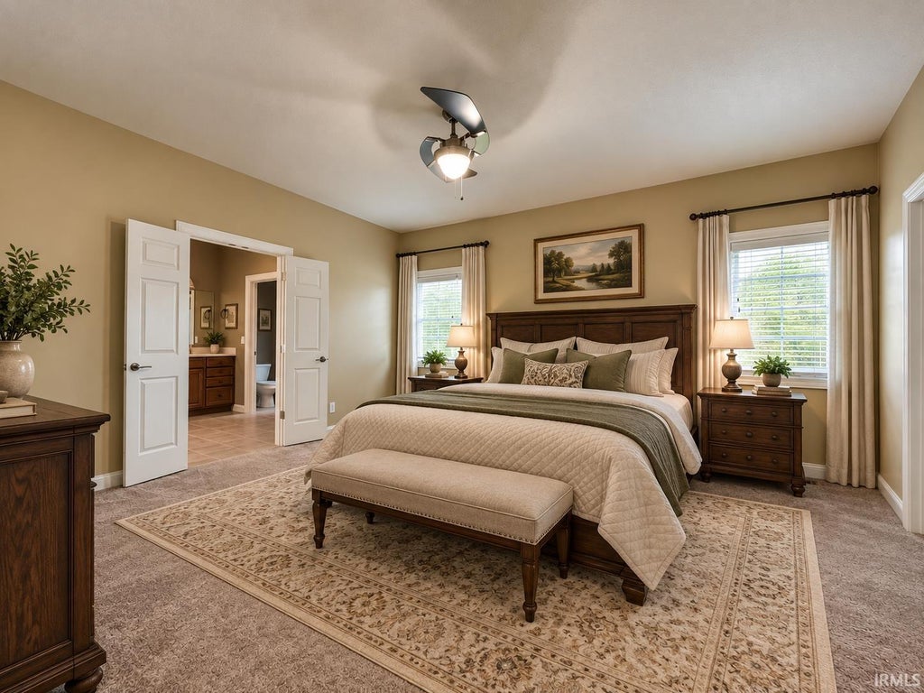
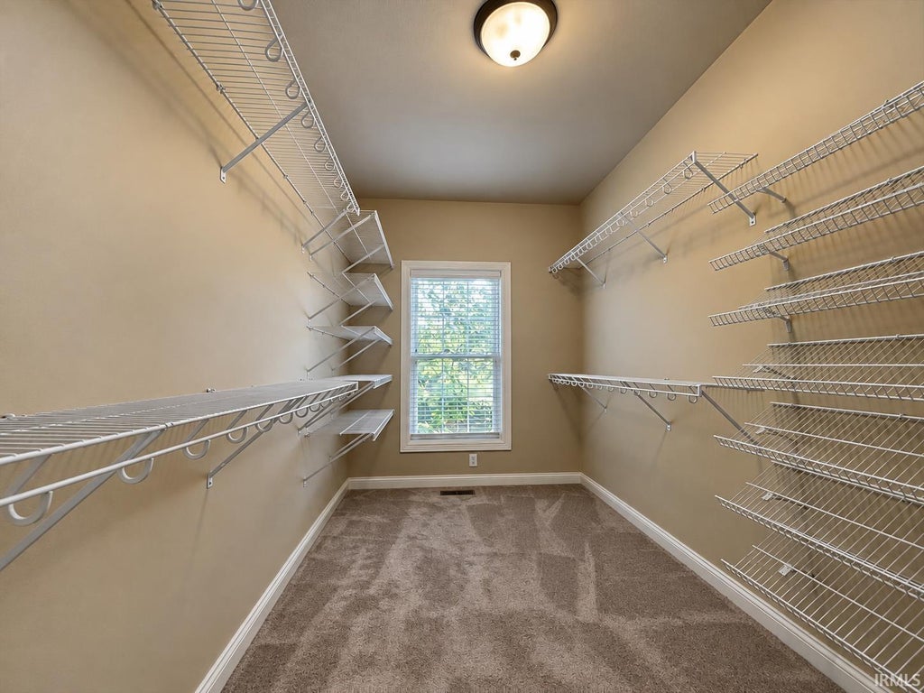


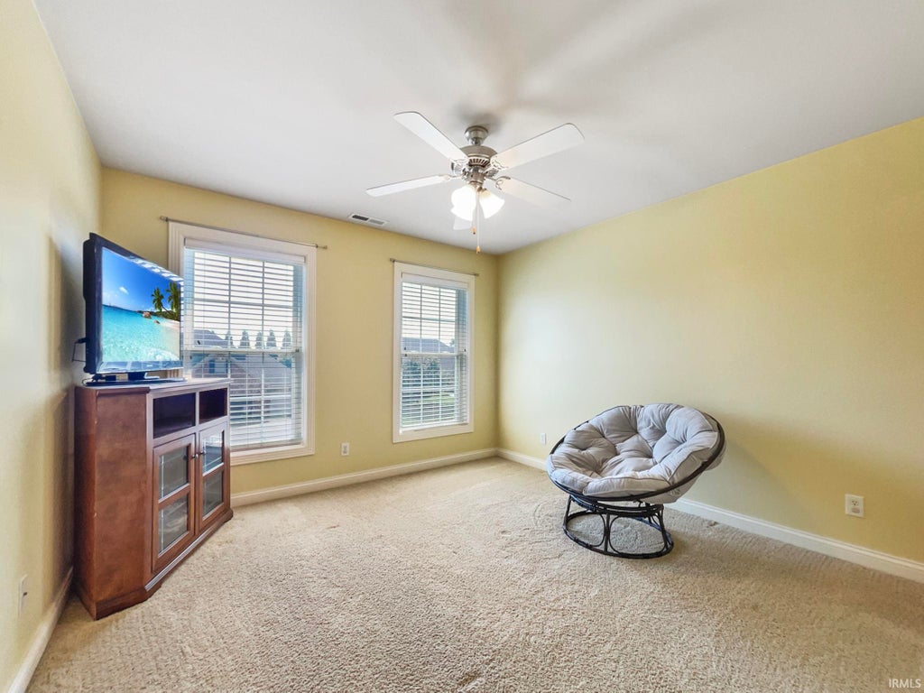


Welcome to this impressive Northside Evansville home offering 3,746 square feet of beautifully designed living space with 4 bedrooms, 3.5 bathrooms, and an exceptional floor plan that provides both comfort and flexibility. From the moment you step into the grand foyer, you'll be welcomed by a stunning staircase leading to an open second-floor balcony that creates a lasting first impression. The spacious main level features a private home office, a formal dining room with new luxury vinyl plank flooring, and a generously sized living area that flows seamlessly into the kitchen. The kitchen has been updated with newer quartz countertops, while fresh paint throughout various areas of the home provides a bright, modern feel. The main-level primary suite offers the convenience buyers are looking for, complete with a beautiful en-suite bathroom featuring a brand-new walk-in shower, jetted tub, twin vanities, and plenty of space to unwind. Upstairs, you'll find three additional bedrooms, a convenient Jack-and-Jill bathroom, a second home office, and a large bonus room that is perfect for a media room, playroom, fitness space, or additional living area. Additional recent updates include a brand-new roof installed this year and carpet throughout much of the home that is only 2-3 years old. The oversized garage even includes a tornado shelter for added peace of mind. Step outside to enjoy the open patio with a pergola, creating the perfect setting for entertaining guests, grilling, or relaxing after a long day.
| DAYS ON MARKET | 1 | LAST UPDATED | 10/22/2026 |
|---|---|---|---|
| TRACT | Carrington Meadows | YEAR BUILT | 2006 |
| GARAGE SPACES | 2.5 | COUNTY | Vanderburgh |
| STATUS | Active | PROPERTY TYPE(S) | Single Family |
| School District | Evansville-Vanderburgh School Co |
|---|---|
| Elementary School | Scott |
| Jr. High School | North |
| High School | North |
| PRICE HISTORY | |
| Prior to Jul 22, '26 | $520,000 |
|---|---|
| Jul 22, '26 - Aug 7, '26 | $513,000 |
| Aug 7, '26 - Aug 26, '26 | $509,000 |
| Aug 26, '26 - Oct 22, '26 | $499,900 |
| Oct 22, '26 - Today | $488,000 |
| ADDITIONAL DETAILS | |
| AIR | Ceiling Fan(s), Central Air |
|---|---|
| AIR CONDITIONING | Yes |
| APPLIANCES | Dishwasher, Double Oven, Gas Cooktop, Gas Water Heater, Microwave, Oven, Refrigerator, Water Heater |
| BASEMENT | Crawl Space |
| CONSTRUCTION | Brick |
| EXTERIOR | Balcony |
| FIREPLACE | Yes |
| GARAGE | Attached Garage, Yes |
| HEAT | Natural Gas |
| HOA DUES | 180 |
| INTERIOR | Cathedral Ceiling(s), Ceiling Fan(s), Crown Molding, Eat-In Kitchen, Entrance Foyer, Master Downstairs, Stone Counters, Walk-In Closet(s) |
| LOT | 0.31 acre(s) |
| LOT DESCRIPTION | Landscaped, Level |
| LOT DIMENSIONS | 95 x 140 |
| PARKING | Off Street, Aggregate, Attached |
| SEWER | Public Sewer |
| STYLE | Traditional |
| SUBDIVISION | Carrington Meadows |
| TAXES | 4514.28 |
| WATER | Public |
| WATERFRONT DESCRIPTION | Lake Privileges |
MORTGAGE CALCULATOR
TOTAL MONTHLY PAYMENT
0
P
I
*Estimate only
Listed with Lee Riddle, F.C. TUCKER EMGE, Cell: 812-483-5367
The data relating to real estate for sale on this web site comes in part from the Internet Data exchange (“IDX”) program of the Indiana Regional MLS®. IDX information is provided exclusively for consumers’ personal, non-commercial use, that it may not be used for any purpose other than to identify prospective properties consumers may be interested in purchasing. Data is deemed reliable but is not guaranteed accurate by the MLS.
Copyright© 2026 IRMLS. All rights reserved.
Last Updated On: 10/23/26 12:24 AM PDT
Walk Score provided by walkscore.com
Copyright© 2026 IRMLS. All rights reserved.
Last Updated On: 10/23/26 12:24 AM PDT
Walk Score provided by walkscore.com
This IDX solution is (c) Diverse Solutions 2026.
| SATELLITE VIEW |
| / | |
We respect your online privacy and will never spam you. By submitting this form with your telephone number
you are consenting for Rachel
Henry to contact you even if your name is on a Federal or State
"Do not call List".