
 Twitter
 Facebook
 Email
|

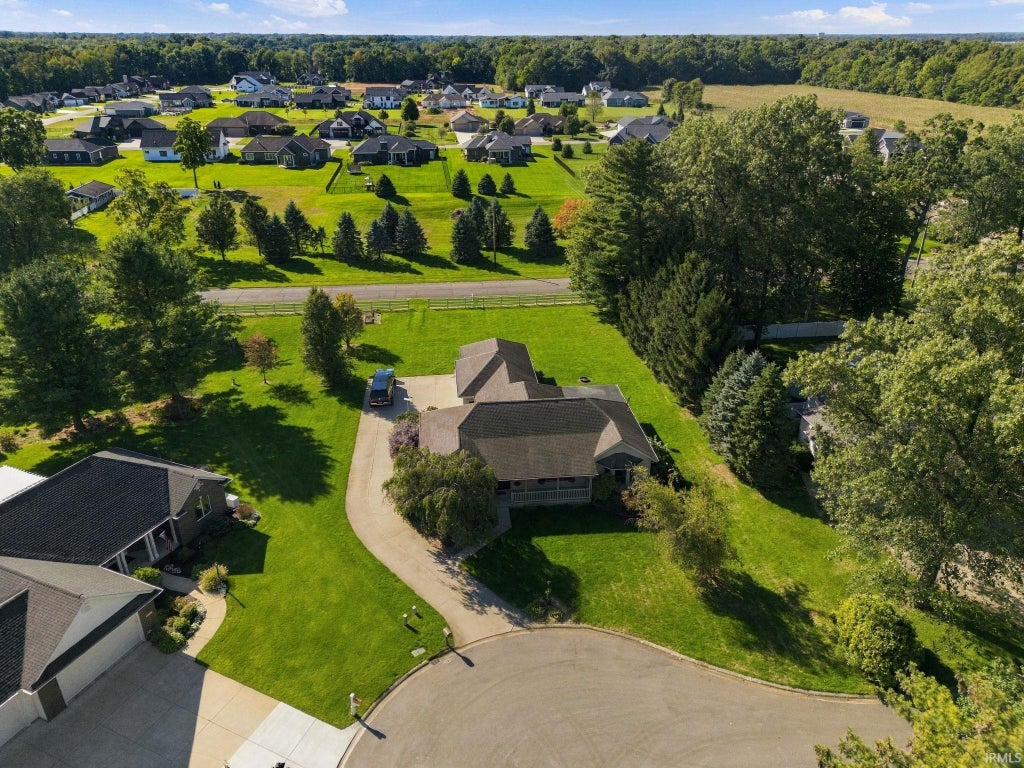
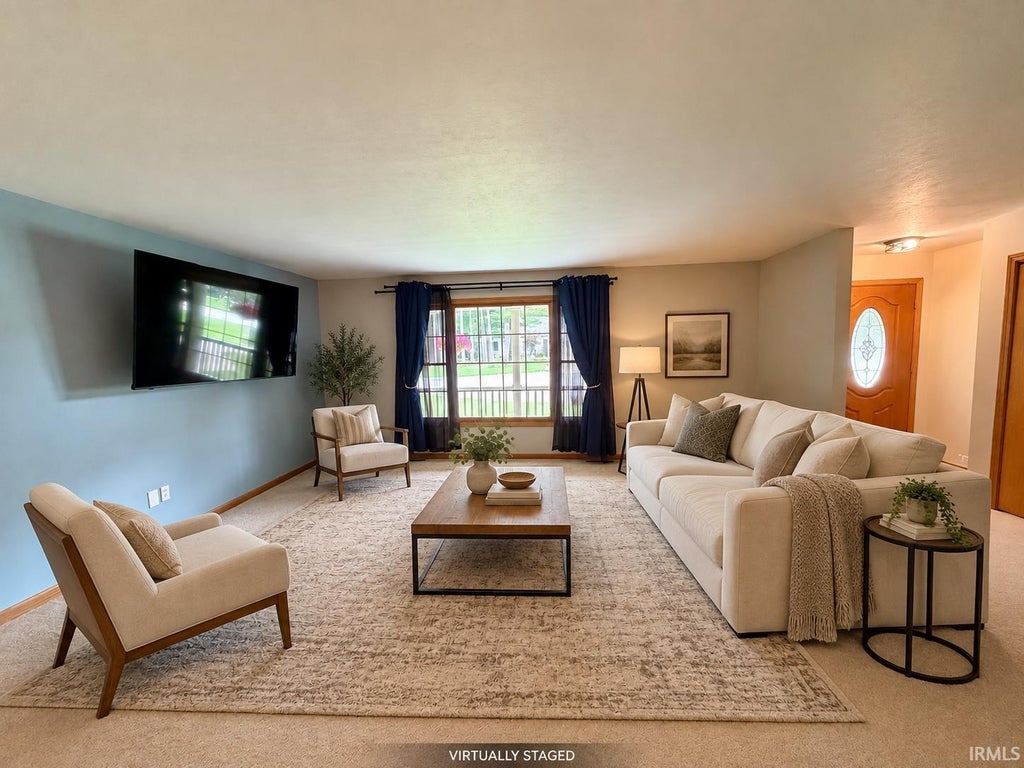


More than 4,200 total square feet, a three-car garage, over half an acre, and true main-level living"”all in the desirable Timber Ridge subdivision! This beautifully maintained ranch offers 2,118 finished square feet above grade plus a full unfinished basement, providing exceptional space, storage, and future potential. Inside, the bright and spacious living room flows into an oversized dining area, creating an inviting layout for everyday living, holiday gatherings, and entertaining. The kitchen features abundant solid-oak cabinetry, generous countertop space, and a functional peninsula with an integrated sink. An additional office or den provides flexible space for working from home, a playroom, hobbies, or whatever best fits your lifestyle. All three bedrooms, both full bathrooms, and the laundry room are conveniently located on the main level. The spacious primary suite offers a private retreat with a walk-in closet and an en-suite bathroom featuring dual vanities, a jetted soaking tub, and a separate shower. Two additional generously sized bedrooms provide plenty of space for family or guests. The full unfinished basement nearly doubles the home's usable footprint and is ready to become a recreation room, home theater, gym, workshop, additional living space, or simply incredible storage. Outside, enjoy the welcoming covered front porch, mature trees, beautiful landscaping, and expansive corner lot with plenty of room to relax, play, or entertain. The attached three-car garage offers additional space for vehicles, storage, and hobbies. With spacious rooms, a functional single-level layout, an oversized lot, and room to grow, this well-cared-for home offers the space and possibilities that are difficult to find. Schedule your private showing and discover everything 53303 Red Oak Court has to offer!
| DAYS ON MARKET | 1 | LAST UPDATED | 11/16/2026 |
|---|---|---|---|
| TRACT | Timber Ridge | YEAR BUILT | 2000 |
| GARAGE SPACES | 3.0 | COUNTY | Elkhart |
| STATUS | Active | PROPERTY TYPE(S) | Single Family |
| School District | Elkhart Community Schools |
|---|---|
| Elementary School | Bristol |
| Jr. High School | Pierre Moran |
| High School | Elkhart |
| PRICE HISTORY | |
| Prior to Aug 26, '26 | $445,000 |
|---|---|
| Aug 26, '26 - Sep 12, '26 | $439,999 |
| Sep 12, '26 - Nov 16, '26 | $429,999 |
| Nov 16, '26 - Today | $420,000 |
| ADDITIONAL DETAILS | |
| AIR | Central Air |
|---|---|
| AIR CONDITIONING | Yes |
| APPLIANCES | Dishwasher, Disposal, Electric Cooktop, Electric Oven, Microwave, Refrigerator, Water Softener Owned |
| BASEMENT | Unfinished, Yes |
| CONSTRUCTION | Vinyl Siding |
| EXTERIOR | Fire Pit |
| GARAGE | Attached Garage, Yes |
| HEAT | Forced Air, Natural Gas |
| HOA DUES | 200 |
| INTERIOR | Master Downstairs, Walk-In Closet(s) |
| LOT | 0.53 acre(s) |
| LOT DESCRIPTION | Cul-De-Sac |
| LOT DIMENSIONS | 122x190 |
| PARKING | Garage Door Opener, Concrete, Garage, Attached |
| SEWER | Septic Tank |
| STYLE | Ranch |
| SUBDIVISION | Timber Ridge |
| TAXES | 2019 |
| WATER | Private, Well |
MORTGAGE CALCULATOR
TOTAL MONTHLY PAYMENT
0
P
I
*Estimate only
Listed with TaSheena Abrams, Rooted Realty
The data relating to real estate for sale on this web site comes in part from the Internet Data exchange (“IDX”) program of the Indiana Regional MLS®. IDX information is provided exclusively for consumers’ personal, non-commercial use, that it may not be used for any purpose other than to identify prospective properties consumers may be interested in purchasing. Data is deemed reliable but is not guaranteed accurate by the MLS.
Copyright© 2026 IRMLS. All rights reserved.
Last Updated On: 11/17/26 5:17 AM PST
Walk Score provided by walkscore.com
Copyright© 2026 IRMLS. All rights reserved.
Last Updated On: 11/17/26 5:17 AM PST
Walk Score provided by walkscore.com
This IDX solution is (c) Diverse Solutions 2026.
| SATELLITE VIEW |
| / | |
We respect your online privacy and will never spam you. By submitting this form with your telephone number
you are consenting for Rachel
Henry to contact you even if your name is on a Federal or State
"Do not call List".