
 Twitter
 Facebook
 Email
Email
|
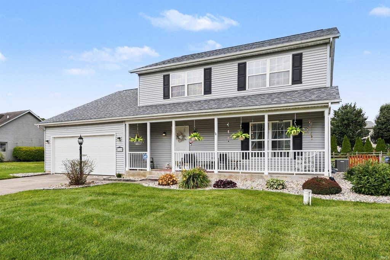
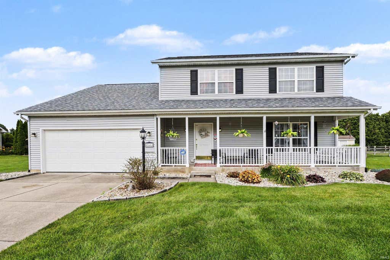
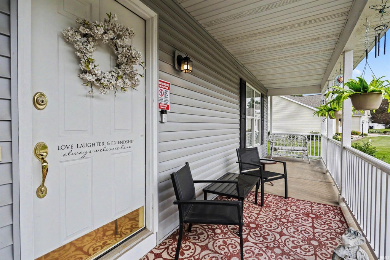
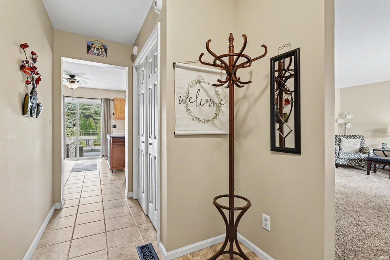
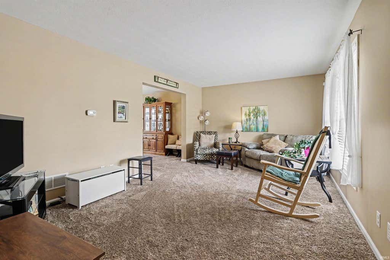
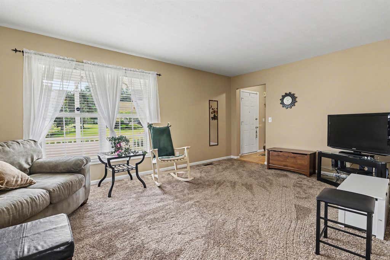
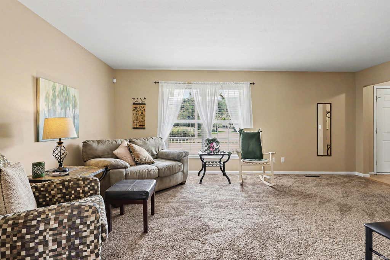

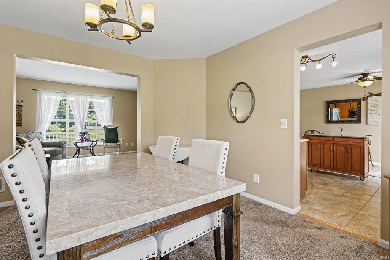
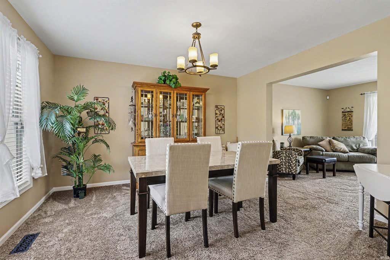
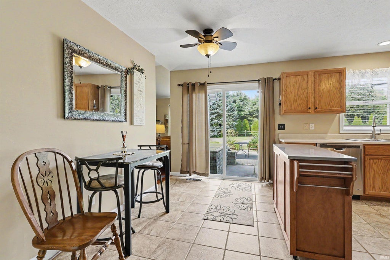
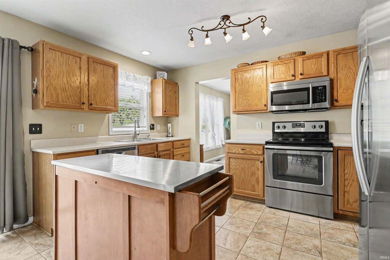
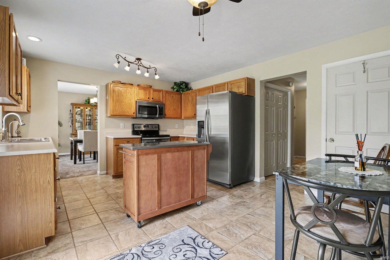
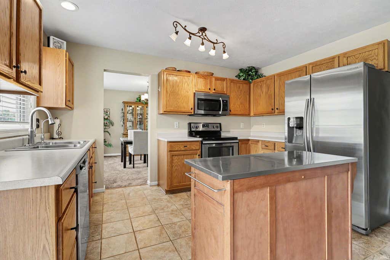
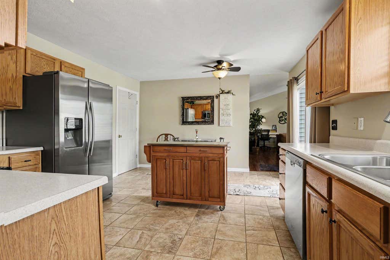
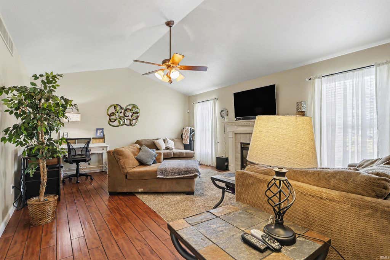
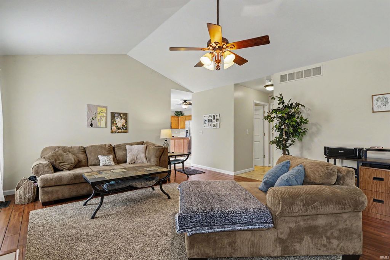
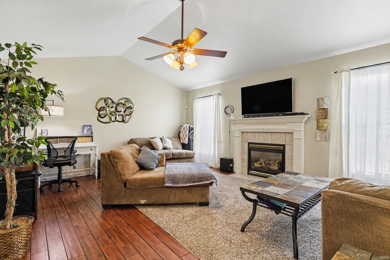
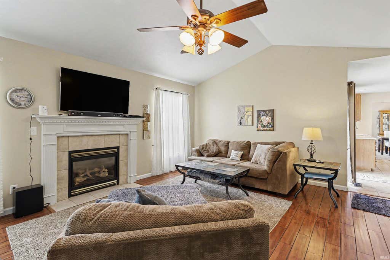
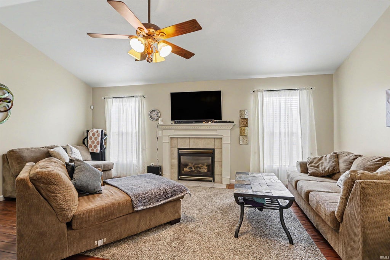
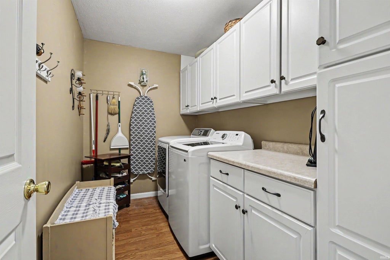
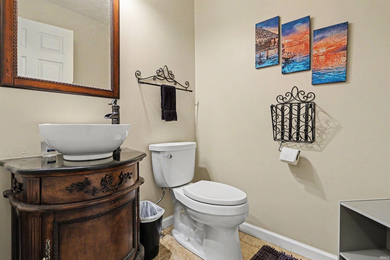
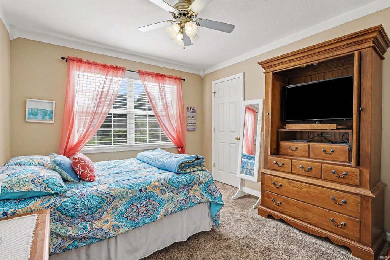
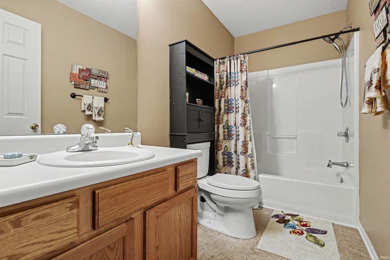
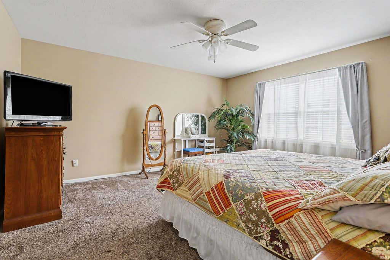
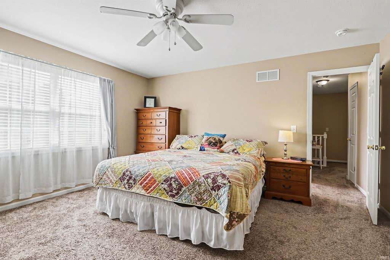
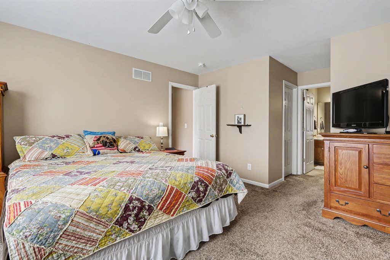
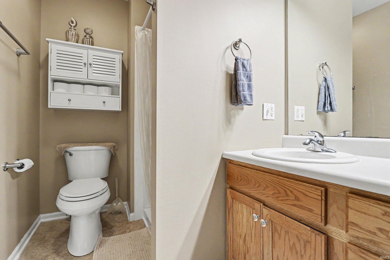
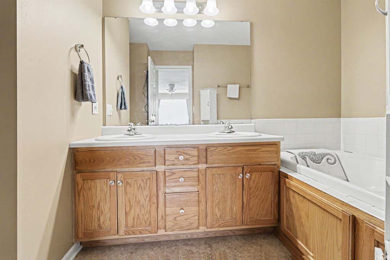
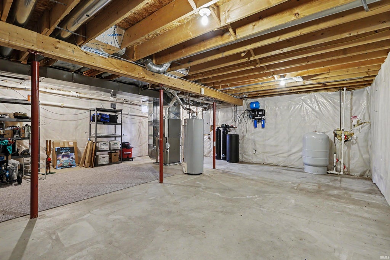
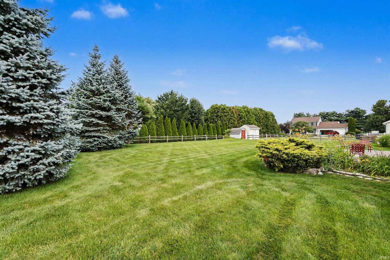
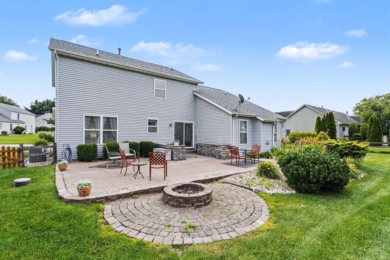
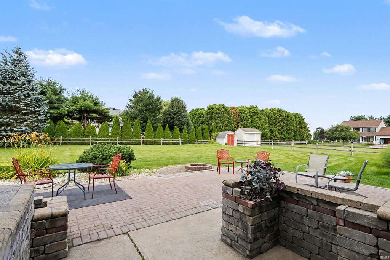
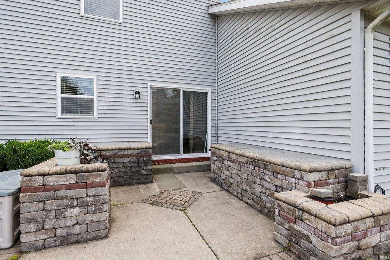
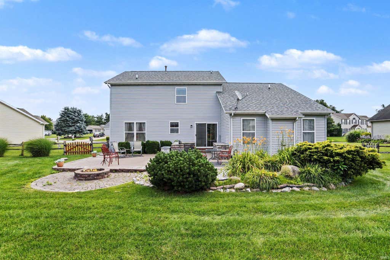

Welcome to this beautifully maintained 3-bedroom, 2.5-bath home in desirable Fairfield Estates, quality built by Place Builders on a quiet cul-de-sac in Penn Schools. Thoughtfully updated and meticulously cared for, this home offers peace of mind with a new roof (2019), furnace (2018), brand-new central air (July 2026) water heater (2018) and overhead garage door (2018). Additional features include a reverse osmosis system, water softener, radon mitigation system, 4-inch well, 200-amp electrical service, sprinkler system, main floor laundry and newer stainless steel appliances. The inviting family room features a soaring cathedral ceiling and cozy fireplace, creating the perfect gathering space for relaxing or entertaining. Enjoy the added versatility of a formal dining room and living room on the main floor. The spacious primary suite offers 2 walk-in closets and private ensuite with a double vanity and walk-in shower. Step outside to enjoy the spacious, fully-fenced backyard, providing plenty of room for outdoor entertaining or play. Combining quality construction, extensive updates and an outstanding Granger location, this move-in-ready home is one you won't want to miss!
| DAYS ON MARKET | 1 | LAST UPDATED | 9/14/2026 |
|---|---|---|---|
| TRACT | Fairfield Estates | YEAR BUILT | 2000 |
| GARAGE SPACES | 2.0 | COUNTY | St. Joseph |
| STATUS | Active | PROPERTY TYPE(S) | Single Family |
| School District | Penn-Harris-Madison School Corp. |
|---|---|
| Elementary School | Northpoint |
| Jr. High School | Discovery |
| High School | Penn |
| PRICE HISTORY | |
| Prior to Jul 16, '26 | $439,900 |
|---|---|
| Jul 16, '26 - Sep 14, '26 | $425,000 |
| Sep 14, '26 - Today | $415,000 |
| ADDITIONAL DETAILS | |
| AIR | Ceiling Fan(s), Central Air |
|---|---|
| AIR CONDITIONING | Yes |
| APPLIANCES | Dishwasher, Disposal, Dryer, Electric Oven, Electric Range, Gas Water Heater, Ice Maker, Microwave, Refrigerator, Washer, Water Heater, Water Purifier, Water Softener Owned |
| BASEMENT | Crawl Space, Partial, Sump Pump, Unfinished, Yes |
| CONSTRUCTION | Vinyl Siding |
| EXTERIOR | Fire Pit |
| FIREPLACE | Yes |
| GARAGE | Attached Garage, Yes |
| HEAT | Forced Air, Natural Gas |
| INTERIOR | Cathedral Ceiling(s), Ceiling Fan(s), Eat-In Kitchen, Entrance Foyer, Laminate Counters, Walk-In Closet(s) |
| LOT | 0.39 acre(s) |
| LOT DESCRIPTION | Landscaped, Level |
| LOT DIMENSIONS | 112 X 150 |
| PARKING | Garage Door Opener, Concrete, Garage, Attached |
| SEWER | Septic Tank |
| STYLE | Traditional |
| SUBDIVISION | Fairfield Estates |
| TAXES | 2890 |
| WATER | Private, Well |
MORTGAGE CALCULATOR
TOTAL MONTHLY PAYMENT
0
P
I
*Estimate only
Listed with Dan Wiseman, RE/MAX 100, Cell: 574-971-7302
The data relating to real estate for sale on this web site comes in part from the Internet Data exchange (“IDX”) program of the Indiana Regional MLS®. IDX information is provided exclusively for consumers’ personal, non-commercial use, that it may not be used for any purpose other than to identify prospective properties consumers may be interested in purchasing. Data is deemed reliable but is not guaranteed accurate by the MLS.
Copyright© 2026 IRMLS. All rights reserved.
Last Updated On: 9/15/26 12:24 PM PDT
Walk Score provided by walkscore.com
Copyright© 2026 IRMLS. All rights reserved.
Last Updated On: 9/15/26 12:24 PM PDT
Walk Score provided by walkscore.com
This IDX solution is (c) Diverse Solutions 2026.
| SATELLITE VIEW |
| / | |
We respect your online privacy and will never spam you. By submitting this form with your telephone number
you are consenting for Rachel
Henry to contact you even if your name is on a Federal or State
"Do not call List".