
 Twitter
 Facebook
 Email
Email
|
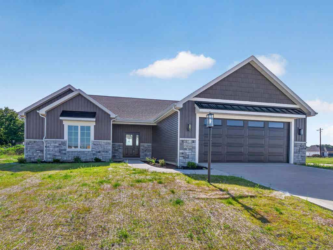
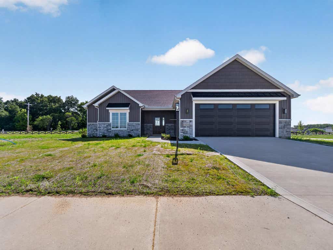
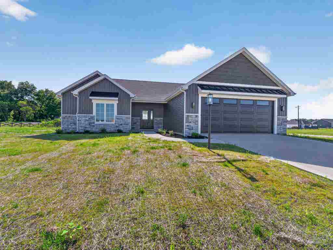
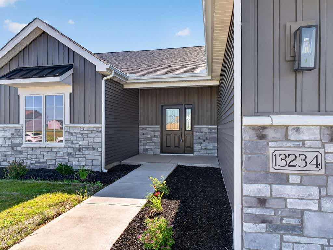
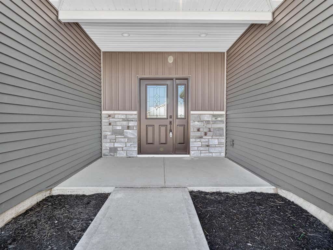

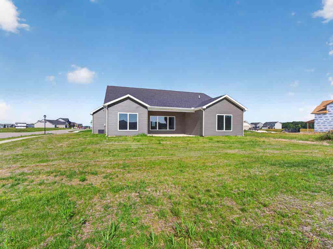
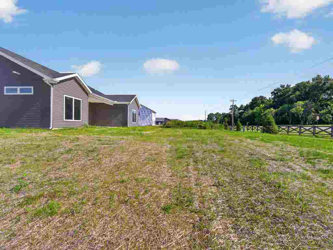
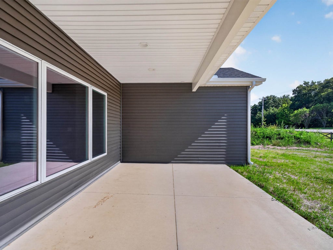
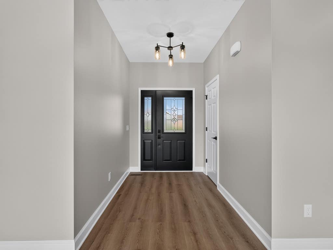
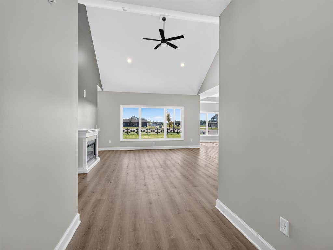
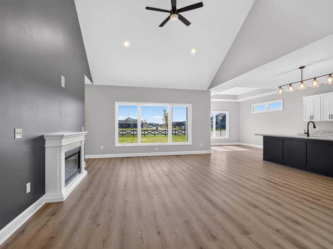
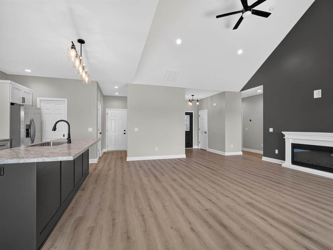
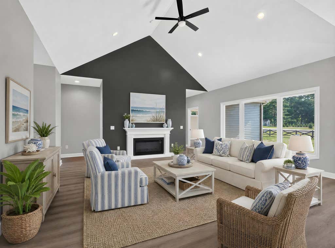
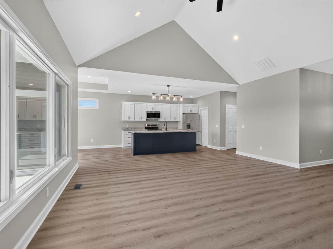
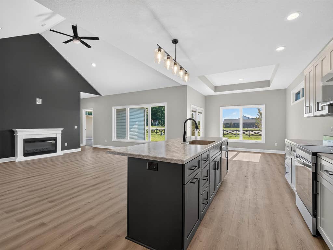
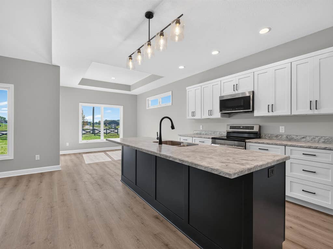
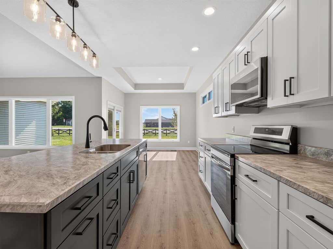
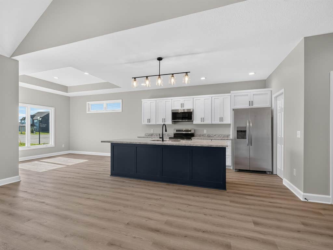
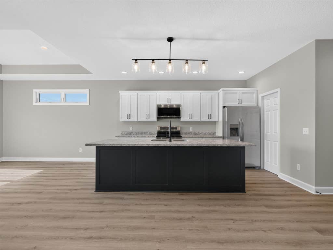
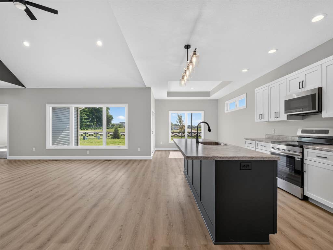
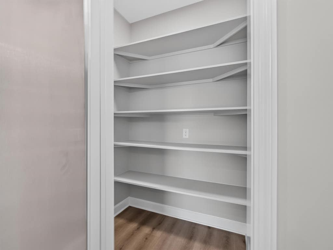
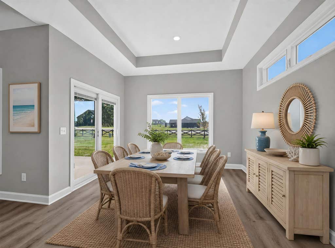
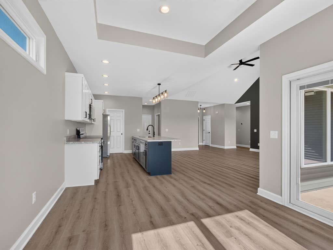
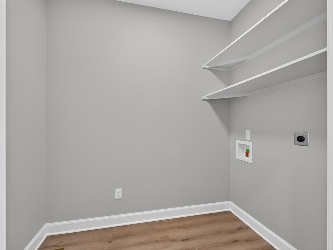
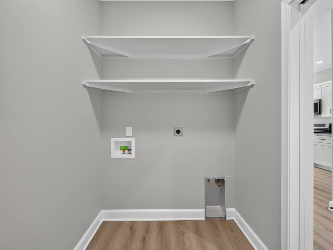
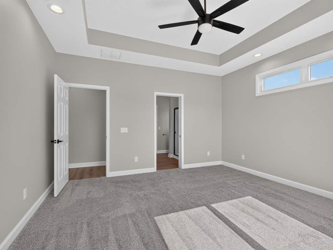
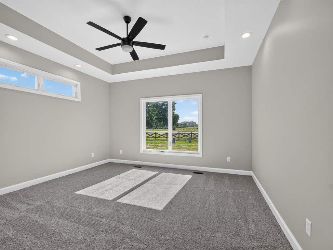
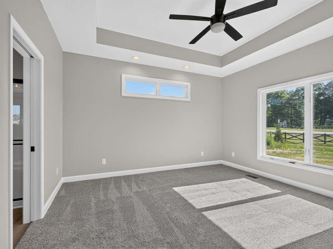
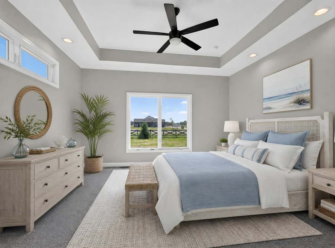
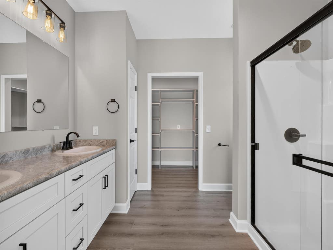
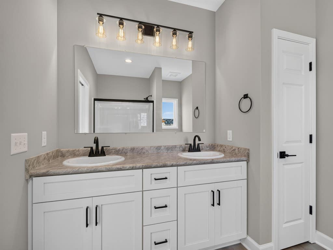
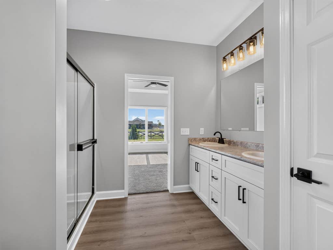
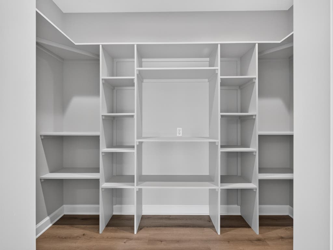
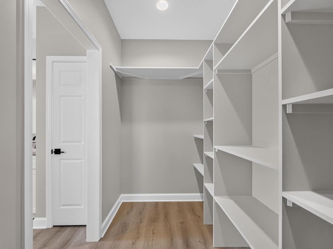
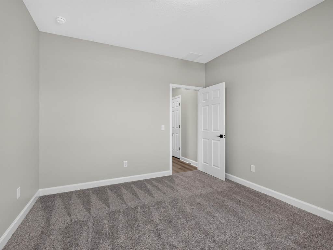
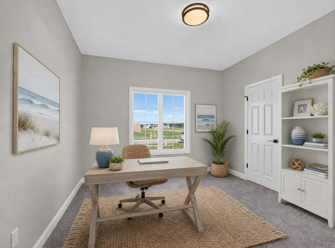
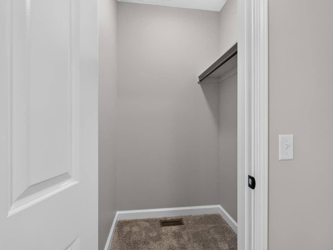
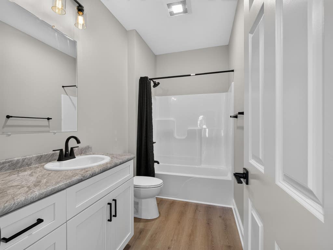
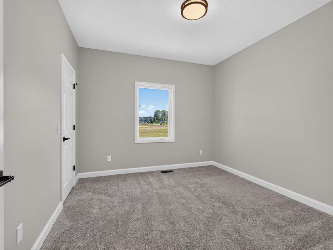
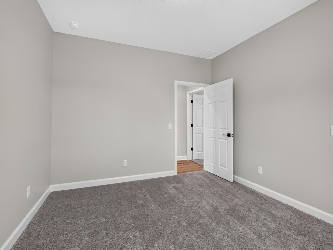
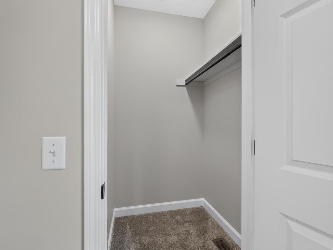
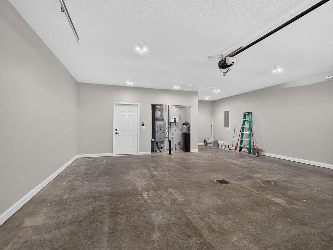
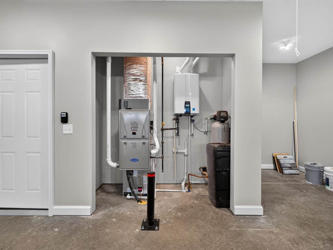

New Price!! Welcome home to this stunning brand-new ranch offering 3 bedrooms, 2 full bathrooms, and thoughtfully designed living spaces throughout. The open-concept floor plan features a spacious living room with a cozy electric fireplace (with remote), seamlessly flowing into the beautiful kitchen complete with a large center island, breakfast nook, walk-in pantry with a convenient pocket door, and custom slow-close cabinetry by D & B Custom Cabinets LLC. All stainless steel kitchen appliances are included (washer and dryer not included). The private primary suite is a relaxing retreat featuring a spacious walk-in closet with nice closet tamers, lots of windows, trey ceiling, a luxurious walk-in shower and dual sinks. Every bedroom has been soundproofed for added comfort and privacy. Quality finishes throughout include durable vinyl plank flooring and Spill Master Deluxe carpet. Additional highlights include a high-efficiency furnace, tankless water heater, Watco water filtration and softener system, and an attached 2-car garage with a bonus space providing extra storage or an ideal workspace. Beautiful professional landscaping completes the exterior of this gorgeous new construction home, making it truly move-in ready.
| DAYS ON MARKET | 1 | LAST UPDATED | 8/26/2026 |
|---|---|---|---|
| TRACT | The Ranch at Broad Acres | YEAR BUILT | 2025 |
| GARAGE SPACES | 2.0 | COUNTY | Allen |
| STATUS | Active | PROPERTY TYPE(S) | Single Family |
| School District | Northwest Allen County |
|---|---|
| Elementary School | Arcola |
| Jr. High School | Carroll |
| High School | Carroll |
| PRICE HISTORY | |
| Prior to Jul 28, '26 | $369,900 |
|---|---|
| Jul 28, '26 - Aug 9, '26 | $364,900 |
| Aug 9, '26 - Aug 26, '26 | $359,900 |
| Aug 26, '26 - Today | $354,900 |
| ADDITIONAL DETAILS | |
| AIR | Ceiling Fan(s), Central Air |
|---|---|
| AIR CONDITIONING | Yes |
| APPLIANCES | Dishwasher, Disposal, Electric Range, Microwave, Refrigerator, Tankless Water Heater, Water Heater, Water Softener Owned |
| CONSTRUCTION | Stone, Vinyl Siding |
| FIREPLACE | Yes |
| GARAGE | Attached Garage, Yes |
| HEAT | Floor Furnace, Forced Air, Natural Gas |
| INTERIOR | Ceiling Fan(s), Kitchen Island, Laminate Counters, Master Downstairs, Open Floorplan, Tray Ceiling(s), Vaulted Ceiling(s), Walk-In Closet(s) |
| LOT | 0.25 acre(s) |
| LOT DESCRIPTION | Landscaped, Level |
| LOT DIMENSIONS | 72x151 |
| PARKING | Attached |
| SEWER | Public Sewer |
| STYLE | Traditional |
| SUBDIVISION | The Ranch at Broad Acres |
| TAXES | 66.44 |
| WATER | Public |
MORTGAGE CALCULATOR
TOTAL MONTHLY PAYMENT
0
P
I
*Estimate only
Listed with Lesley Douglass, Coldwell Banker Real Estate Gr, Cell: 260-241-3500
The data relating to real estate for sale on this web site comes in part from the Internet Data exchange (“IDX”) program of the Indiana Regional MLS®. IDX information is provided exclusively for consumers’ personal, non-commercial use, that it may not be used for any purpose other than to identify prospective properties consumers may be interested in purchasing. Data is deemed reliable but is not guaranteed accurate by the MLS.
Copyright© 2026 IRMLS. All rights reserved.
Last Updated On: 8/27/26 10:33 PM PDT
Walk Score provided by walkscore.com
Copyright© 2026 IRMLS. All rights reserved.
Last Updated On: 8/27/26 10:33 PM PDT
Walk Score provided by walkscore.com
This IDX solution is (c) Diverse Solutions 2026.
| SATELLITE VIEW |
| / | |
We respect your online privacy and will never spam you. By submitting this form with your telephone number
you are consenting for Rachel
Henry to contact you even if your name is on a Federal or State
"Do not call List".