
 Twitter
 Facebook
 Email
Email
|
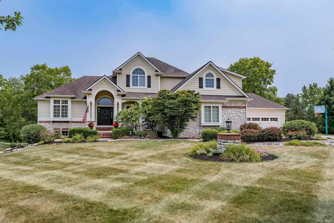
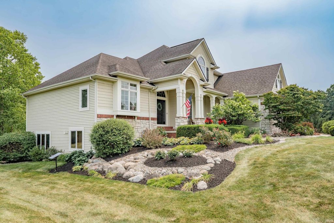
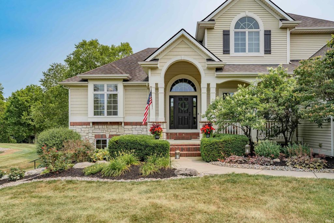
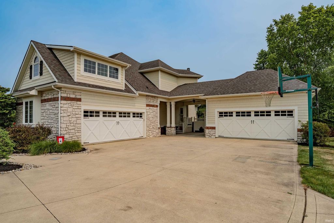
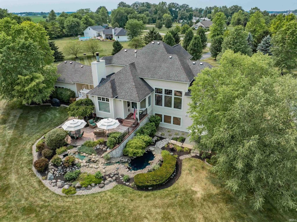
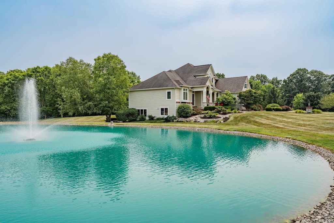
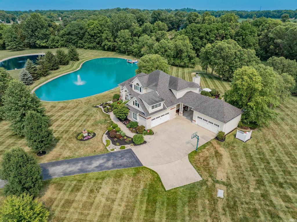
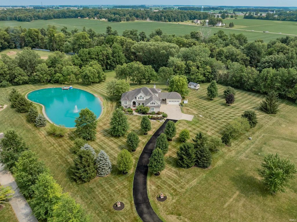
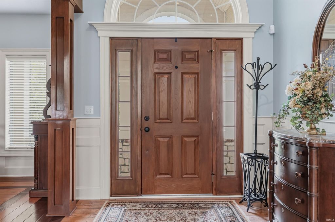
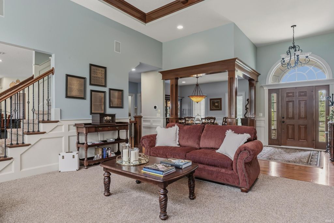
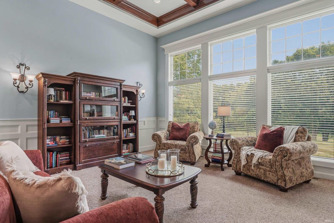
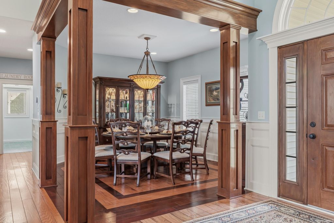
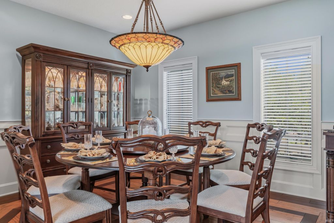
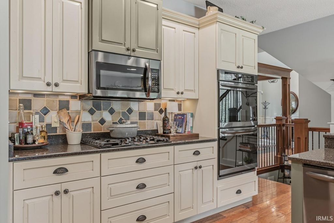
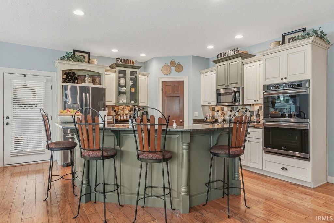
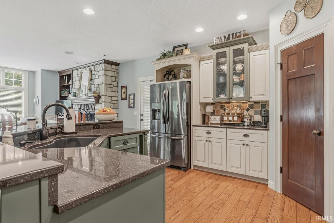
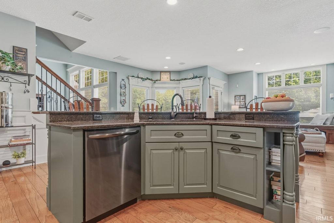
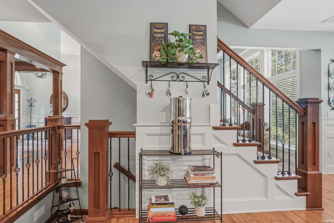
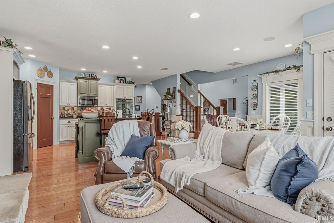
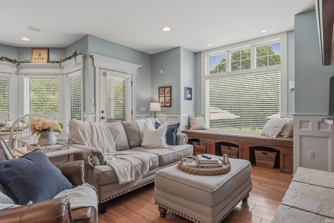
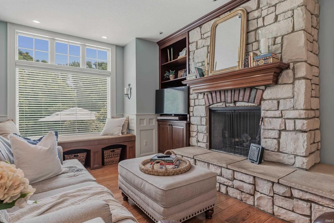
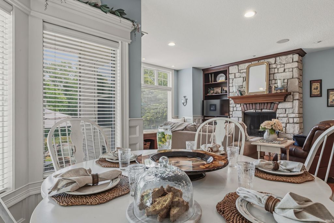
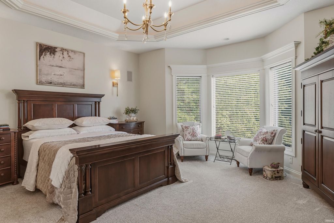
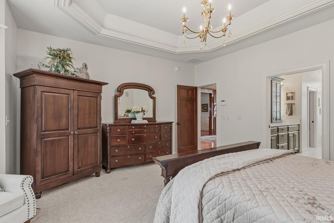
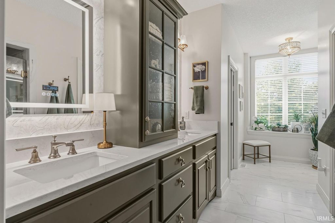
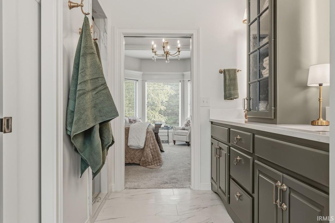
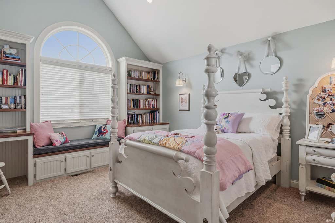
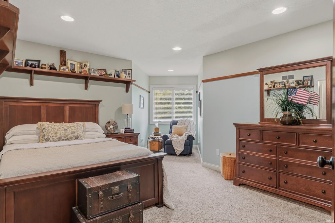
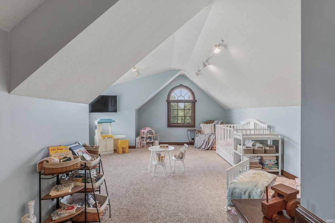
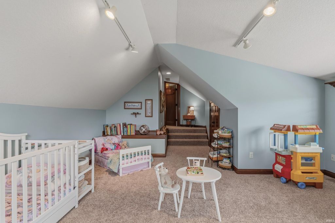
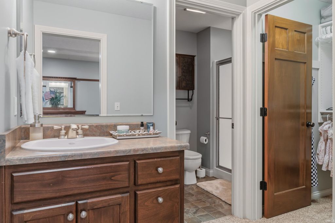
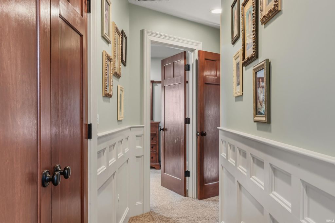
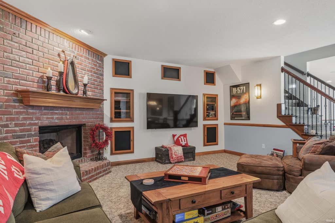
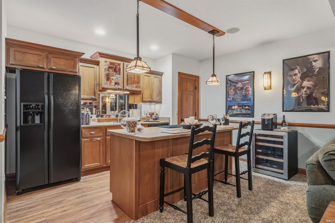
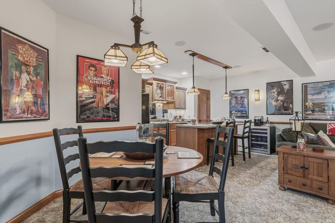
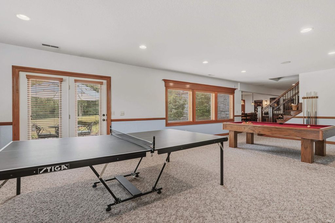
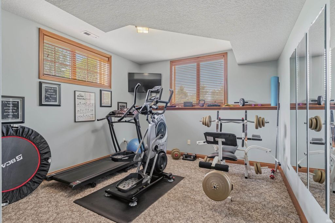
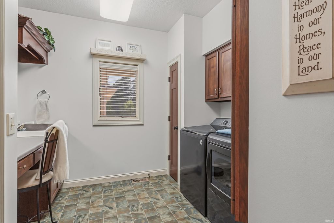
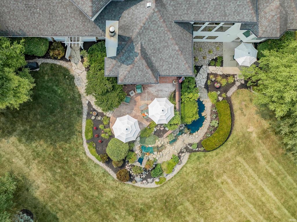
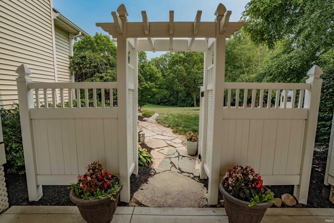
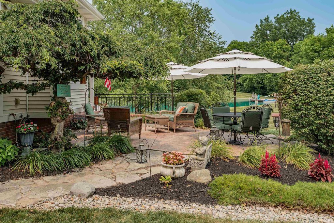
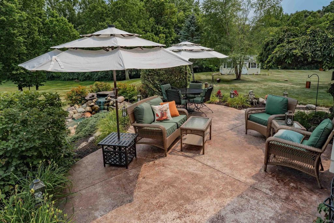
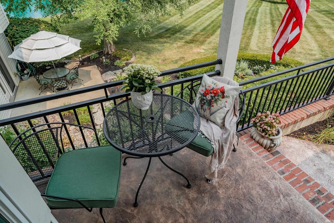
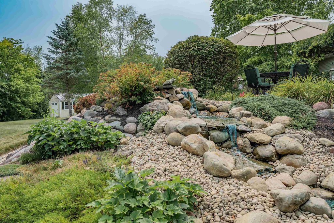
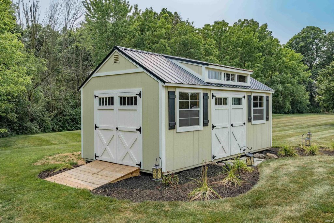
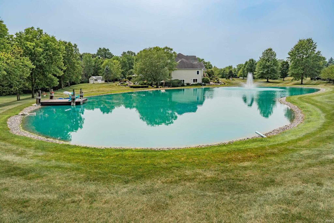
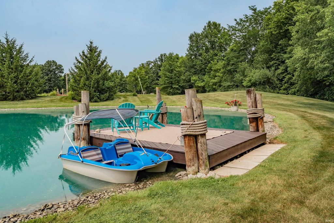
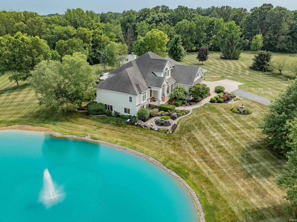
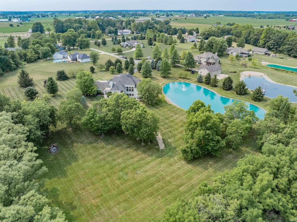
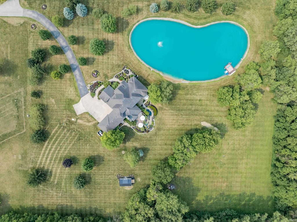

Absolutely stunning estate on 4.2 acres! This beauty was designed and built by custom home builders as their personal residence, meaning no detail was overlooked. Upon entering you are greeted by large windows that capture the spectacular view, hardwood floors, custom molding, and impeccable craftsmanship. The amazing kitchen features custom cabinetry, quartz countertops, and high-end appliances. The hearth room combined with the breakfast nook is great for cozying up to enjoy the fireplace or unbeatable views of your sprawling backyard. The primary suite has been completely remodeled to include his and her 2-story custom closets, a custom walk-in shower, high end porcelain tile, and Brizo fixtures. The fantastic walkout basement is perfect for hosting, boasting a kitchen, fireplace, bonus room that could function as a 5th bedroom, and a walkout patio with waterfall landscaping! Privacy and efficiency are prioritized with insulated interior walls, and fully foam-insulated exterior 2x6 walls. Additional upstairs bonus room can function perfectly as an office, play room, or potential 4th bedroom. The 4-car heated carriage garage features high ceilings, professional grade epoxy, 18 foot doors, and a salt chute for easily refilling the water softener. The covered portico is perfect for conveniently unloading the groceries and access to the kitchen. Out back you have two beautifully landscaped patios, a waterfall, 20x12 custom shed to match home architecture and picturesque views of the woods and your own private pond with a dock and lighted fountain! Located minutes from I-469 and 15 minutes from Parkview North means country living with easy access to amenities. Set a private showing today!
| DAYS ON MARKET | 1 | LAST UPDATED | 7/17/2026 |
|---|---|---|---|
| TRACT | None | YEAR BUILT | 2004 |
| GARAGE SPACES | 4.0 | COUNTY | Allen |
| STATUS | Active | PROPERTY TYPE(S) | Single Family |
| School District | East Allen County |
|---|---|
| Elementary School | Woodlan |
| Jr. High School | Woodlan |
| High School | Woodlan |
| ADDITIONAL DETAILS | |
| AIR | Ceiling Fan(s), Geothermal |
|---|---|
| AIR CONDITIONING | Yes |
| APPLIANCES | Dishwasher, Disposal, Double Oven, Gas Cooktop, Microwave, Oven, Refrigerator |
| BASEMENT | Finished, Full, Walk-Out Access, Yes |
| FIREPLACE | Yes |
| GARAGE | Attached Garage, Yes |
| HEAT | Geothermal |
| INTERIOR | Beamed Ceilings, Breakfast Bar, Built-in Features, Ceiling Fan(s), Crown Molding, Eat-In Kitchen, Entrance Foyer, Kitchen Island, Master Downstairs, Natural Woodwork, Open Floorplan, Pantry, Tray Ceiling(s), Vaulted Ceiling(s), Walk-In Closet(s), Wet Bar |
| LOT | 4.2 acre(s) |
| LOT DESCRIPTION | Landscaped, Sloped, Waterfront, Wooded |
| LOT DIMENSIONS | 462x402 |
| PARKING | Garage Door Opener, Off Street, Heated Garage, Garage, Attached |
| SEWER | Septic Tank |
| STYLE | Two Story |
| SUBDIVISION | None |
| TAXES | 6264 |
| WATER | Private, Well |
| WATER ACCESS | Maumee River |
| WATERFRONT | Yes |
| WATERFRONT DESCRIPTION | River Front |
MORTGAGE CALCULATOR
TOTAL MONTHLY PAYMENT
0
P
I
*Estimate only
Listed with James Reecer, Keller Williams Realty Group, jreecer@kw.com
The data relating to real estate for sale on this web site comes in part from the Internet Data exchange (“IDX”) program of the Indiana Regional MLS®. IDX information is provided exclusively for consumers’ personal, non-commercial use, that it may not be used for any purpose other than to identify prospective properties consumers may be interested in purchasing. Data is deemed reliable but is not guaranteed accurate by the MLS.
Copyright© 2026 IRMLS. All rights reserved.
Last Updated On: 7/17/26 5:01 PM PDT
Walk Score provided by walkscore.com
Copyright© 2026 IRMLS. All rights reserved.
Last Updated On: 7/17/26 5:01 PM PDT
Walk Score provided by walkscore.com
This IDX solution is (c) Diverse Solutions 2026.
| SATELLITE VIEW |
| / | |
We respect your online privacy and will never spam you. By submitting this form with your telephone number
you are consenting for Rachel
Henry to contact you even if your name is on a Federal or State
"Do not call List".