
 Twitter
 Facebook
 Email
Email
|

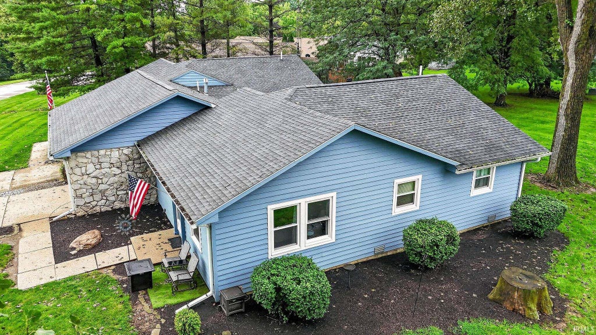
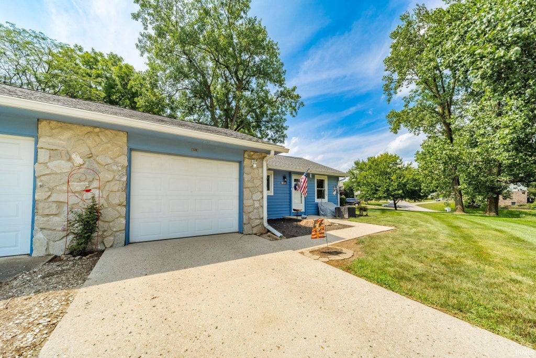
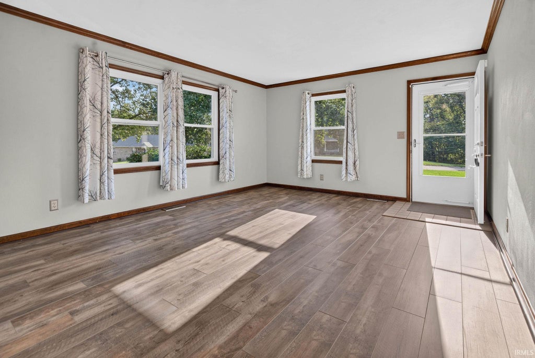
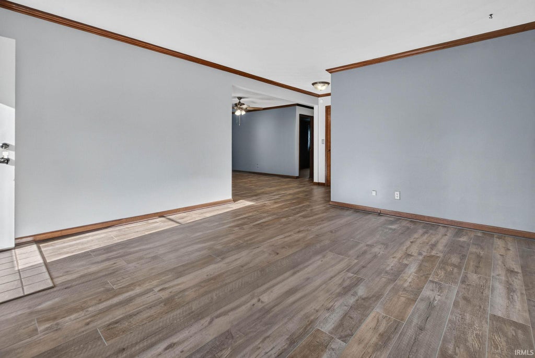
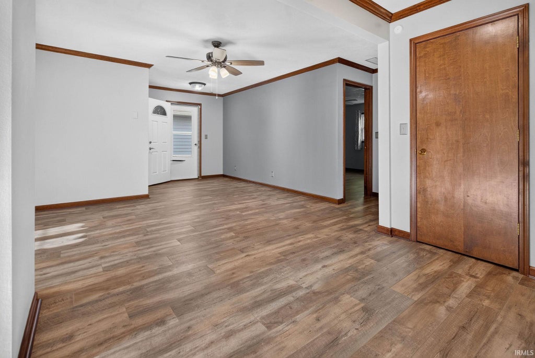
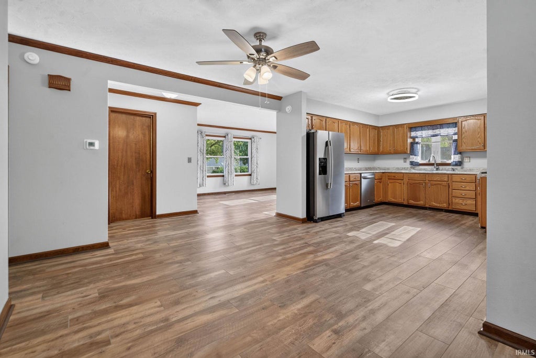

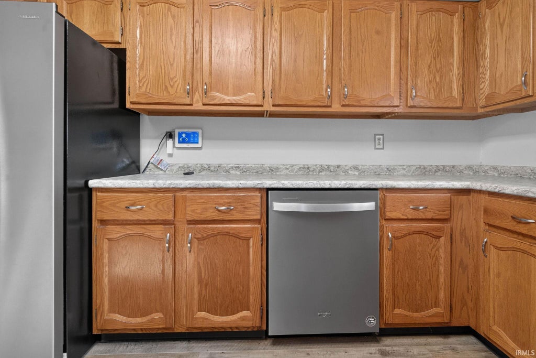


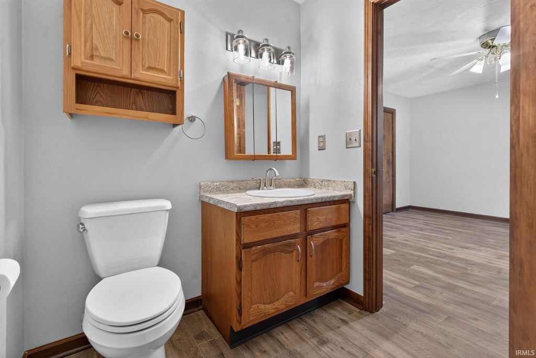
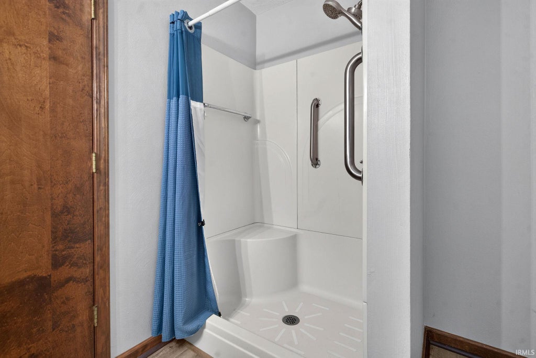
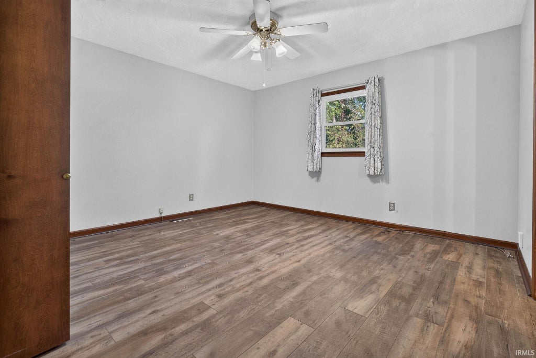
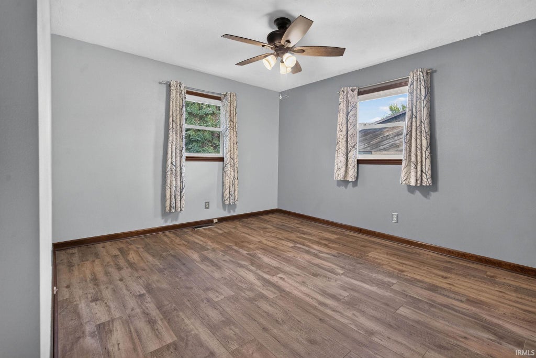
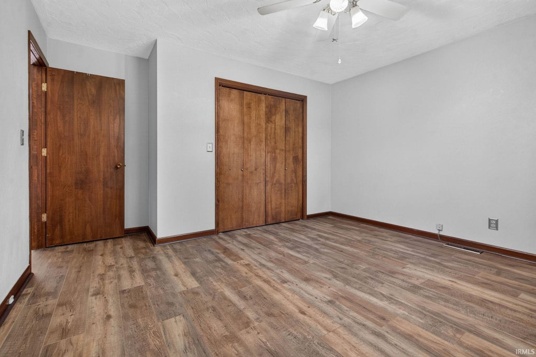
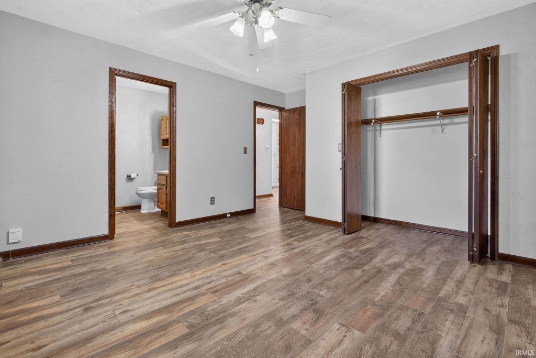

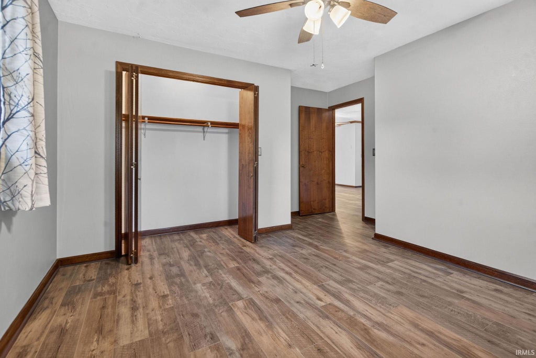
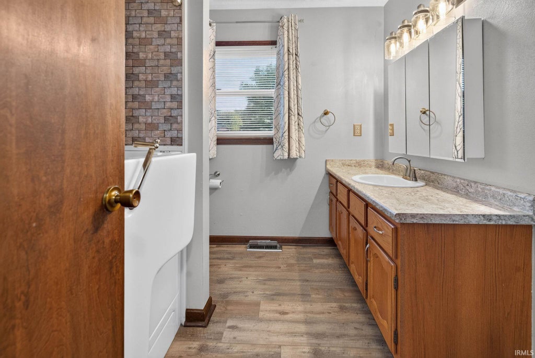
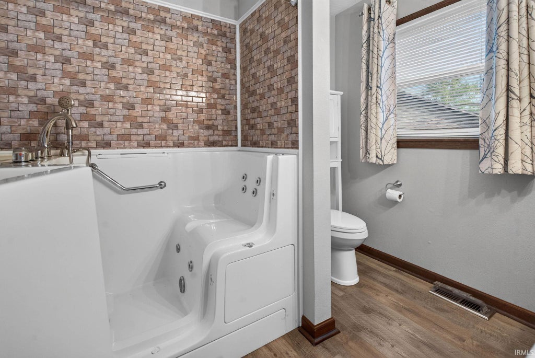


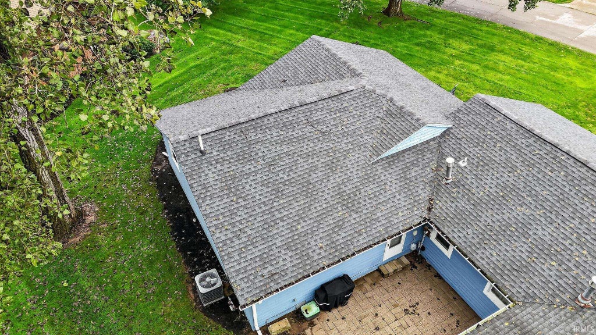
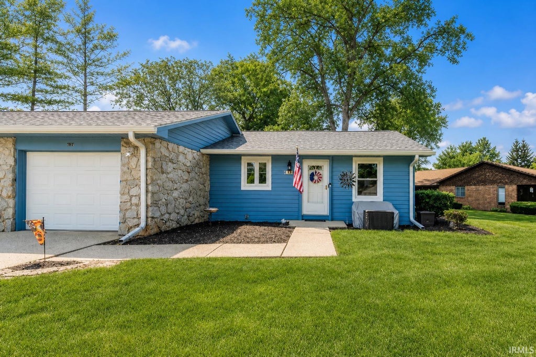

Welcome home to this beautifully maintained, move-in-ready 2-bedroom, 2-bathroom condo! Imagine not having to worry about your siding, exterior paint, roof, mowing the lawn, shoveling snow, cleaning the gutters or even trimming the bushes! Located in a highly desirable area where condos are in high demand, this home boasts wonderful curb appeal, an attached garage, and tons of updates throughout. Step through the front door into a bright, welcoming living room that flows seamlessly into the dining area. Just off the dining space is a well-appointed kitchen offering excellent cabinet and counter space as well as modern appliances. The dining area features direct access to a back patio perfect for your morning coffee or evening wind-down. Down the hall, you will find two comfortable bedrooms and two full bathrooms. The primary bedroom features a private en-suite bathroom with a convenient walk-in shower, while the spacious hallway bathroom boasts a luxurious, custom walk-in bathtub.This home has been lovingly cared for and features a long list of recent updates, making it a truly turn-key opportunity for its next owner.
| DAYS ON MARKET | 1 | LAST UPDATED | 9/18/2026 |
|---|---|---|---|
| TRACT | Wildwood Estate(s) | YEAR BUILT | 1985 |
| GARAGE SPACES | 1.0 | COUNTY | Henry |
| STATUS | Active | PROPERTY TYPE(S) | Condo/Townhouse/Co-Op |
| School District | New Castle Community School Corp |
|---|---|
| Elementary School | Wilbur Wright |
| Jr. High School | New Castle |
| High School | New Castle |
| PRICE HISTORY | |
| Prior to Jul 20, '26 | $209,900 |
|---|---|
| Jul 20, '26 - Aug 4, '26 | $205,900 |
| Aug 4, '26 - Aug 13, '26 | $199,500 |
| Aug 13, '26 - Aug 23, '26 | $196,500 |
| Aug 23, '26 - Sep 1, '26 | $194,500 |
| Sep 1, '26 - Sep 18, '26 | $191,900 |
| Sep 18, '26 - Today | $189,500 |
| ADDITIONAL DETAILS | |
| AIR | Ceiling Fan(s), Central Air |
|---|---|
| AIR CONDITIONING | Yes |
| APPLIANCES | Dishwasher, Gas Range, Gas Water Heater, Microwave, Refrigerator, Water Heater, Water Softener Owned |
| BASEMENT | Crawl Space |
| CONSTRUCTION | Stone, Wood Siding |
| GARAGE | Attached Garage, Yes |
| HEAT | Forced Air |
| HOA DUES | 168 |
| INTERIOR | Ceiling Fan(s), Master Downstairs |
| LOT | 7754 sq ft |
| LOT DESCRIPTION | Level |
| LOT DIMENSIONS | 198x84 |
| PARKING | Concrete, Attached |
| SEWER | Public Sewer |
| STYLE | Traditional |
| SUBDIVISION | Wildwood Estate(s) |
| TAXES | 655 |
| WATER | Public |
MORTGAGE CALCULATOR
TOTAL MONTHLY PAYMENT
0
P
I
*Estimate only
Listed with Cara Huffman, F.C. Tucker/Crossroads Real Estate, Cell: 765-524-2037
The data relating to real estate for sale on this web site comes in part from the Internet Data exchange (“IDX”) program of the Indiana Regional MLS®. IDX information is provided exclusively for consumers’ personal, non-commercial use, that it may not be used for any purpose other than to identify prospective properties consumers may be interested in purchasing. Data is deemed reliable but is not guaranteed accurate by the MLS.
Copyright© 2026 IRMLS. All rights reserved.
Last Updated On: 9/19/26 6:03 AM PDT
Walk Score provided by walkscore.com
Copyright© 2026 IRMLS. All rights reserved.
Last Updated On: 9/19/26 6:03 AM PDT
Walk Score provided by walkscore.com
This IDX solution is (c) Diverse Solutions 2026.
| SATELLITE VIEW |
| / | |
We respect your online privacy and will never spam you. By submitting this form with your telephone number
you are consenting for Rachel
Henry to contact you even if your name is on a Federal or State
"Do not call List".