
 Twitter
 Facebook
 Email
Email

Listed with David Gall, Coldwell Banker Real Estate Gr, Cell: 260-466-2266
|

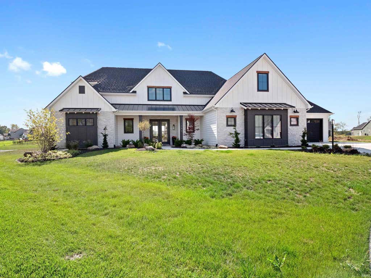
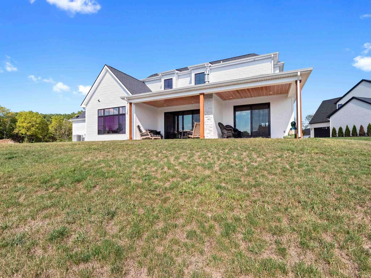
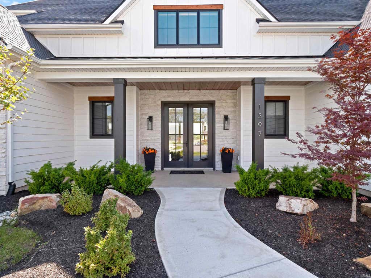
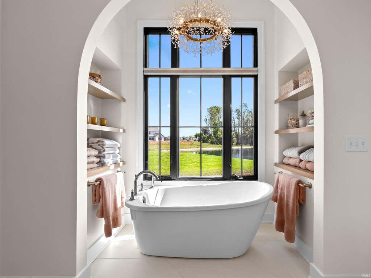
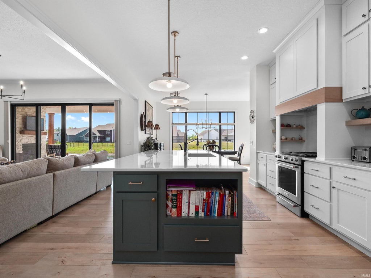
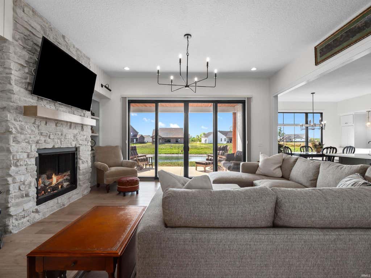
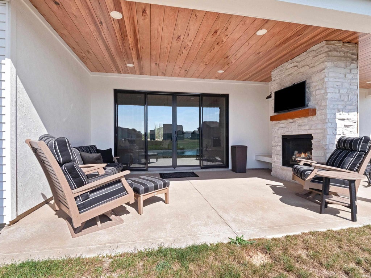
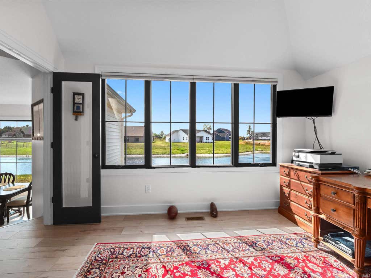
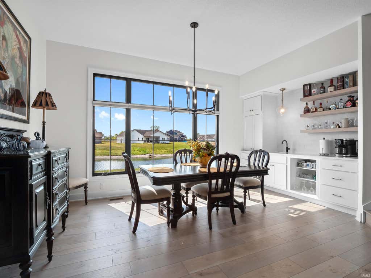
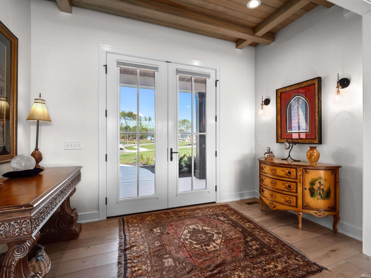
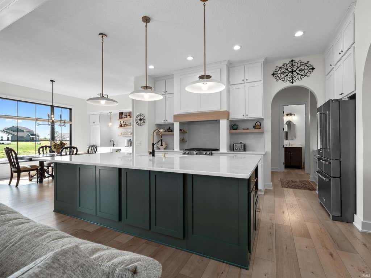
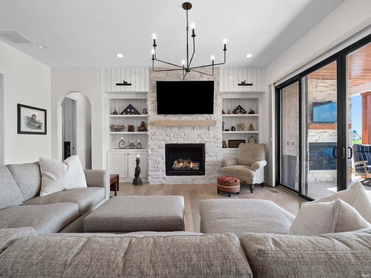
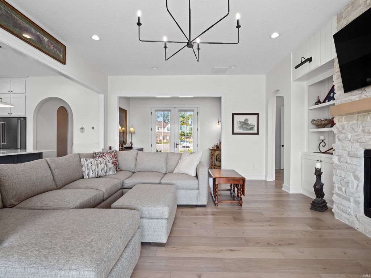
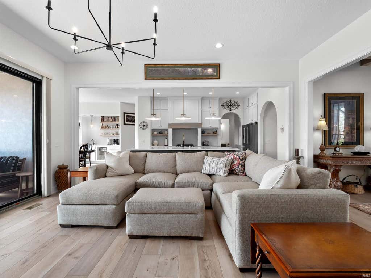
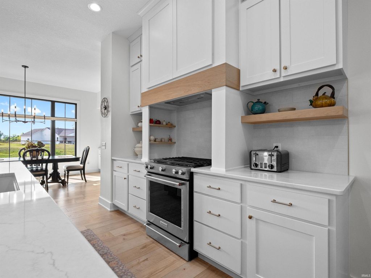
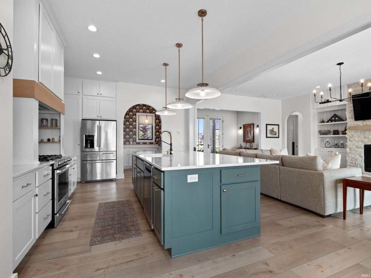
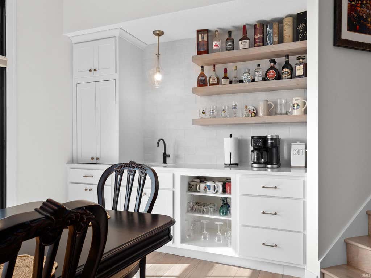
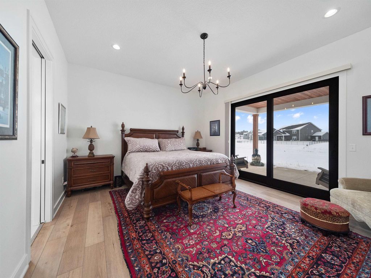
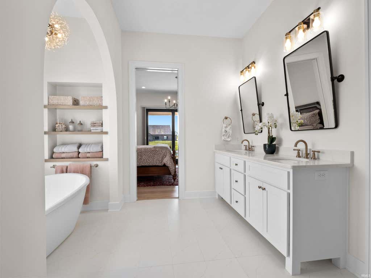
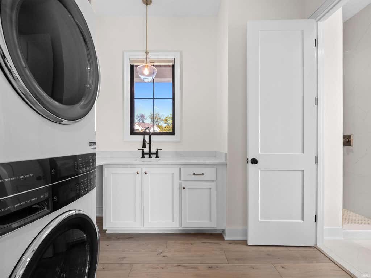
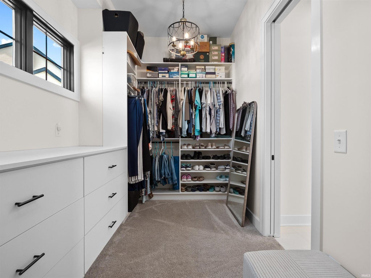
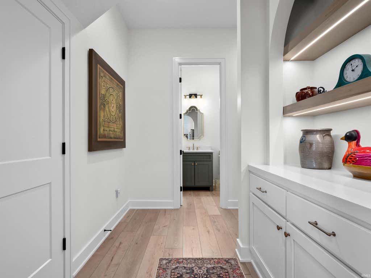
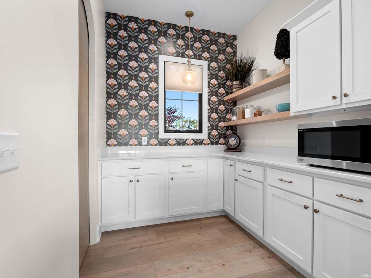
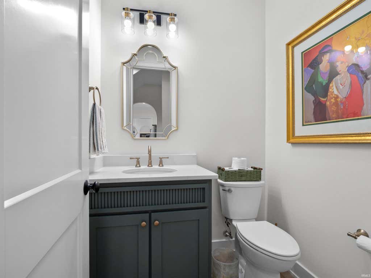
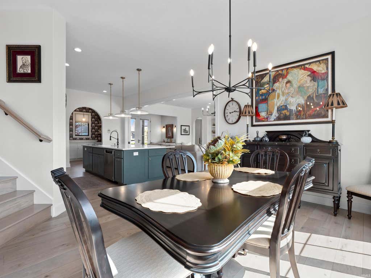
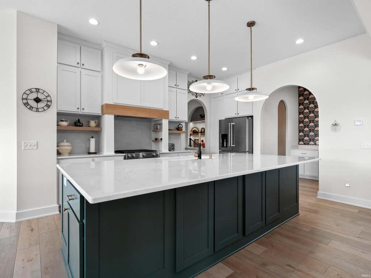
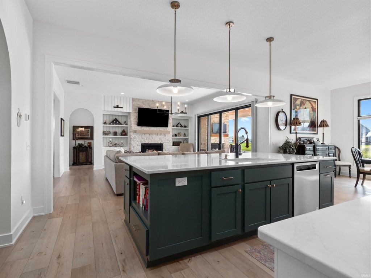
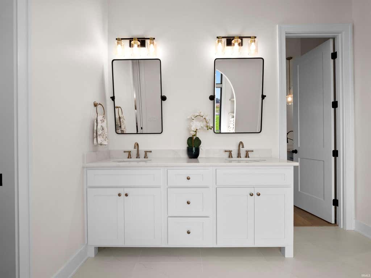
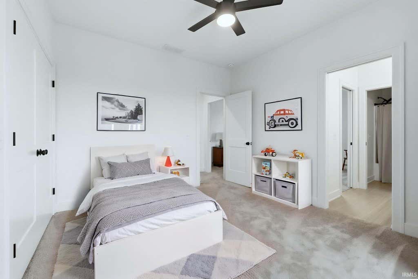
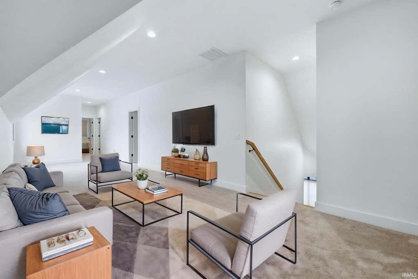
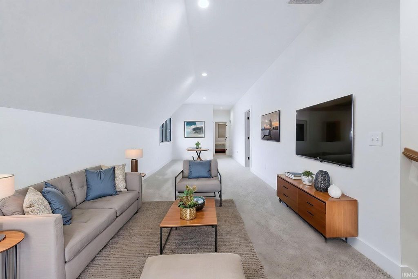
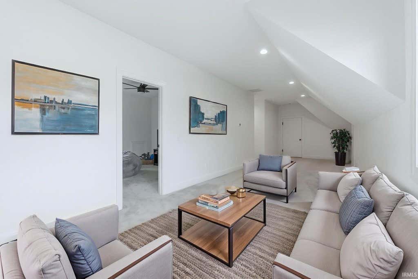
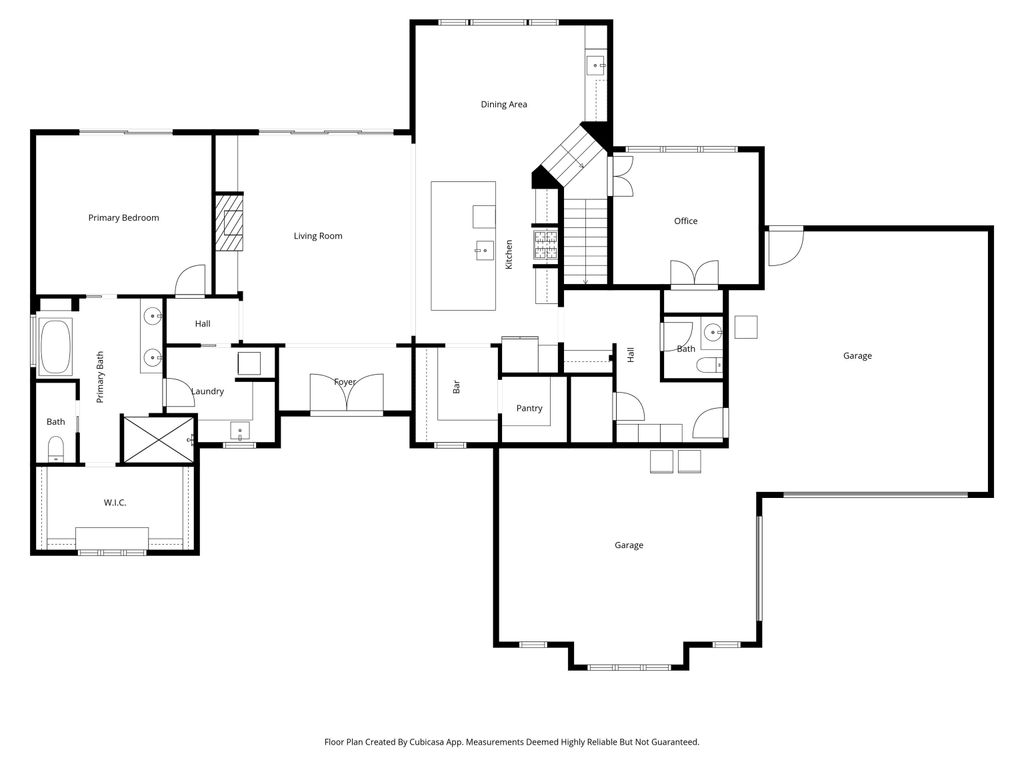
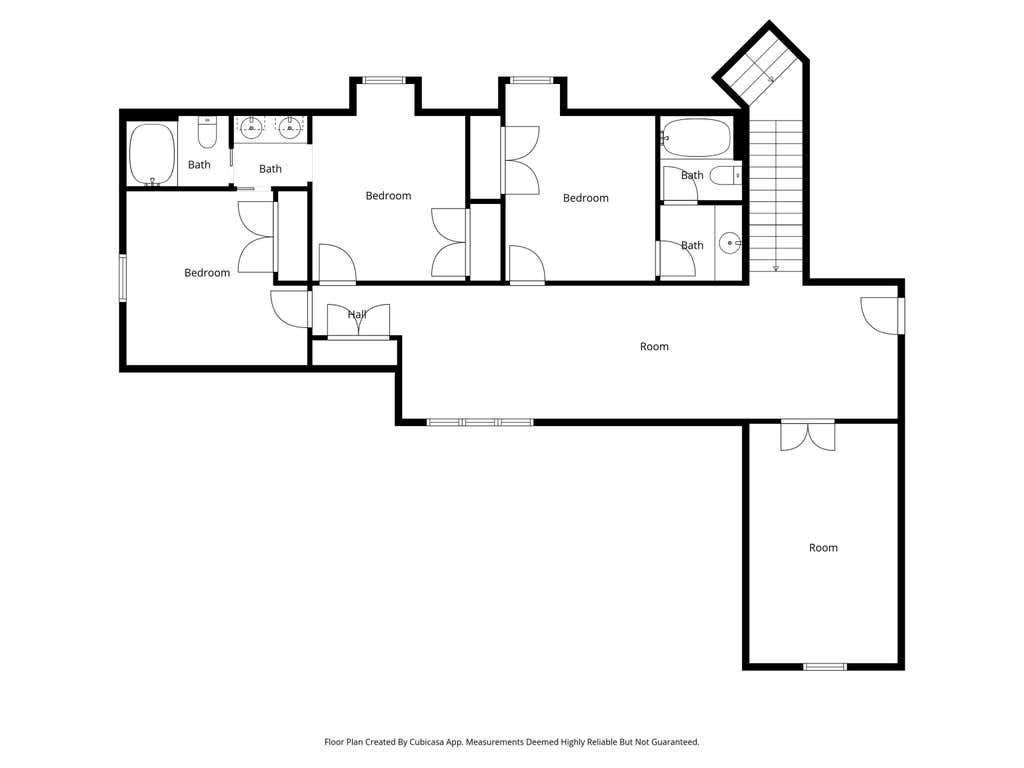
Custom-built by Slattery Builders with unmatched curb appeal. Upgrades seller made after completion includes the following. Appliances $10,284, Epoxy Garage Coating $4,392, Landscaping $8773, Custom Window Treatment and Blinds $11,453, Shelving and Garage Workshop System $4854, Entertainment System for TV $2900 etc. Priced well below replacement costs. This one-of-a-kind home showcases striking architectural details and a unique floor plan on a premium cul-de-sac lot with expansive, 180-degree water views in sought-after Cascata Estates. This stunning, move-in-ready home offers luxury living with thoughtful upgrades throughout. Enjoy the beautifully landscaped grounds, modern appliances, custom window treatments, a water filtration/reverse osmosis system, custom shelving, and a garage cabinet system with an epoxyfloor. Step inside to an open-concept living area with built-ins, floor-to-ceiling windows, and an oversized island, highlighted by a designer hood and a gorgeous Butler's Pantry. A charming arched walk-in pantry door adds character and warmth. The main-level primary suite is a private retreat featuring a freestanding tub framed by built-ins, a walk-in tiled shower,and a spacious sunlit closet. Step out onto your covered patio from the ensuite to enjoy serene water views or relax by the living room's impressive outdoor gas fireplace. WOW!!!
| DAYS ON MARKET | 1 | LAST UPDATED | 7/17/2026 |
|---|---|---|---|
| TRACT | Cascata Estates | YEAR BUILT | 2024 |
| GARAGE SPACES | 3.0 | COUNTY | Allen |
| STATUS | Active | PROPERTY TYPE(S) | Single Family |
| School District | Northwest Allen County |
|---|---|
| Elementary School | Huntertown |
| Jr. High School | Carroll |
| High School | Carroll |
| ADDITIONAL DETAILS | |
| AIR | Ceiling Fan(s), Central Air |
|---|---|
| AIR CONDITIONING | Yes |
| APPLIANCES | Dishwasher, Dryer, Gas Range, Gas Water Heater, Microwave, Refrigerator, Tankless Water Heater, Washer, Water Heater, Water Softener Owned |
| CONSTRUCTION | Vinyl Siding, Wood Siding |
| FIREPLACE | Yes |
| GARAGE | Attached Garage, Yes |
| HEAT | Forced Air, Natural Gas |
| HOA DUES | 700 |
| INTERIOR | Breakfast Bar, Ceiling Fan(s), Kitchen Island, Master Downstairs, Open Floorplan, Stone Counters |
| LOT | 0.4 acre(s) |
| LOT DESCRIPTION | Cul-De-Sac, Level, Sloped, Waterfront |
| LOT DIMENSIONS | 53x135x49x103x49x135 |
| PARKING | Concrete, Attached |
| SEWER | Public Sewer |
| STYLE | Craftsman |
| SUBDIVISION | Cascata Estates |
| TAXES | 617.28 |
| WATER | Public |
| WATERFRONT | Yes |
| WATERFRONT DESCRIPTION | Pond |
MORTGAGE CALCULATOR
TOTAL MONTHLY PAYMENT
0
P
I
*Estimate only
Listed with David Gall, Coldwell Banker Real Estate Gr, Cell: 260-466-2266
The data relating to real estate for sale on this web site comes in part from the Internet Data exchange (“IDX”) program of the Indiana Regional MLS®. IDX information is provided exclusively for consumers’ personal, non-commercial use, that it may not be used for any purpose other than to identify prospective properties consumers may be interested in purchasing. Data is deemed reliable but is not guaranteed accurate by the MLS.
Copyright© 2026 IRMLS. All rights reserved.
Last Updated On: 7/17/26 5:02 PM PDT
Walk Score provided by walkscore.com
Copyright© 2026 IRMLS. All rights reserved.
Last Updated On: 7/17/26 5:02 PM PDT
Walk Score provided by walkscore.com
This IDX solution is (c) Diverse Solutions 2026.
| SATELLITE VIEW |
| / | |
We respect your online privacy and will never spam you. By submitting this form with your telephone number
you are consenting for Rachel
Henry to contact you even if your name is on a Federal or State
"Do not call List".