
 Twitter
 Facebook
 Email
Email
|
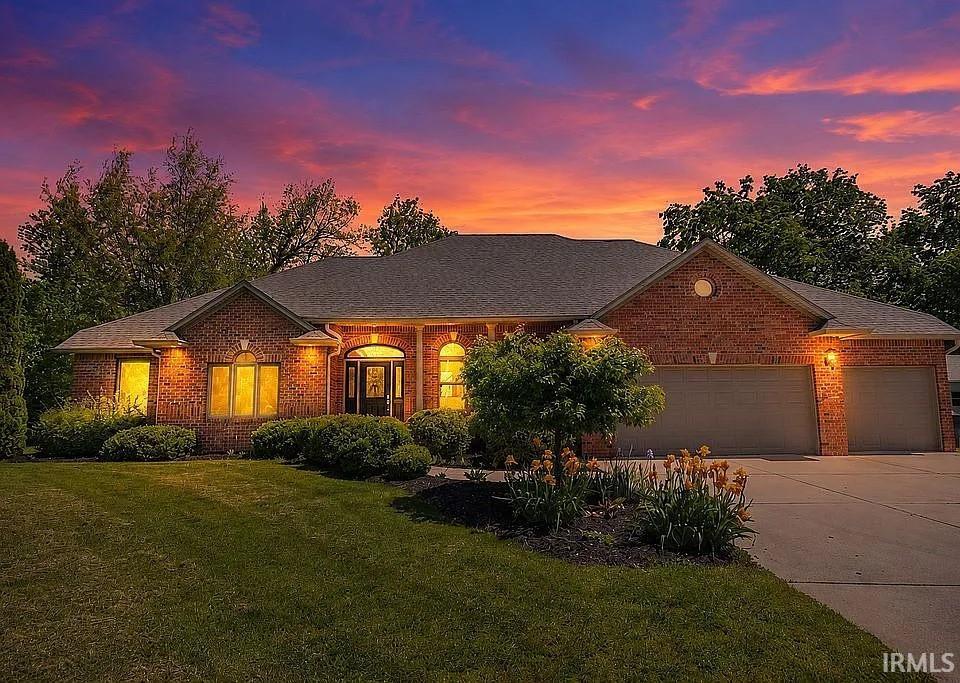
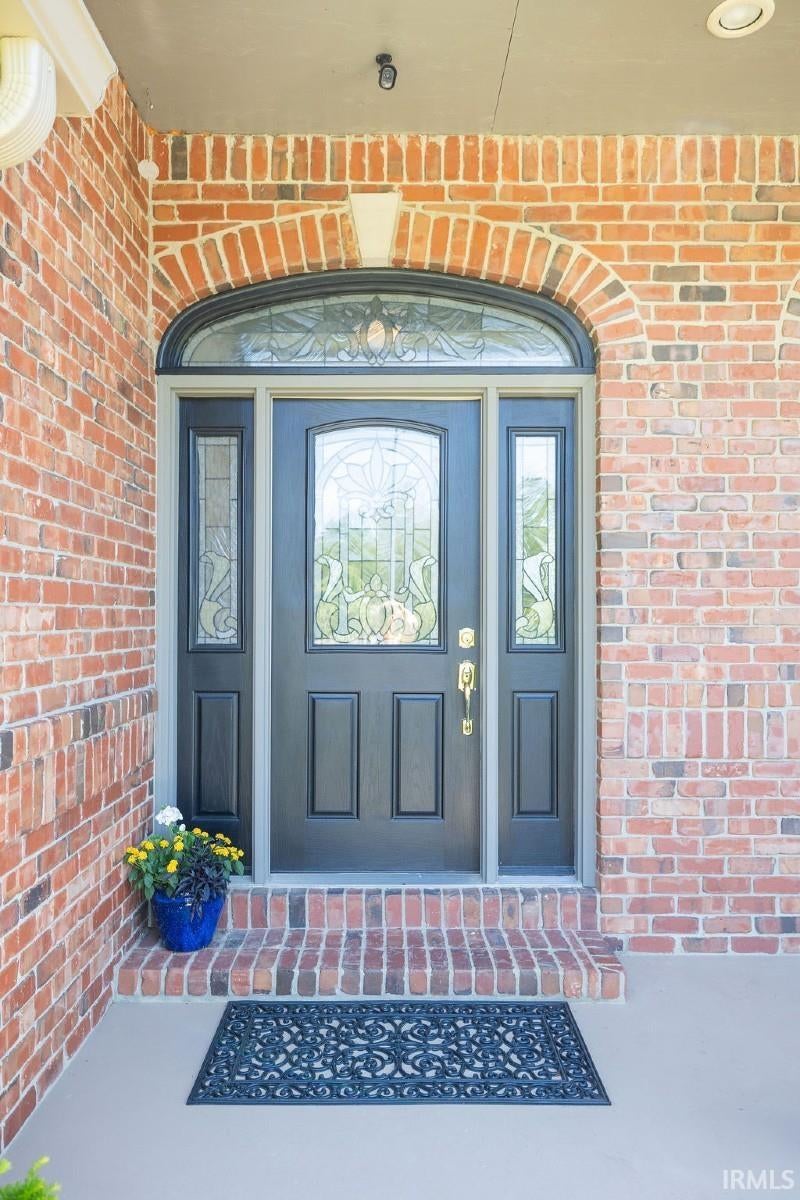


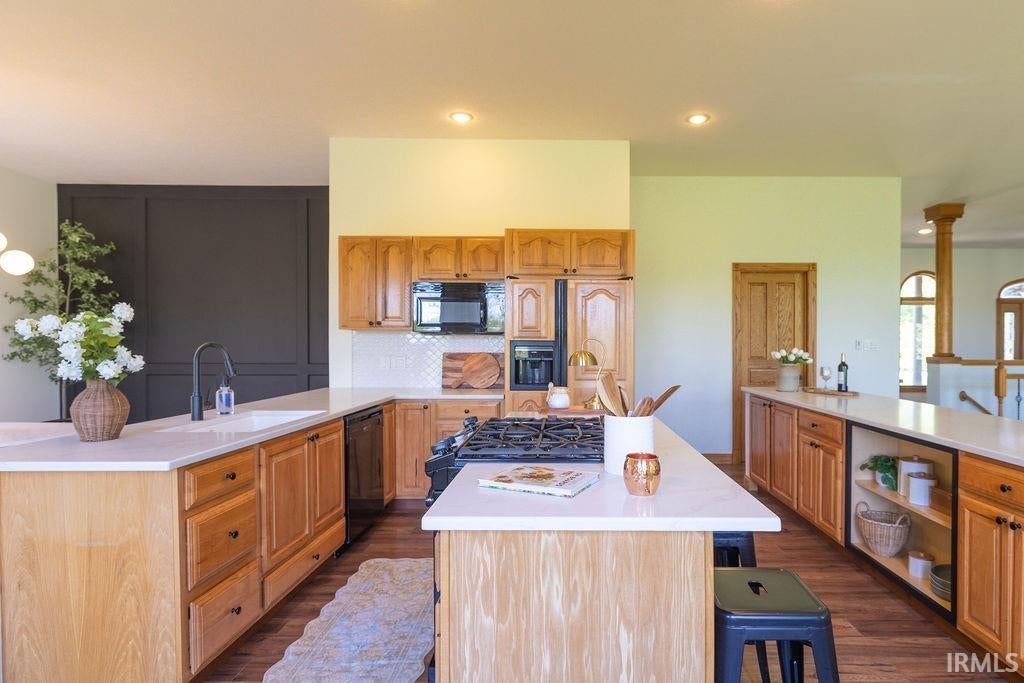


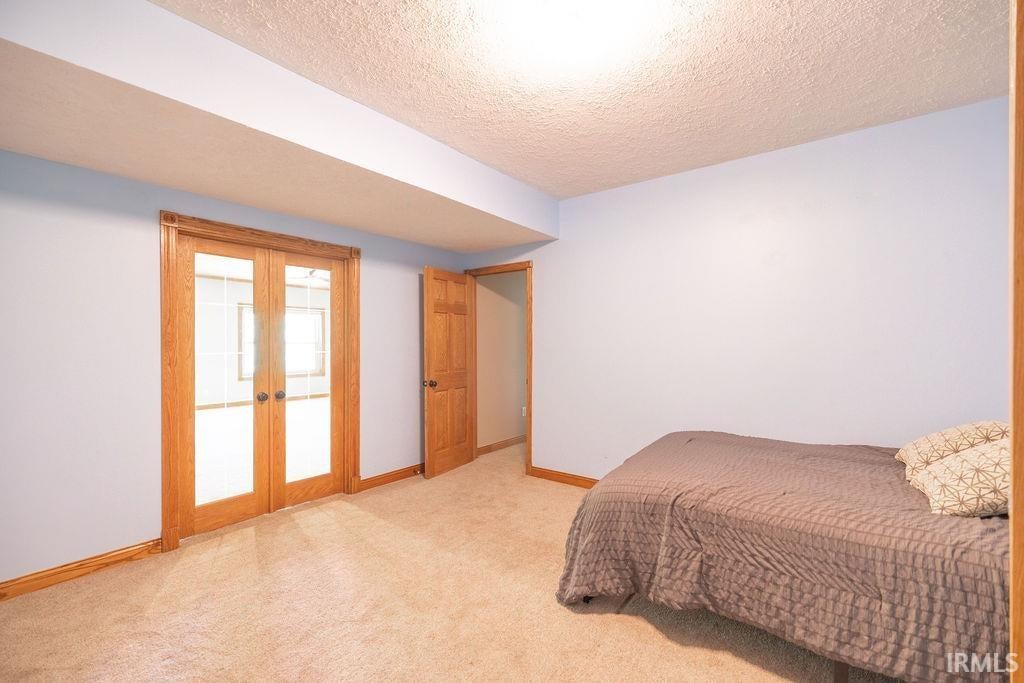


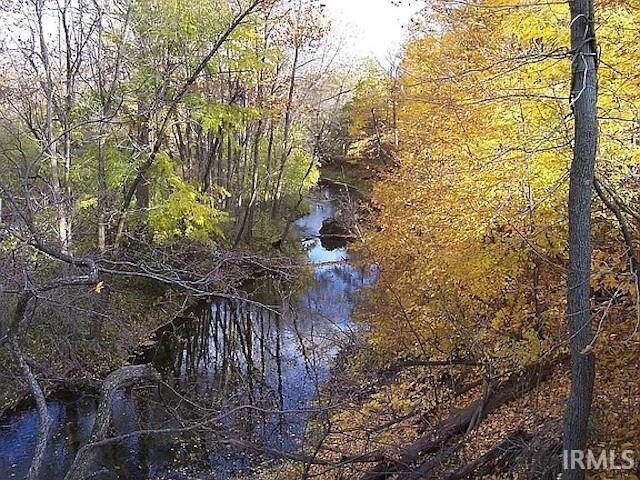

Welcome home to this beautifully maintained and recently updated 4,000+ sq ft brick-accented ranch. It offers a rare blend of country serenity and modern comfort. Set on just over three acres with a creek running through the property, this home offers the peaceful lifestyle you've been searching for, just minutes from West Lafayette and Lafayette. The welcoming exterior features classic brick on the front and recently painted cedar siding on the sides and back. A roof replaced in 2016 ensures many maintenance-free years ahead. Step inside to discover soaring 10-foot ceilings and oversized windows that flood every room with natural light. The eat-in kitchen is the heart of the home, boasting a breakfast bar island with built-in cooktop and a cozy breakfast nook "” perfect for morning coffee as you take in the views. Entertain in style in the expansive 19' × 22' main-floor living room, complete with a natural gas fireplace, or host unforgettable gatherings in the walkout basement's 72' × 22' recreation room, which features a 12' wet bar and kitchenette and its own gas fireplace. The generous primary suite is a true retreat, offering a huge walk-in closet and a spa-like private bath with a Jacuzzi tub. Two additional main-floor bedrooms share a thoughtfully designed Jack-and-Jill bath, and a fourth bedroom is conveniently located in the basement with direct exterior access. The finished walkout basement includes a recreation area, a wet bar, and a home theater setup complete with a surround sound setup, a projector and screen, making movie nights effortless. New carpet adds a fresh, move-in-ready feel. Outside, unwind on the 16' × 20' deck that overlooks the creek, or stroll along the 72' × 12' patio as you watch wildlife roam the acreage. A half-acre side yard, accessible from the garage, offers an underground fence so your dogs can run and play safely outside. This is country living at its finest, with city conveniences close at hand.
| DAYS ON MARKET | 4 | LAST UPDATED | 7/13/2026 |
|---|---|---|---|
| TRACT | None | YEAR BUILT | 2002 |
| GARAGE SPACES | 3.0 | COUNTY | White |
| STATUS | Active | PROPERTY TYPE(S) | Single Family |
| School District | Frontier S.D. |
|---|---|
| Elementary School | Frontier |
| Jr. High School | Frontier |
| High School | Frontier |
| ADDITIONAL DETAILS | |
| AIR | Ceiling Fan(s), Central Air, Heat Pump |
|---|---|
| AIR CONDITIONING | Yes |
| APPLIANCES | Convection Oven, Dishwasher, Dryer, Electric Cooktop, Electric Water Heater, Freezer, Gas Oven, Gas Range, Gas Water Heater, Ice Maker, Refrigerator, Washer, Water Heater, Water Softener Owned |
| BASEMENT | Daylight, Exterior Entry, Finished, Full, Partially Finished, Sump Pump, Walk-Out Access, Yes |
| CONSTRUCTION | Cedar |
| FIREPLACE | Yes |
| GARAGE | Attached Garage, Yes |
| HEAT | Floor Furnace, Forced Air, Heat Pump, Natural Gas |
| INTERIOR | Bar, Built-in Features, Ceiling Fan(s), Kitchen Island, Master Downstairs, Open Floorplan, Stone Counters, Walk-In Closet(s) |
| LOT | 3.15 acre(s) |
| LOT DESCRIPTION | Irregular Lot, Views, Wooded |
| LOT DIMENSIONS | Irregular |
| PARKING | Garage Door Opener, Gravel, Off Street, Garage, Attached |
| SEWER | Septic Tank |
| STYLE | 1 Level |
| SUBDIVISION | None |
| TAXES | 2390 |
| UTILITIES | Cable Available, Cable Connected |
| VIEW | Yes |
| VIEW DESCRIPTION | Water |
| WATER | Private, Well |
MORTGAGE CALCULATOR
TOTAL MONTHLY PAYMENT
0
P
I
*Estimate only
Listed with Joshua Vida, Paradigm Realty Solutions, Office: 574-626-8432
The data relating to real estate for sale on this web site comes in part from the Internet Data exchange (“IDX”) program of the Indiana Regional MLS®. IDX information is provided exclusively for consumers’ personal, non-commercial use, that it may not be used for any purpose other than to identify prospective properties consumers may be interested in purchasing. Data is deemed reliable but is not guaranteed accurate by the MLS.
Copyright© 2026 IRMLS. All rights reserved.
Last Updated On: 7/17/26 3:46 PM PDT
Walk Score provided by walkscore.com
Copyright© 2026 IRMLS. All rights reserved.
Last Updated On: 7/17/26 3:46 PM PDT
Walk Score provided by walkscore.com
This IDX solution is (c) Diverse Solutions 2026.
| SATELLITE VIEW |
| / | |
We respect your online privacy and will never spam you. By submitting this form with your telephone number
you are consenting for Rachel
Henry to contact you even if your name is on a Federal or State
"Do not call List".