
 Twitter
 Facebook
 Email
Email
|


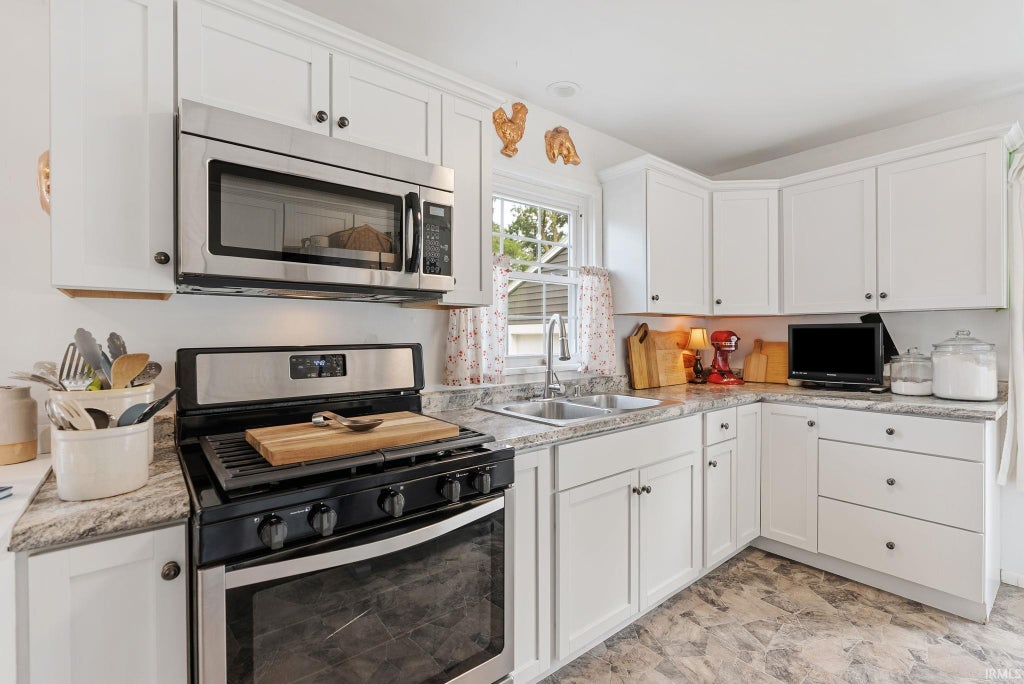


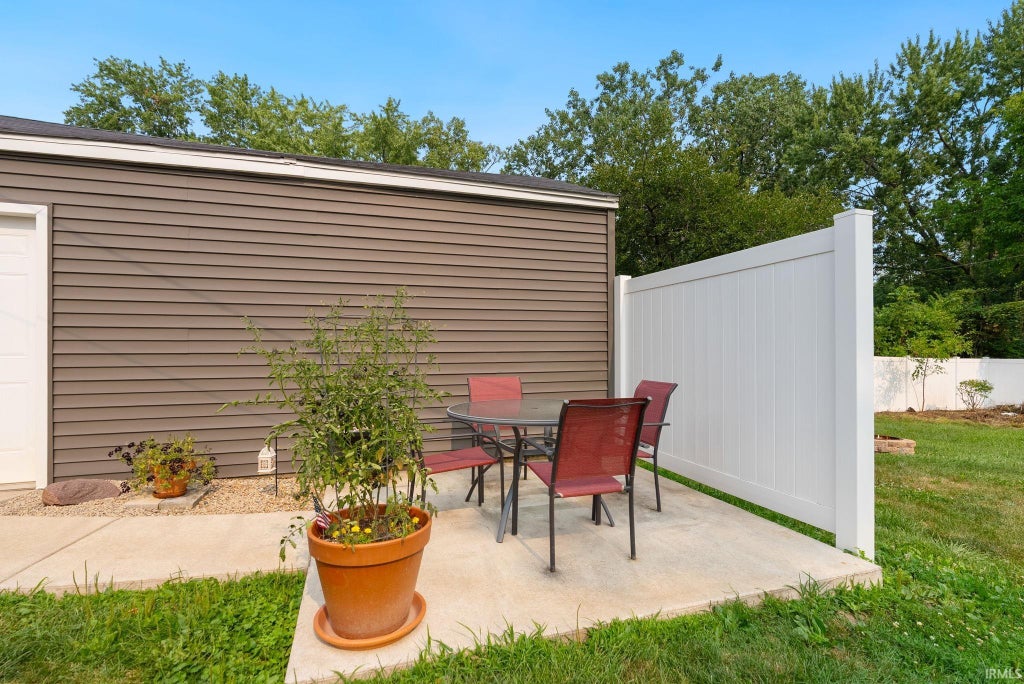


***OPEN HOUSE Friday 7/17 from 5-7PM*** Charming 3 bed, 1 bath, 936 sqft ranch home situated on a spacious 0.32 ac lot tucked back in a quiet, peaceful neighborhood. Inside, you will find beautiful real hardwood floors alongside fresh paint throughout the kitchen, living rm, and bath. The property boasts a very nicely sized front and backyard perfect for outdoor activities, endless walking possibilities, and close proximity to schools, shopping, and the scenic river Greenway. Key updates include a brand new sump pump replaced this July and a new water heater installed in March. With a large unfinished basement offering tons of potential and possibilities, this home blends cozy comfort with incredible convenience.
| DAYS ON MARKET | 1 | LAST UPDATED | 7/17/2026 |
|---|---|---|---|
| TRACT | Statewood Park | YEAR BUILT | 1952 |
| GARAGE SPACES | 1.0 | COUNTY | Allen |
| STATUS | Active | PROPERTY TYPE(S) | Single Family |
| School District | Fort Wayne Community |
|---|---|
| Elementary School | Haley |
| Jr. High School | Lane |
| High School | Snider |
| ADDITIONAL DETAILS | |
| AIR | Ceiling Fan(s), Central Air |
|---|---|
| AIR CONDITIONING | Yes |
| APPLIANCES | Dryer, Gas Range, Microwave, Refrigerator, Washer |
| BASEMENT | Full, Sump Pump, Unfinished, Yes |
| CONSTRUCTION | Vinyl Siding |
| GARAGE | Yes |
| HEAT | Forced Air, Natural Gas |
| INTERIOR | Breakfast Bar, Ceiling Fan(s), Laminate Counters |
| LOT | 0.32 acre(s) |
| LOT DESCRIPTION | Level, Rolling Slope |
| LOT DIMENSIONS | 70X200 |
| PARKING | Detached |
| SEWER | Public Sewer |
| STYLE | 1 Level |
| SUBDIVISION | Statewood Park |
| TAXES | 1831.96 |
| WATER | Public |
MORTGAGE CALCULATOR
TOTAL MONTHLY PAYMENT
0
P
I
*Estimate only
Listed with Carla Holbrook, Anthony REALTORS, Cell: 423-585-7482
The data relating to real estate for sale on this web site comes in part from the Internet Data exchange (“IDX”) program of the Indiana Regional MLS®. IDX information is provided exclusively for consumers’ personal, non-commercial use, that it may not be used for any purpose other than to identify prospective properties consumers may be interested in purchasing. Data is deemed reliable but is not guaranteed accurate by the MLS.
Copyright© 2026 IRMLS. All rights reserved.
Last Updated On: 7/17/26 5:02 PM PDT
Walk Score provided by walkscore.com
Copyright© 2026 IRMLS. All rights reserved.
Last Updated On: 7/17/26 5:02 PM PDT
Walk Score provided by walkscore.com
This IDX solution is (c) Diverse Solutions 2026.
| SATELLITE VIEW |
| / | |
We respect your online privacy and will never spam you. By submitting this form with your telephone number
you are consenting for Rachel
Henry to contact you even if your name is on a Federal or State
"Do not call List".