
 Twitter
 Facebook
 Email
Listed with Angie Denny, Bear Real Estate Sales
|

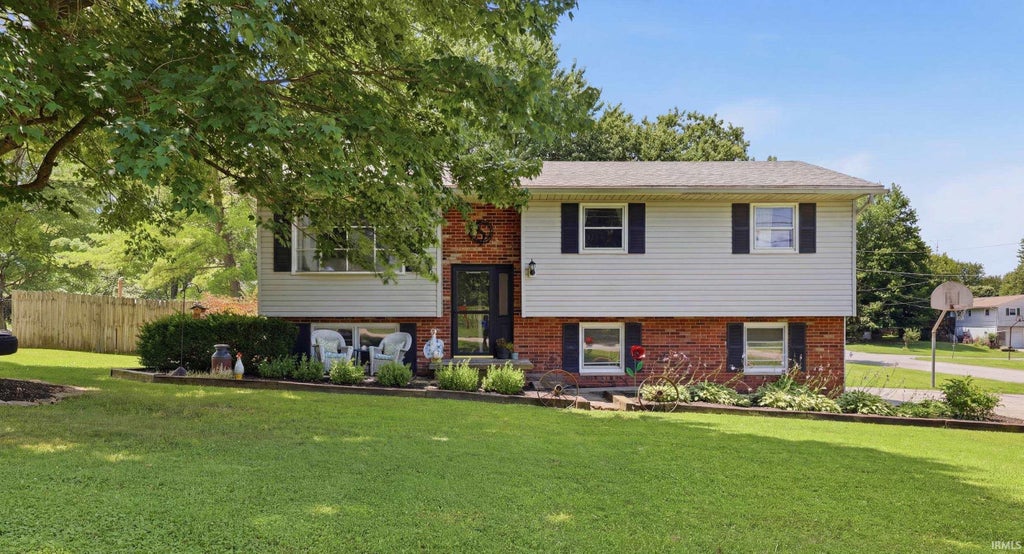
Just a few miles past Starlite Drive-In Theatre and minutes from Stonecrest Golf Course, this great updated 1,584-square-foot bi-level home sits in a perfect location between Bedford and Bloomington and just minutes from the highway for an effortless commute! Step inside to find a spacious, light-filled layout with modern laminate floors throughout. The main living areas flow seamlessly to dining room and kitchen and includes all kitchen appliances, making this home entirely move-in ready. A light-filled sunroom offers additional living space, creating the perfect spot for morning coffee or evening relaxation. Hobbyists and DIY enthusiasts will fall in love with the dedicated workshop conveniently attached to the garage, providing ample space for tools and projects. The exterior of the property shines with landscaping. The fully fenced backyard serves as a outdoor oasis, complete with a dedicated garden space ready for your green thumb. There is also a chalkboard wall for the kiddos! This home offers incredible peace of mind with major mechanical updates already taken care of, including a 7-year-old roof and a septic system that was completely replaced in 2018. HVAC system new in April 2024 and water heater new in March 2025. Combining space, style, essential appliances, and an unbeatable location at an affordable price point, this turnkey property is a rare find that won't last long! Seller will take child's sandbox in backyard and some of the cattle fence around garden area.
| DAYS ON MARKET | N/A | LAST UPDATED | 11/15/2026 |
|---|---|---|---|
| TRACT | None | YEAR BUILT | 1975 |
| GARAGE SPACES | 1.0 | COUNTY | Lawrence |
| STATUS | Sold | PROPERTY TYPE(S) | Single Family |
| School District | North Lawrence Community Schools |
|---|---|
| Elementary School | Needmore |
| Jr. High School | Bedford |
| High School | Bedford-North Lawrence |
| PRICE HISTORY | |
| Prior to Jul 26, '26 | $282,900 |
|---|---|
| Jul 26, '26 - Aug 23, '26 | $275,000 |
| Aug 23, '26 - Sep 25, '26 | $269,900 |
| Sep 25, '26 - Oct 6, '26 | $264,900 |
| Oct 6, '26 - Today | $250,000 |
| ADDITIONAL DETAILS | |
| AIR | Ceiling Fan(s), Central Air |
|---|---|
| AIR CONDITIONING | Yes |
| APPLIANCES | Dishwasher, Electric Range, Electric Water Heater, Microwave, Refrigerator, Water Heater |
| BASEMENT | Finished, Full, Yes |
| CONSTRUCTION | Brick, Vinyl Siding |
| GARAGE | Attached Garage, Yes |
| HEAT | Heat Pump |
| INTERIOR | Ceiling Fan(s), Entrance Foyer |
| LOT | 0.4 acre(s) |
| LOT DESCRIPTION | Irregular Lot |
| LOT DIMENSIONS | 108x163 |
| PARKING | Garage Door Opener, Garage, Attached |
| SEWER | Septic Tank |
| STYLE | Bi-Level |
| SUBDIVISION | None |
| TAXES | 1006.46 |
| UTILITIES | Cable Connected |
| WATER | Public |
MORTGAGE CALCULATOR
TOTAL MONTHLY PAYMENT
0
P
I
*Estimate only
Listed with Angie Denny, Bear Real Estate Sales
The data relating to real estate for sale on this web site comes in part from the Internet Data exchange (“IDX”) program of the Indiana Regional MLS®. IDX information is provided exclusively for consumers’ personal, non-commercial use, that it may not be used for any purpose other than to identify prospective properties consumers may be interested in purchasing. Data is deemed reliable but is not guaranteed accurate by the MLS.
Copyright© 2026 IRMLS. All rights reserved.
Last Updated On: 11/16/26 4:42 AM PST
Walk Score provided by walkscore.com
Copyright© 2026 IRMLS. All rights reserved.
Last Updated On: 11/16/26 4:42 AM PST
Walk Score provided by walkscore.com
This IDX solution is (c) Diverse Solutions 2026.
| SATELLITE VIEW |
We respect your online privacy and will never spam you. By submitting this form with your telephone number
you are consenting for Rachel
Henry to contact you even if your name is on a Federal or State
"Do not call List".