
 Twitter
 Facebook
 Email
Email
|


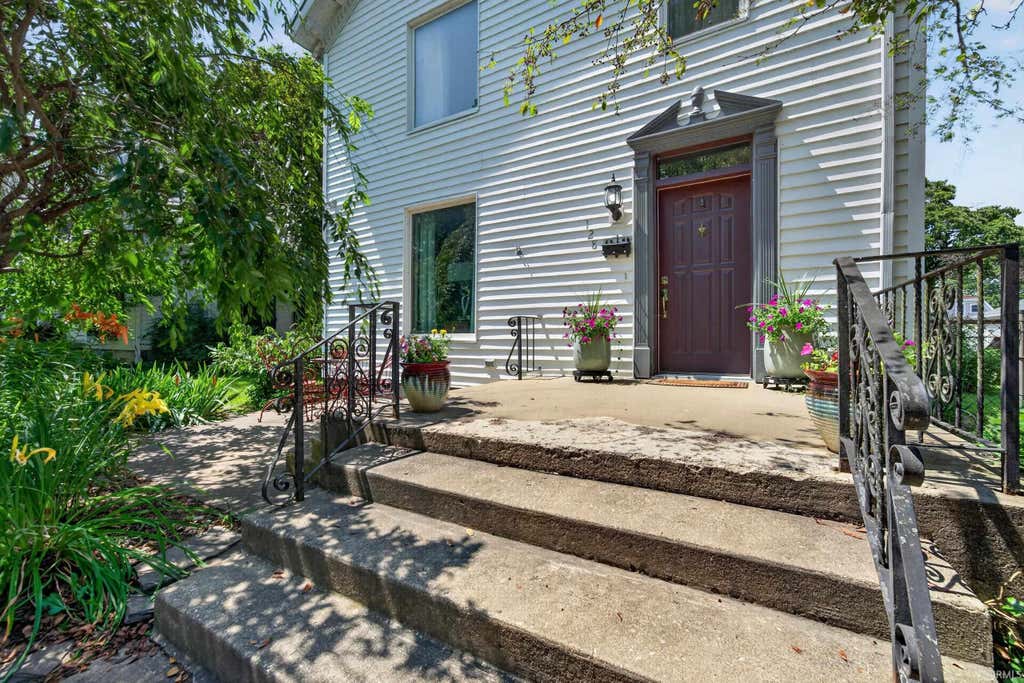


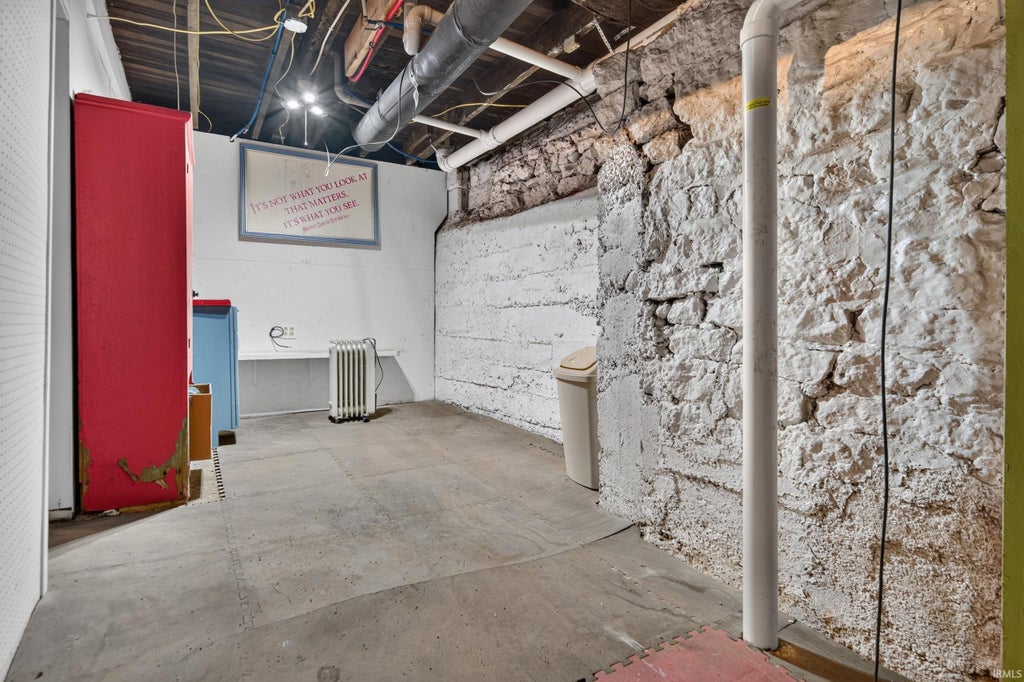


Homes like this are a rare find! This beautifully renovated 4-bedroom, 2-full-bath home offers 2,880 square feet of living space and is ready for its next owner. From the moment you arrive, you'll appreciate the charm, character, and extensive updates throughout. The main level is ideal for entertaining, featuring a spacious family room and formal dining room with beautiful chandelier ceiling fans and beautifully refinished hardwood floors that flow into the completely renovated, fully applianced kitchen with maple cabinetry. The main floor also includes a large bedroom with an en-suite bath, a convenient laundry room, and a versatile bonus room that could serve as a home office, walk-in closet, or flex space. Upstairs, you'll find three additional bedrooms, a spacious landing, a second full bathroom complete with a classic clawfoot tub, and additional attic storage. The clean basement showcases numerous mechanical updates, including a new HVAC system (within the last 3 years), an energy-efficient hybrid water heater (3 years), a reverse osmosis water filtration system (1 year), updated electrical throughout, and most plumbing already replaced. Outside, enjoy the beautifully landscaped yard, peaceful patio area, and 2.5-car detached garage. Additional improvements include a metal roof less than 10 years old and a newly replaced front sidewalk. This move-in ready home combines timeless character with modern updates and is one you won't want to miss. Schedule your showing today!
| DAYS ON MARKET | 6 | LAST UPDATED | 8/22/2026 |
|---|---|---|---|
| TRACT | None | YEAR BUILT | 1846 |
| GARAGE SPACES | 2.5 | COUNTY | Miami |
| STATUS | Active | PROPERTY TYPE(S) | Single Family |
| School District | Peru Community Schools |
|---|---|
| Elementary School | Elmwood/Blair Pointe |
| Jr. High School | Peru |
| High School | Peru |
| PRICE HISTORY | |
| Prior to Aug 6, '26 | $274,900 |
|---|---|
| Aug 6, '26 - Aug 22, '26 | $264,900 |
| Aug 22, '26 - Today | $249,900 |
| ADDITIONAL DETAILS | |
| AIR | Ceiling Fan(s), Central Air |
|---|---|
| AIR CONDITIONING | Yes |
| APPLIANCES | Dishwasher, Disposal, Dryer, Electric Range, Exhaust Fan, Gas Water Heater, Refrigerator, Water Heater, Water Softener Owned |
| BASEMENT | Partial, Unfinished, Yes |
| CONSTRUCTION | Vinyl Siding |
| FIREPLACE | Yes |
| GARAGE | Yes |
| HEAT | Fireplace Insert, Forced Air |
| INTERIOR | Ceiling Fan(s), Crown Molding |
| LOT | 8276 sq ft |
| LOT DESCRIPTION | Irregular Lot, Landscaped |
| LOT DIMENSIONS | 62x132 |
| PARKING | Gravel, Detached |
| SEWER | Public Sewer |
| STYLE | Two Story |
| SUBDIVISION | None |
| TAXES | 4022 |
| WATER | Public |
MORTGAGE CALCULATOR
TOTAL MONTHLY PAYMENT
0
P
I
*Estimate only
Listed with Cassandra Betzner, Allen Realty Group, Cell: 765-419-0474
The data relating to real estate for sale on this web site comes in part from the Internet Data exchange (“IDX”) program of the Indiana Regional MLS®. IDX information is provided exclusively for consumers’ personal, non-commercial use, that it may not be used for any purpose other than to identify prospective properties consumers may be interested in purchasing. Data is deemed reliable but is not guaranteed accurate by the MLS.
Copyright© 2026 IRMLS. All rights reserved.
Last Updated On: 8/27/26 8:29 PM PDT
Walk Score provided by walkscore.com
Copyright© 2026 IRMLS. All rights reserved.
Last Updated On: 8/27/26 8:29 PM PDT
Walk Score provided by walkscore.com
This IDX solution is (c) Diverse Solutions 2026.
| SATELLITE VIEW |
| / | |
We respect your online privacy and will never spam you. By submitting this form with your telephone number
you are consenting for Rachel
Henry to contact you even if your name is on a Federal or State
"Do not call List".